USJ O’Connell Athletic Center
UNIVERSITY OF SAINT JOSEPH | WEST HARTFORD, CT
As the University of Saint Joseph evolved into a coeducational institution, it recognized an opportunity to expand athletics, strengthen student recruitment and create a more inclusive campus experience. JCJ worked with the University to transform the existing O’Connell Athletic Center into a flexible multi-sport training and competition venue that would support the University’s growing NCAA Division III athletics programs while serving the health, wellness and recreational needs of the wider campus community.
The expanded facility represents a strategic investment in the University’s continued transformation. By accommodating new varsity programs, enhancing training and competition environments and bringing student health and wellness services into the center of campus life, the project supports USJ’s efforts to broaden opportunity and create a more connected student experience.
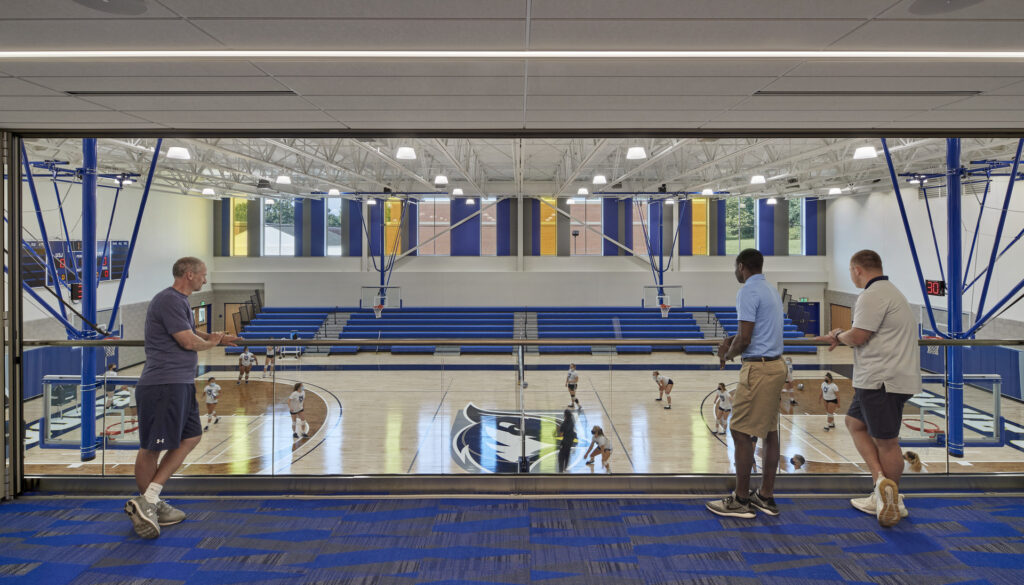
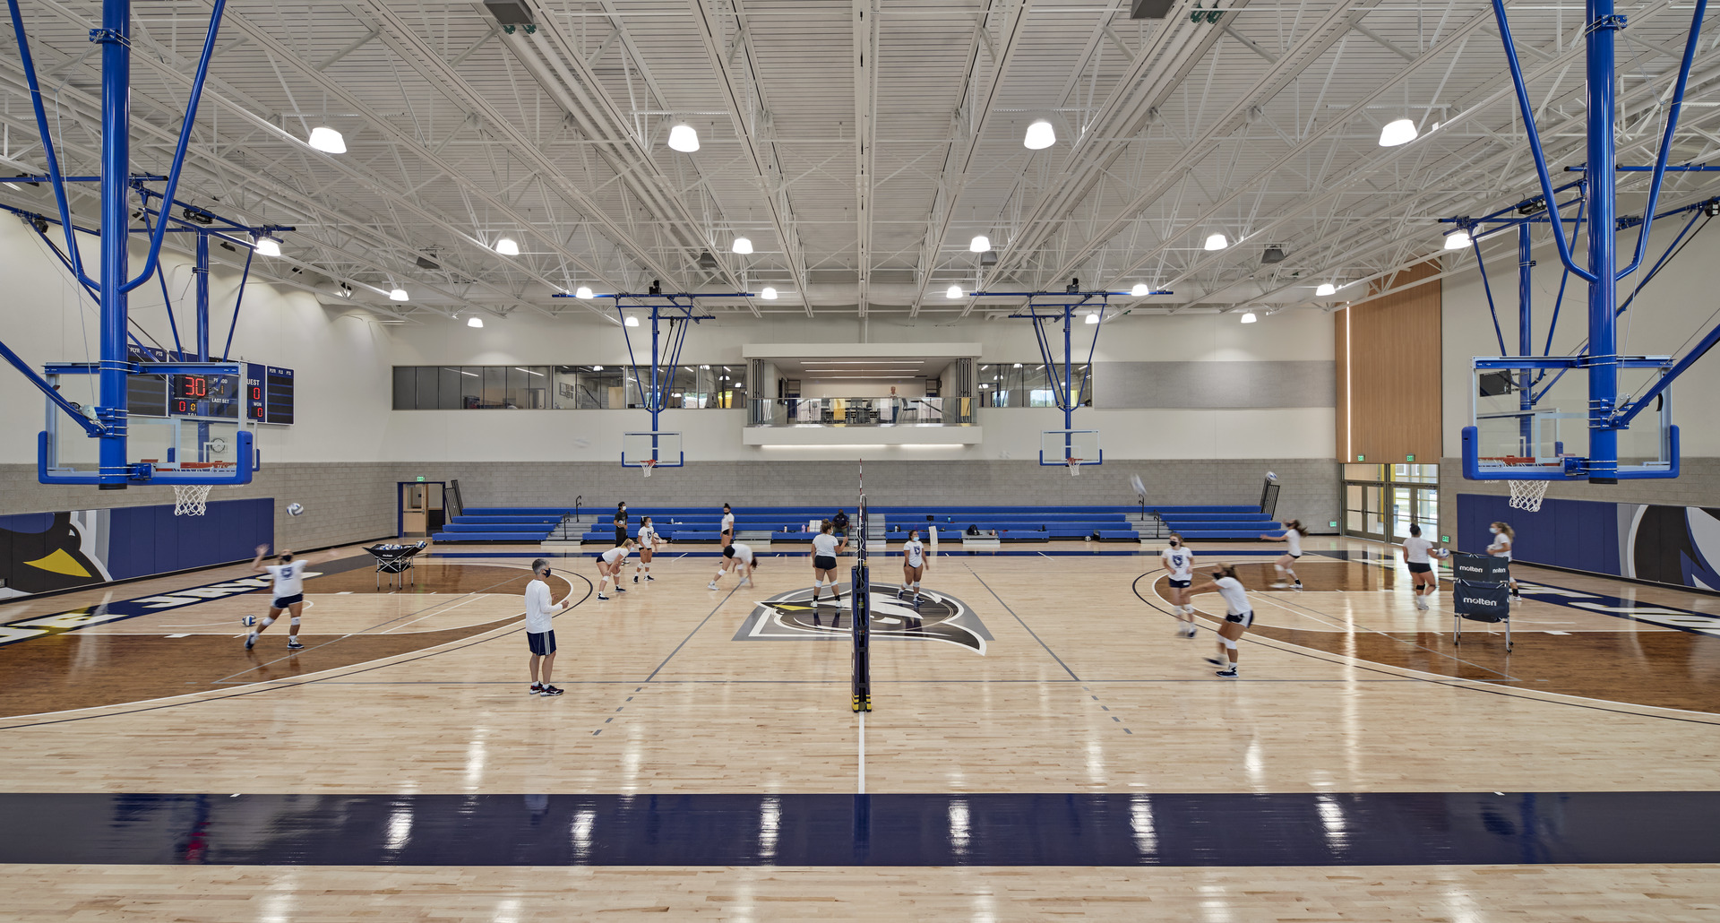
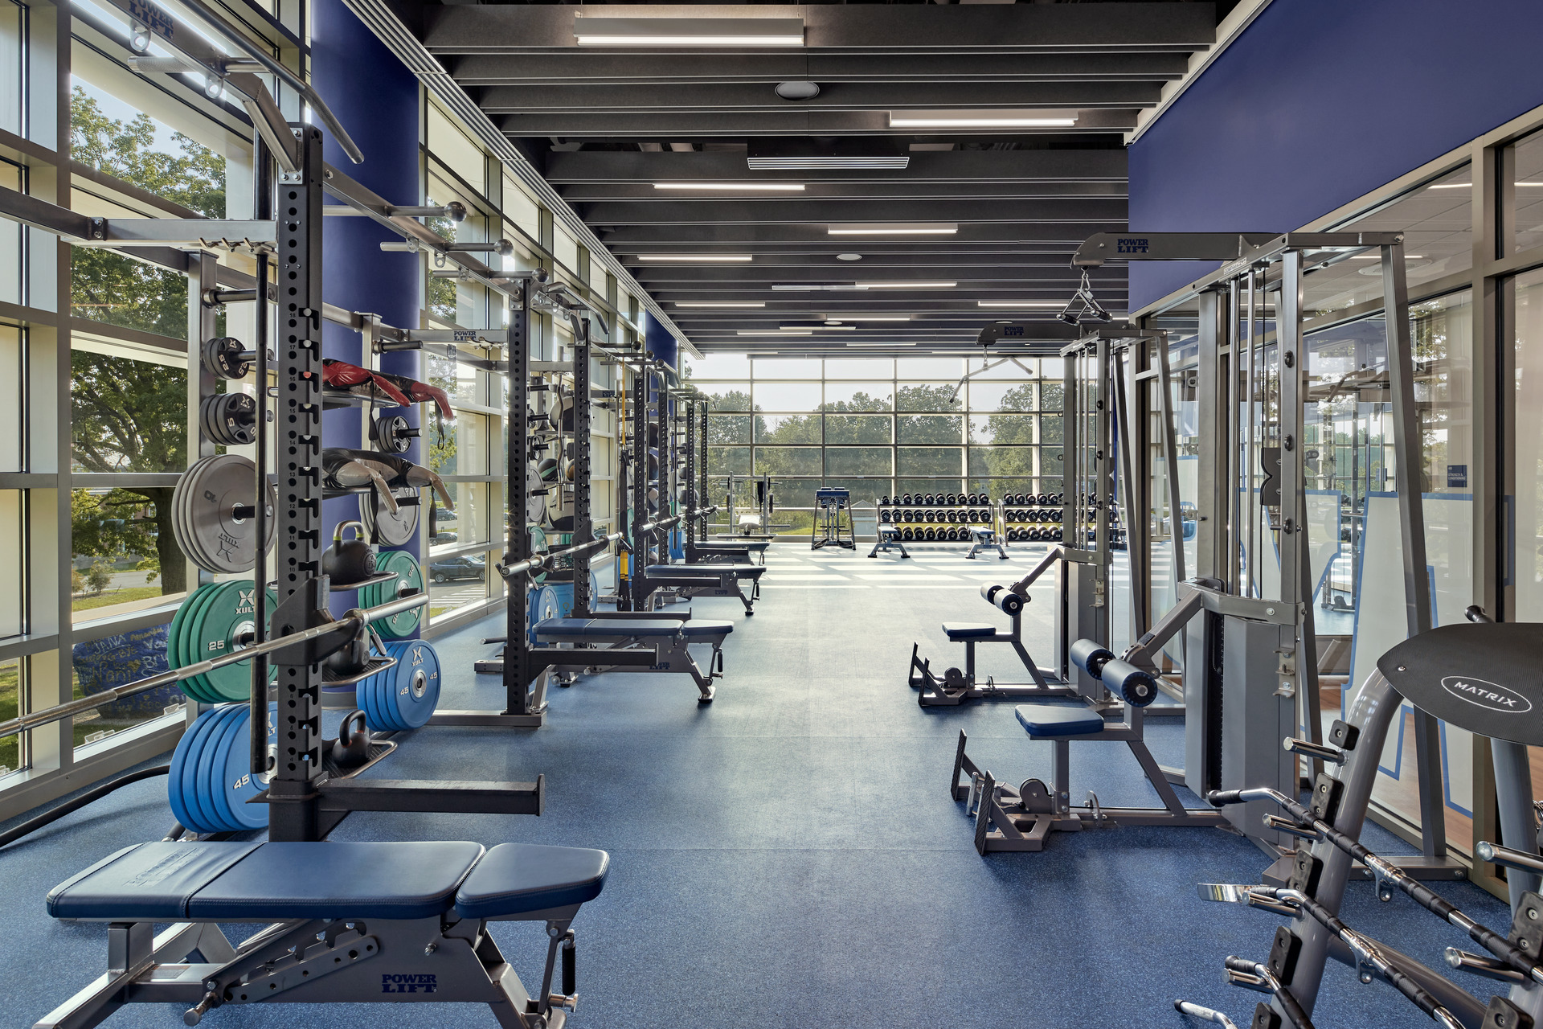
At the heart of the expansion is a full NCAA regulation basketball court with seating for 800 spectators, providing a venue for varsity competition and NCAA Division III events. Four gender-neutral locker rooms offer flexibility as team schedules and seasons change, while strength and conditioning spaces, athletic offices, training rooms and seminar spaces support the daily needs of student-athletes and coaches.
The facility also serves students beyond varsity athletics. Renovated fitness areas provide opportunities for recreation and exercise, while the Beekley Center for Student Health and Wellness relocates essential campus services from a smaller outlying building into an accessible ground-floor suite. Co-location of these programs brings athletics, recreation, health and wellness into a shared campus destination.
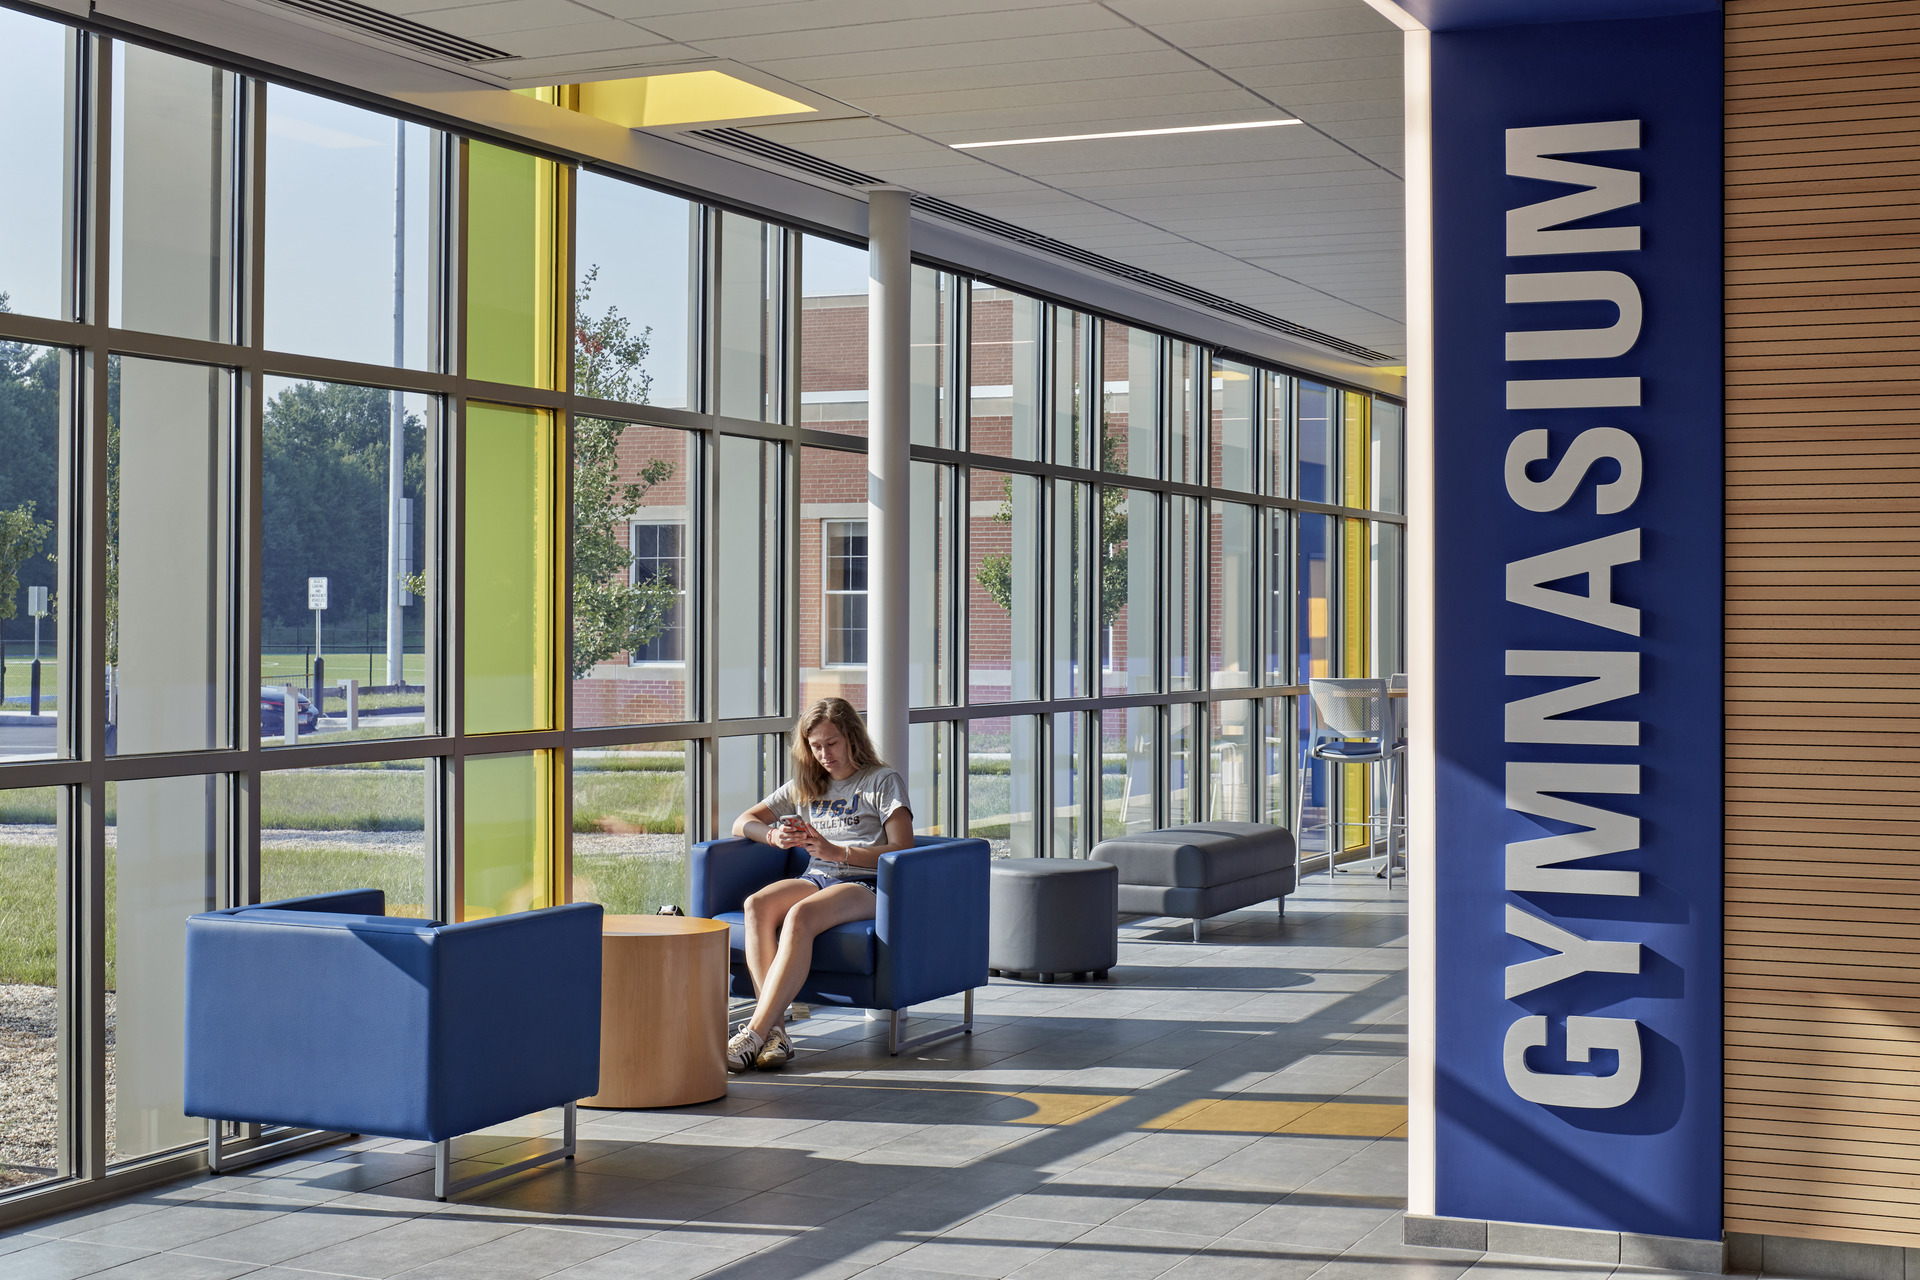
Located across from the Student Center, the expanded O’Connell Center strengthens an important area of campus and creates a welcoming place for students to gather. The Hoffman Lobby and central concourse connect the addition with the original building while serving as pre-function, reception, circulation and informal social space.
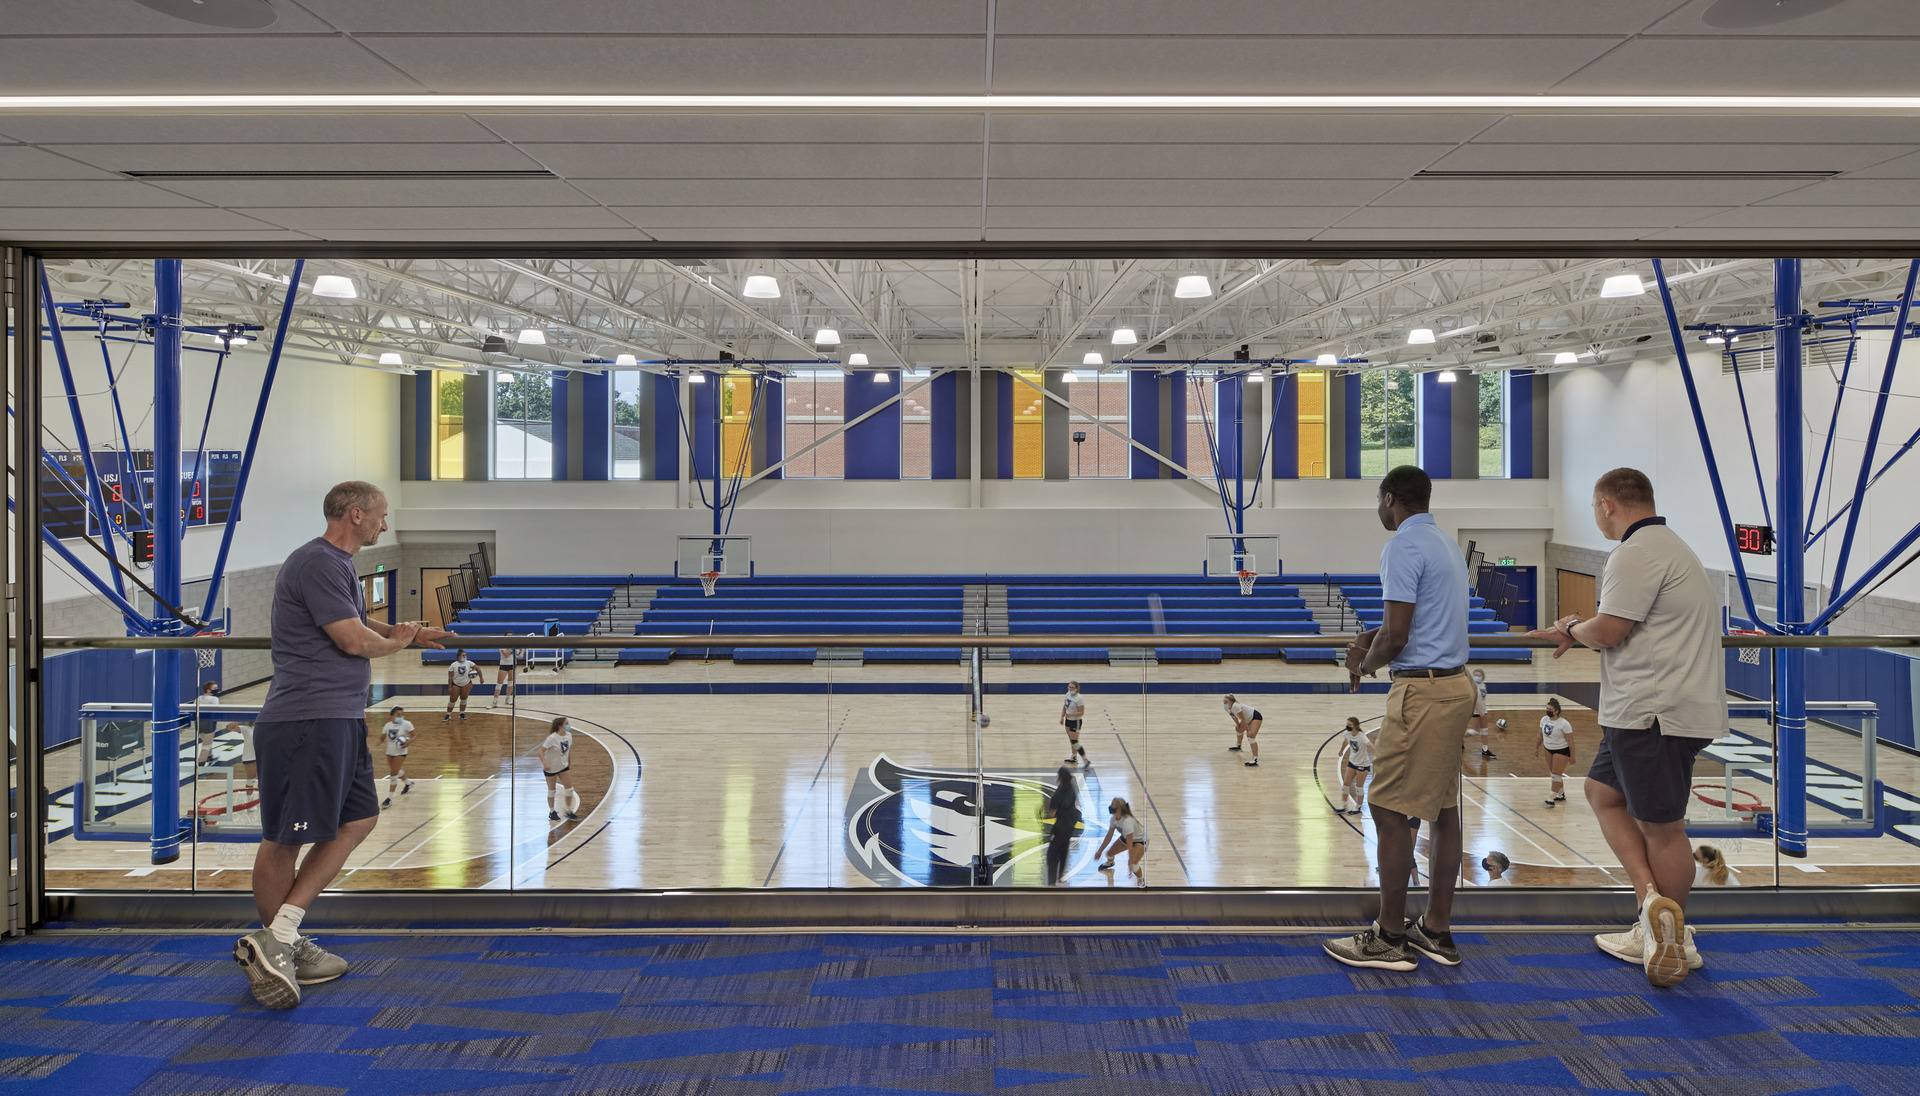
Natural light, warm wood finishes, comfortable seating and high-top tables create an environment that remains active beyond practices and games. Athletic branding and a trophy display celebrate USJ’s teams and accomplishments. Second-floor coaching offices overlook the court and a central meeting room functions as a flexible seminar space or VIP viewing area. These visual and physical connections reinforce the facility’s flexible role within campus life.
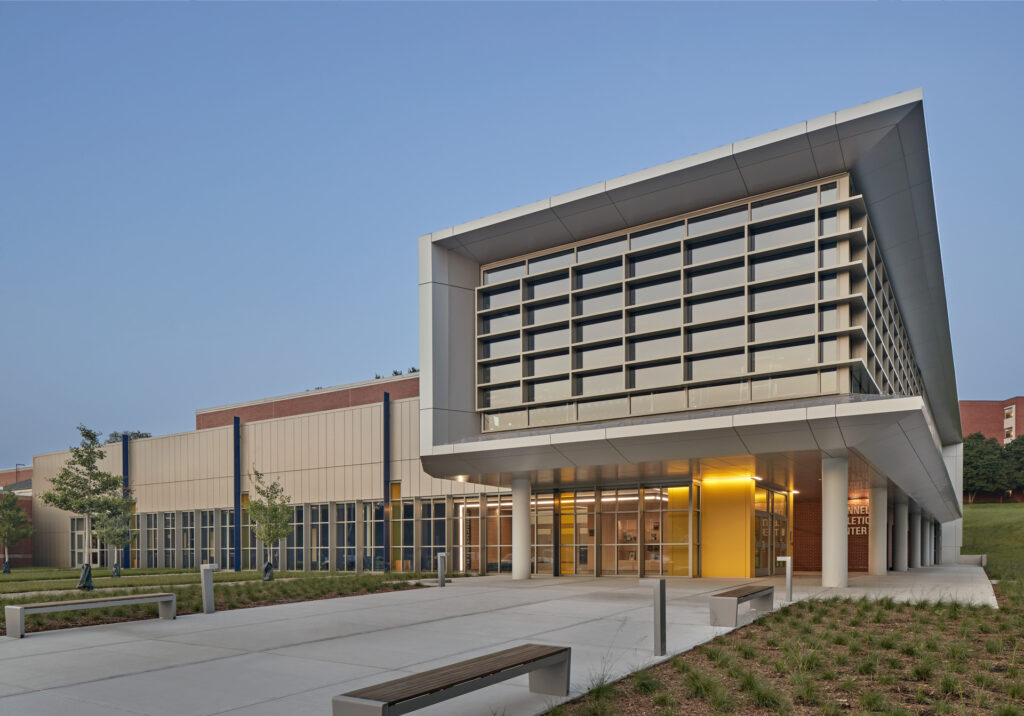
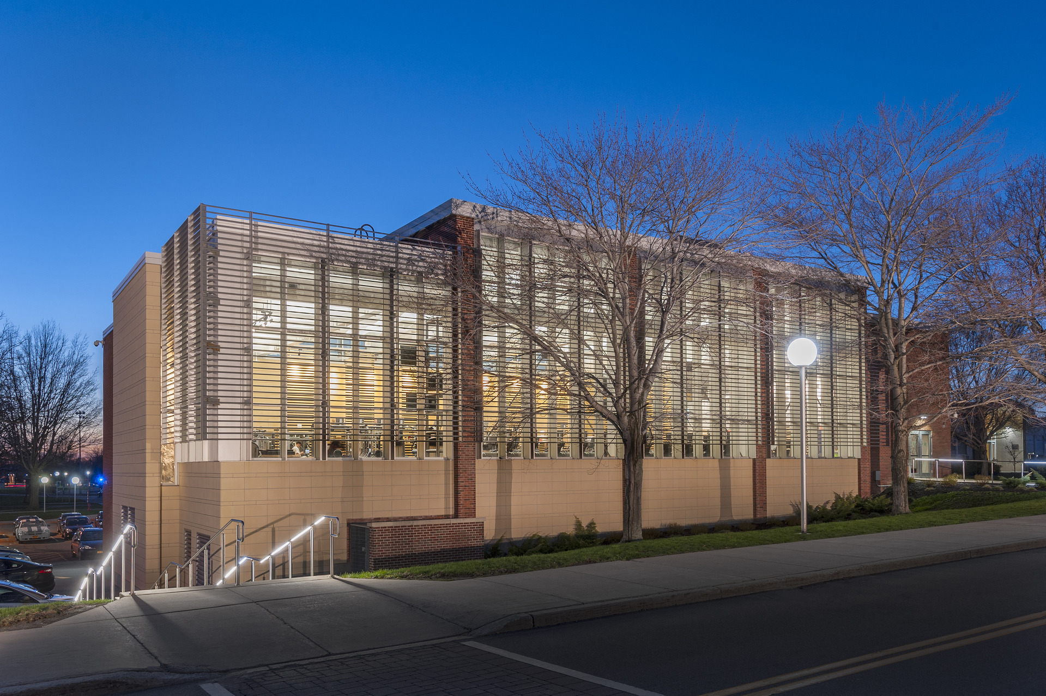
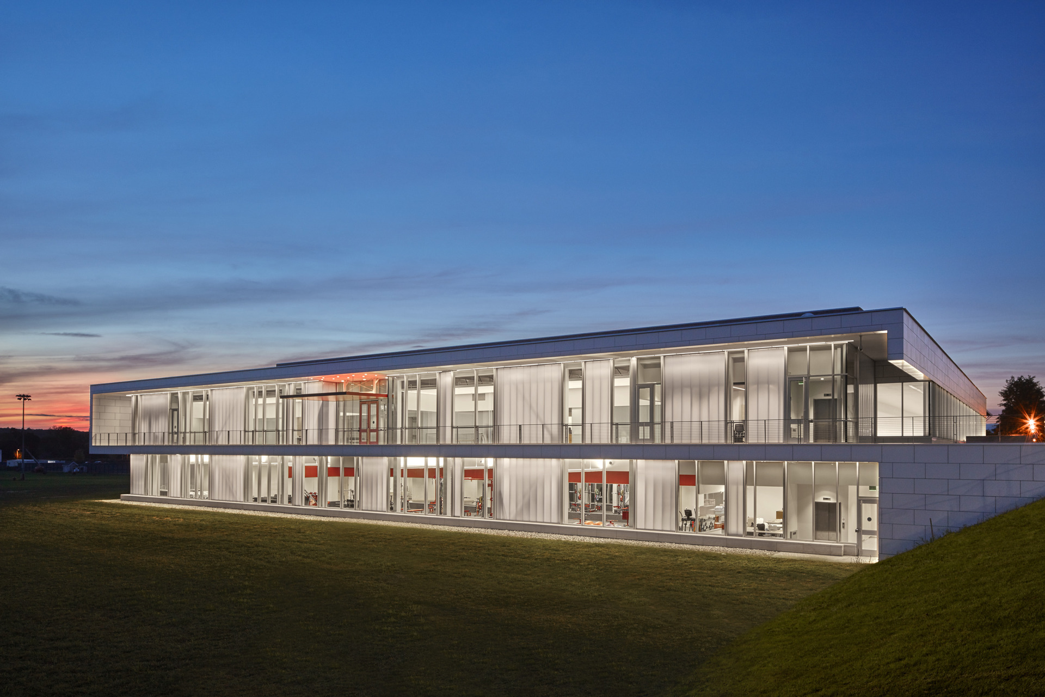
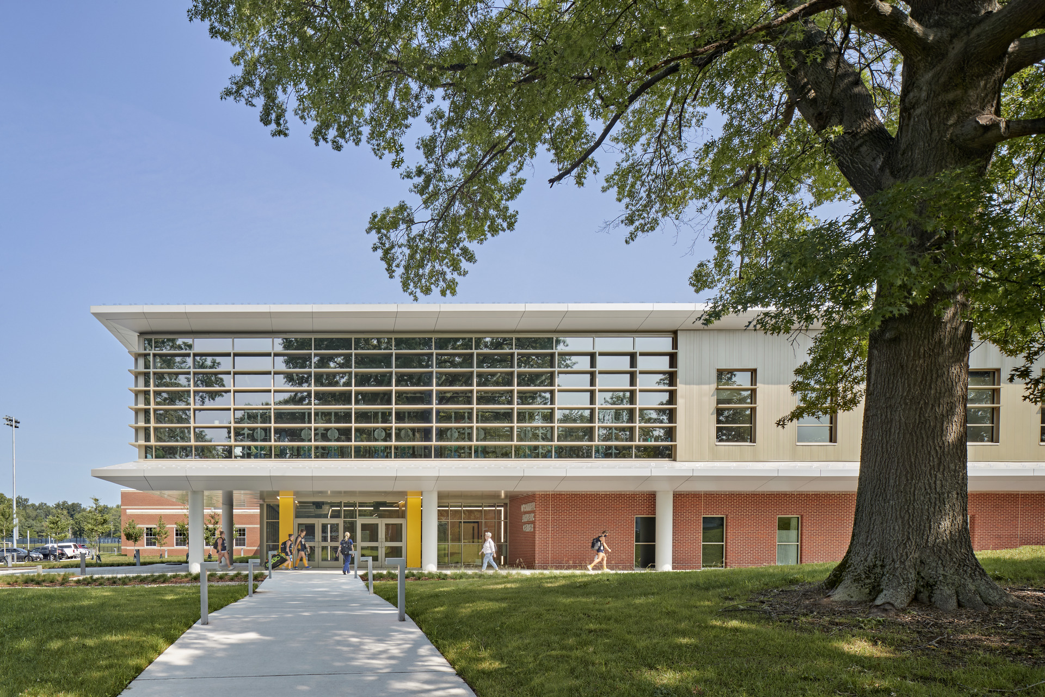
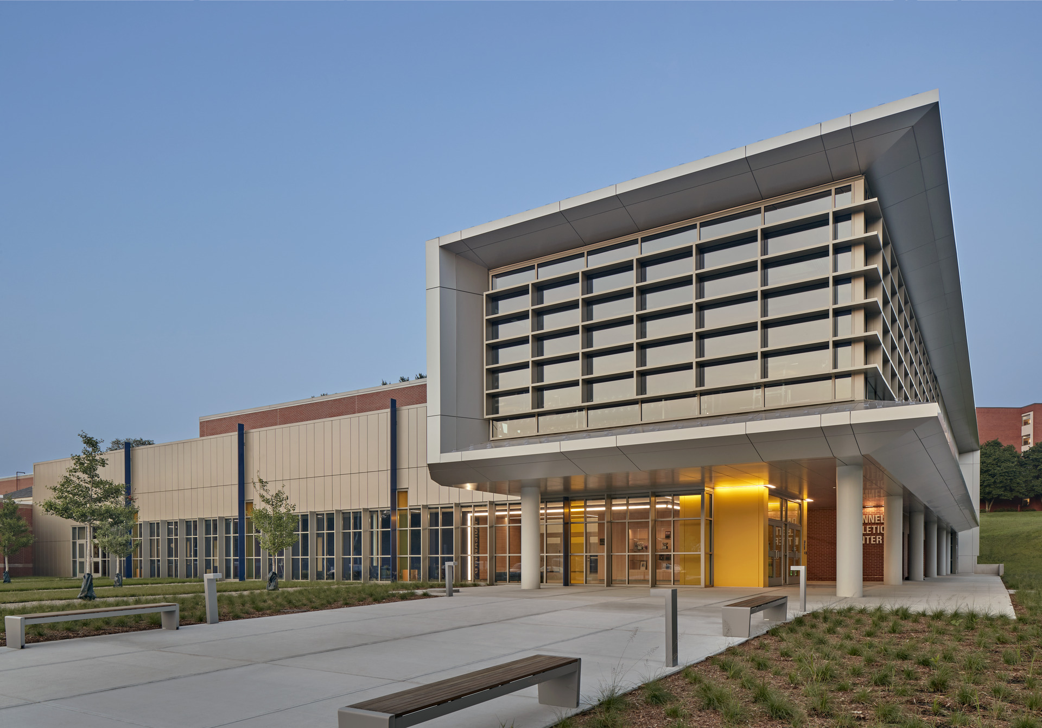
The architecture balances the traditional character of USJ’s red brick campus with a contemporary expression of movement, energy and change. Brick and the University’s signature yellow entrances establish continuity with the surrounding campus, while expansive glass, clean lines, cantilevers and projections create a bold new identity. Large windows reveal the activity within and blue and yellow accents reinforce the University’s visual identity, resulting in a facility that reflects USJ’s transformation while looking confidently toward its future.