Burton Family Football Complex & Shenkman Training Center
UNIVERSITY OF CONNECTICUT | STORRS, CT
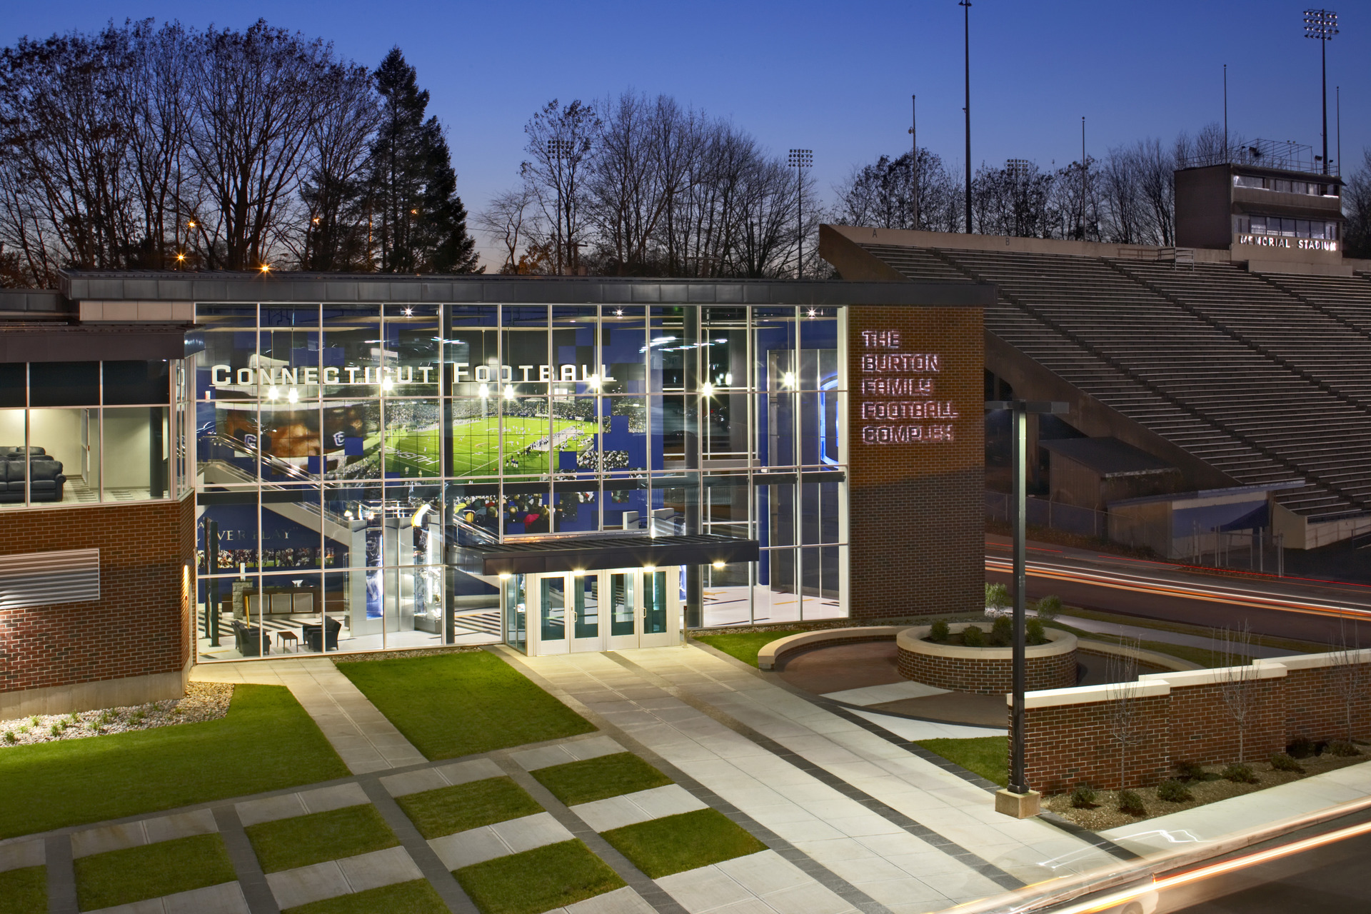
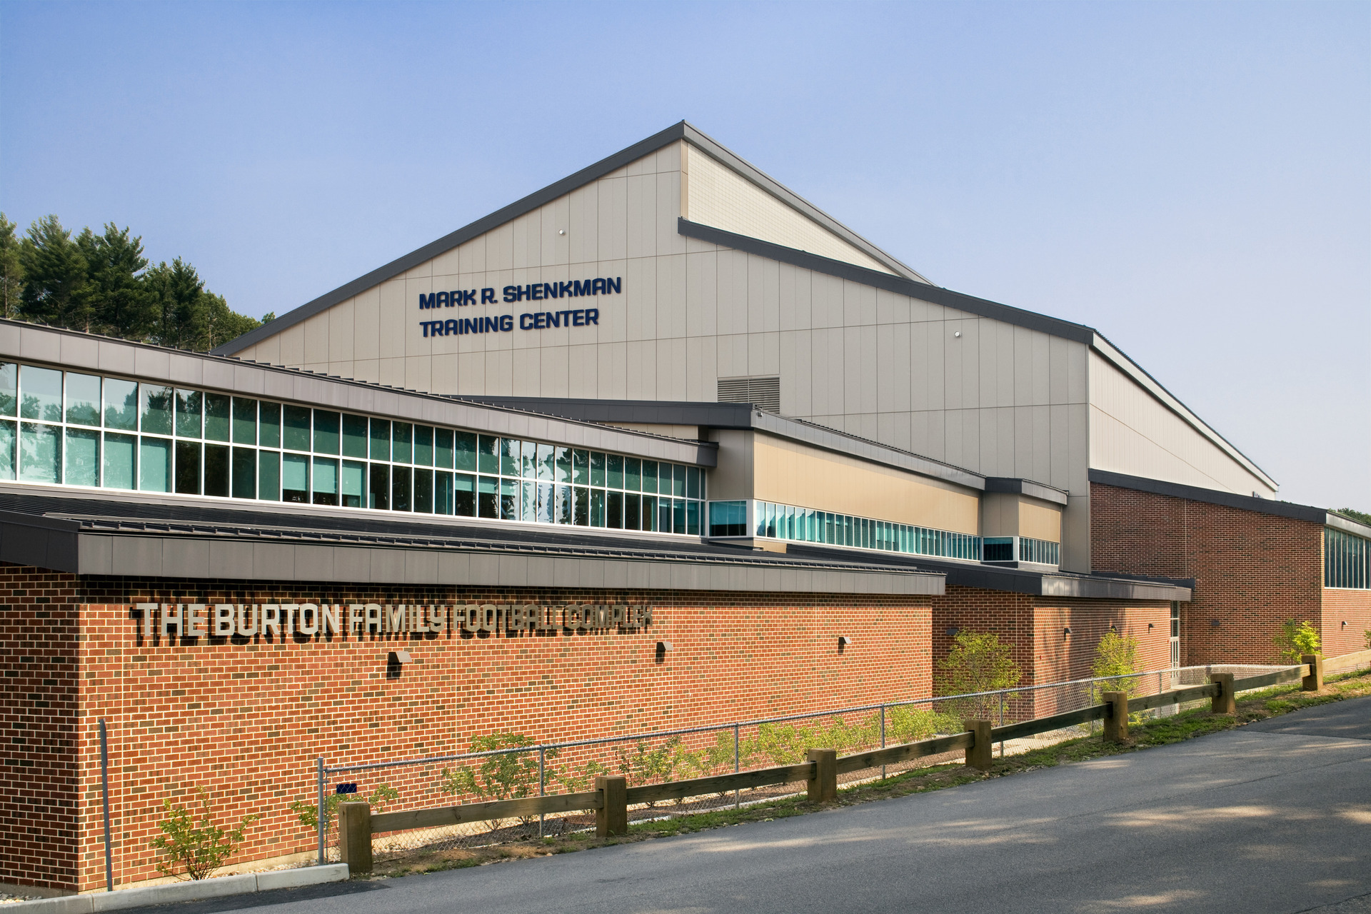
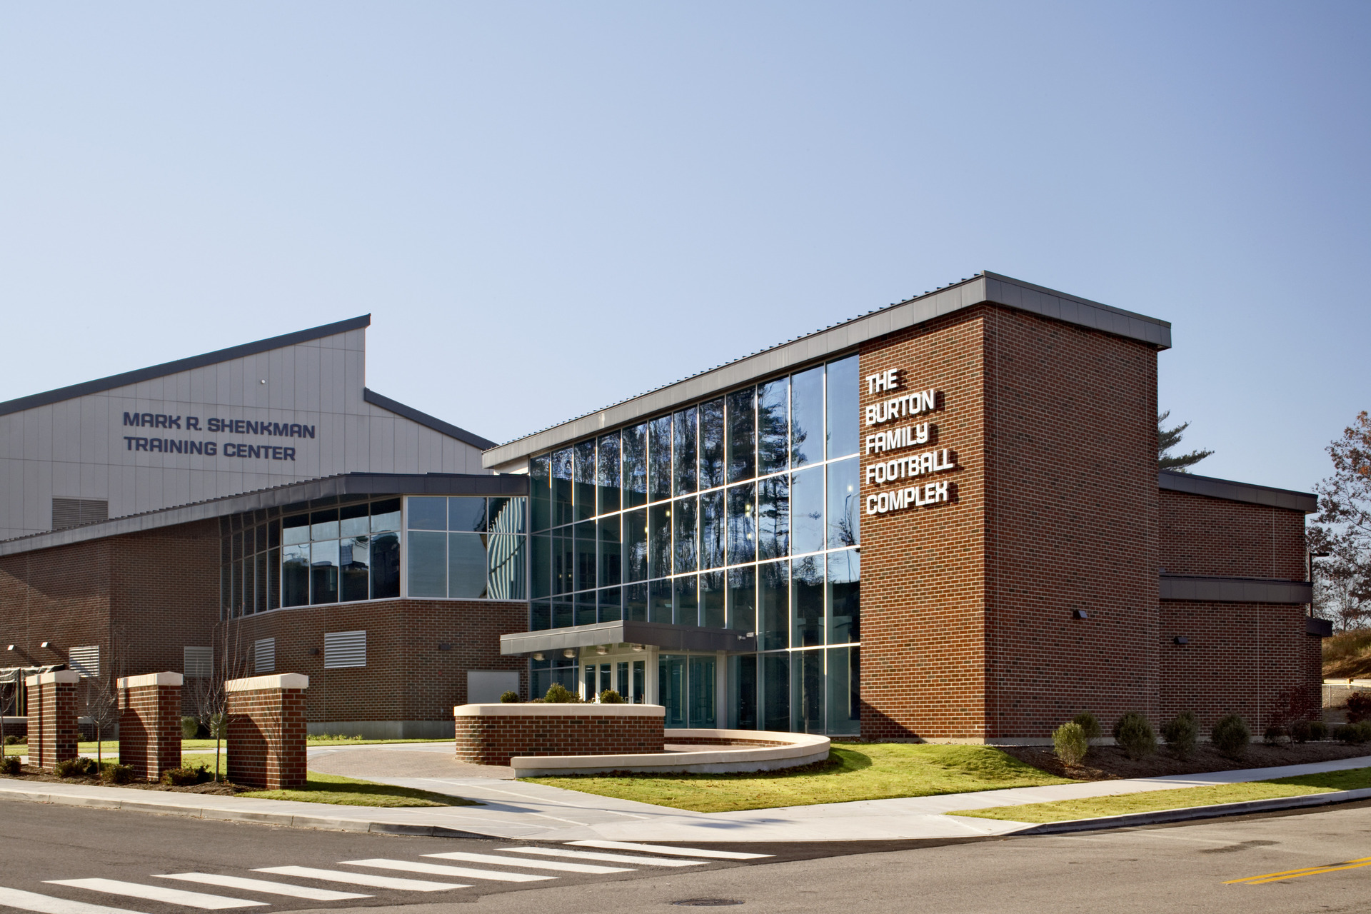
With a goal of elevating its Division I football program, the University of Connecticut invested in a new facility designed to support student-athlete development, strengthen recruiting efforts and position the program for long-term success. JCJ served as Architect of Record for the Burton Family Football Complex and Shenkman Training Center, working in collaboration with HOK Sport+Venue (now Populous) as the sports design architect.
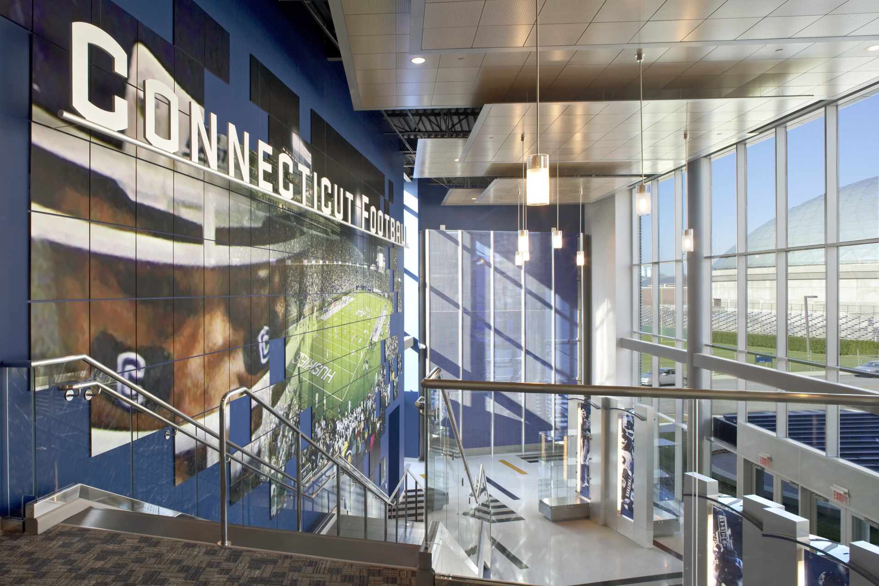
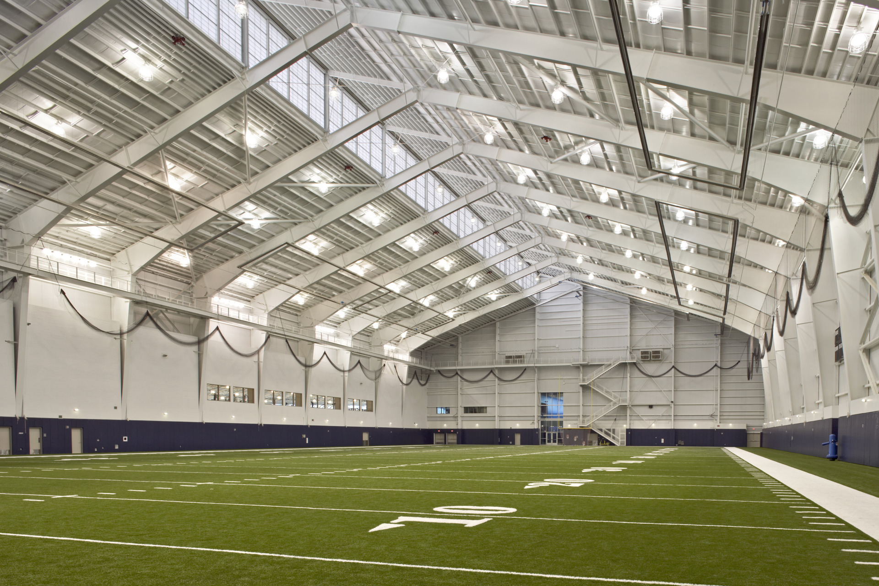
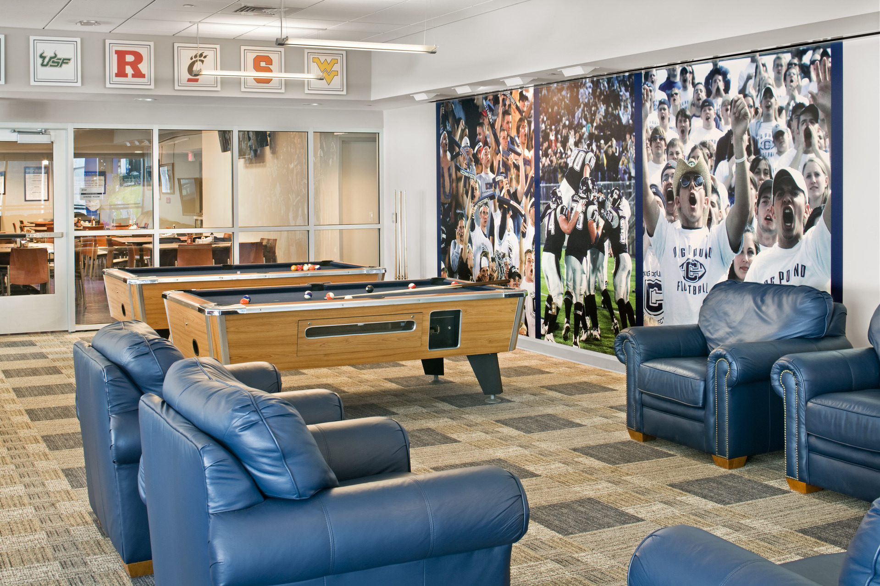
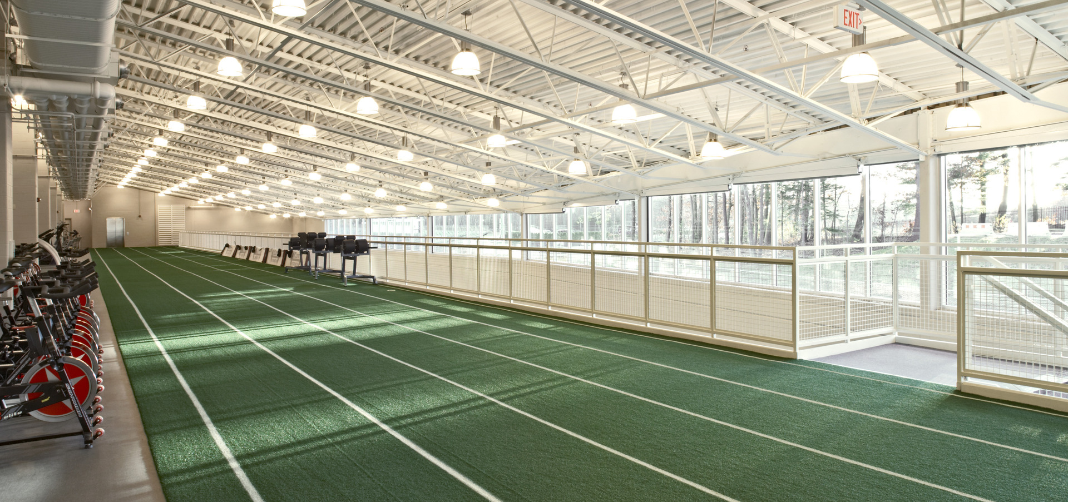
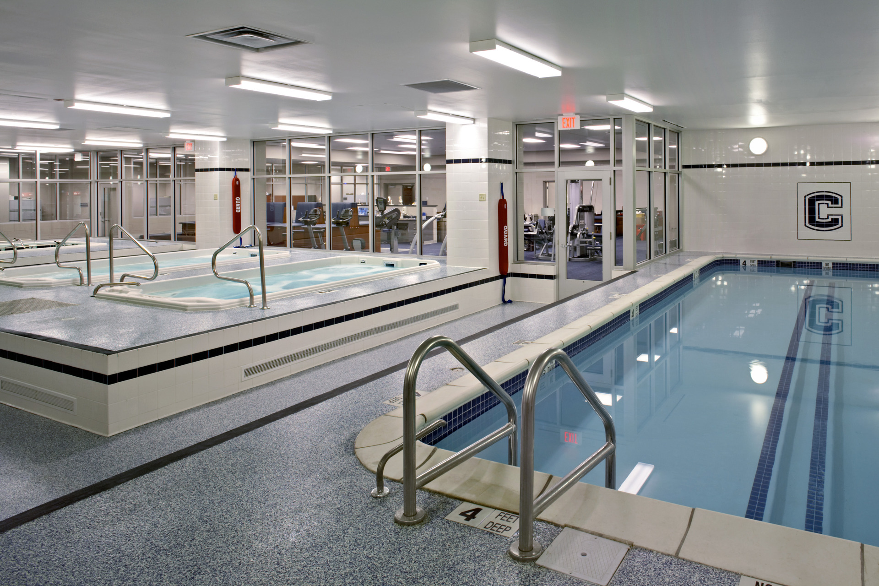
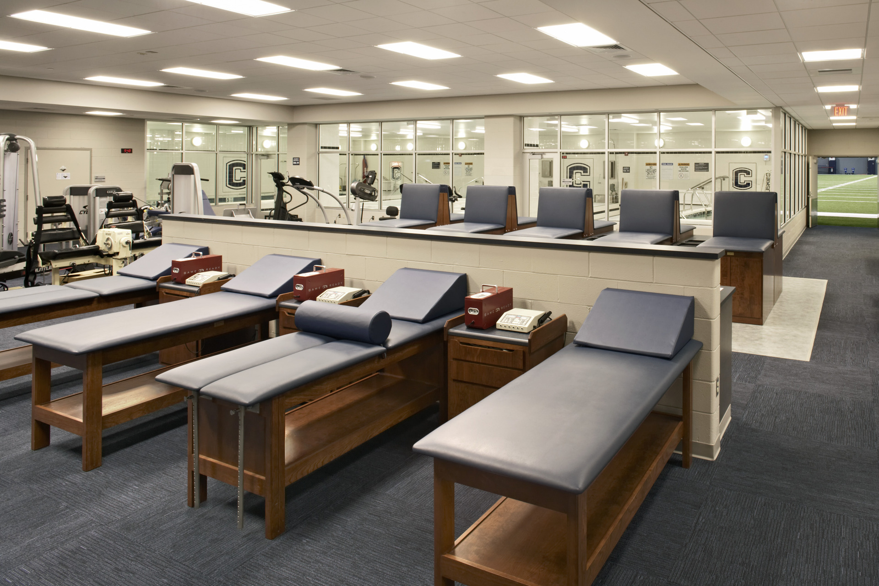
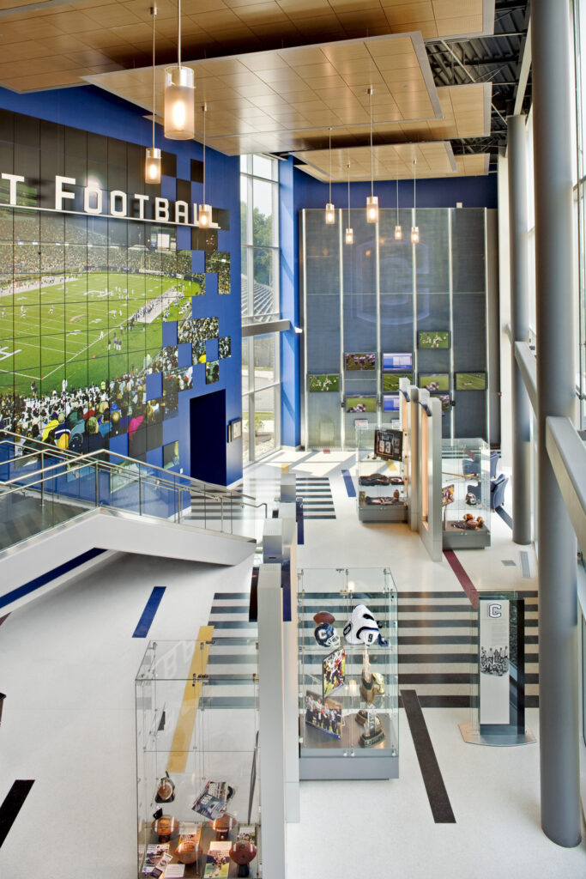
Conceived as a world-class athletics facility, the 165,000-square-foot complex establishes a distinctive architectural presence within the campus while meeting the rigorous technical requirements of a nationally competitive football program. The facility includes an indoor 100-yard practice field, strength and conditioning facilities, locker rooms, sports medicine and rehabilitation spaces, academic support areas, classrooms, meeting rooms and a Hall of Fame.
Recognized as a pioneering project in sustainable collegiate athletics design, the Burton Family Football Complex and Shenkman Training Center was the first college or university athletics building in the nation to achieve LEED certification and the first NCAA athletics facility to earn LEED Silver certification from the U.S. Green Building Council. Completed in 2006, the project demonstrates how high-performance athletics facilities can support student success, institutional aspirations and environmental stewardship.
Recognition
2008 Connecticut Green Building Council, Intriguing Institutional
2008 Associated General Contractors, Build CT Award
2008 Connecticut Real Estate Exchange, Blue Ribbon Award, Green Building Award