
Groton Elementary Schools
GROTON, CT
District Wide Master Plan
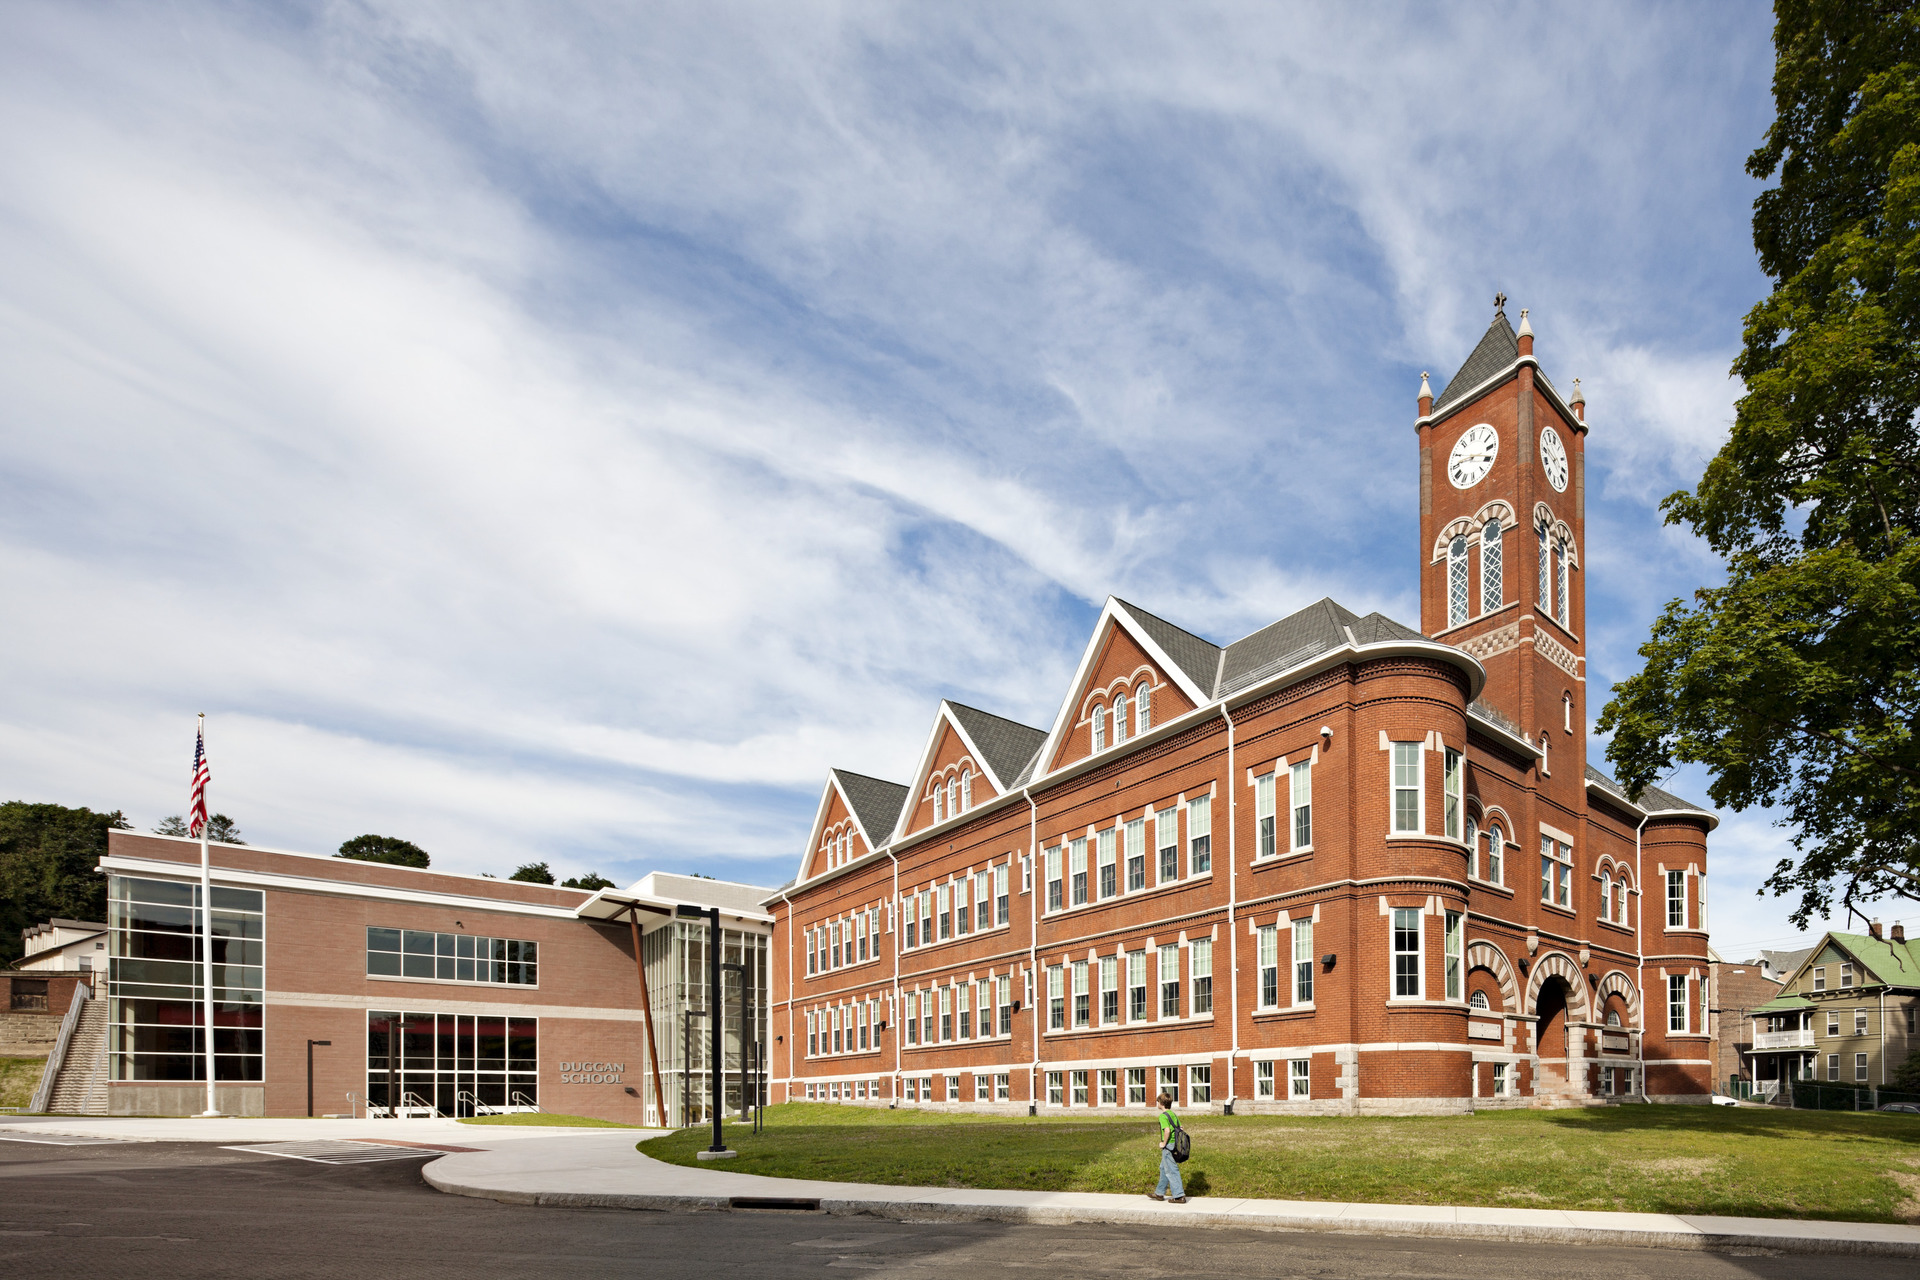
In 2002, the Town of Groton retained JCJ Architecture to develop a comprehensive District Wide Master Plan to address changing enrollment patterns, modernize aging school facilities and establish greater educational and facility parity across the district. Working closely with school leadership, municipal officials and the community, the planning process evaluated existing conditions, identified long-term priorities and established a strategic roadmap for future capital investment. Following approval of the Master Plan, the Permanent School Building Committee initiated Phase 1 implementation, which included two new elementary schools.
Kolnaski and Northeast Academy
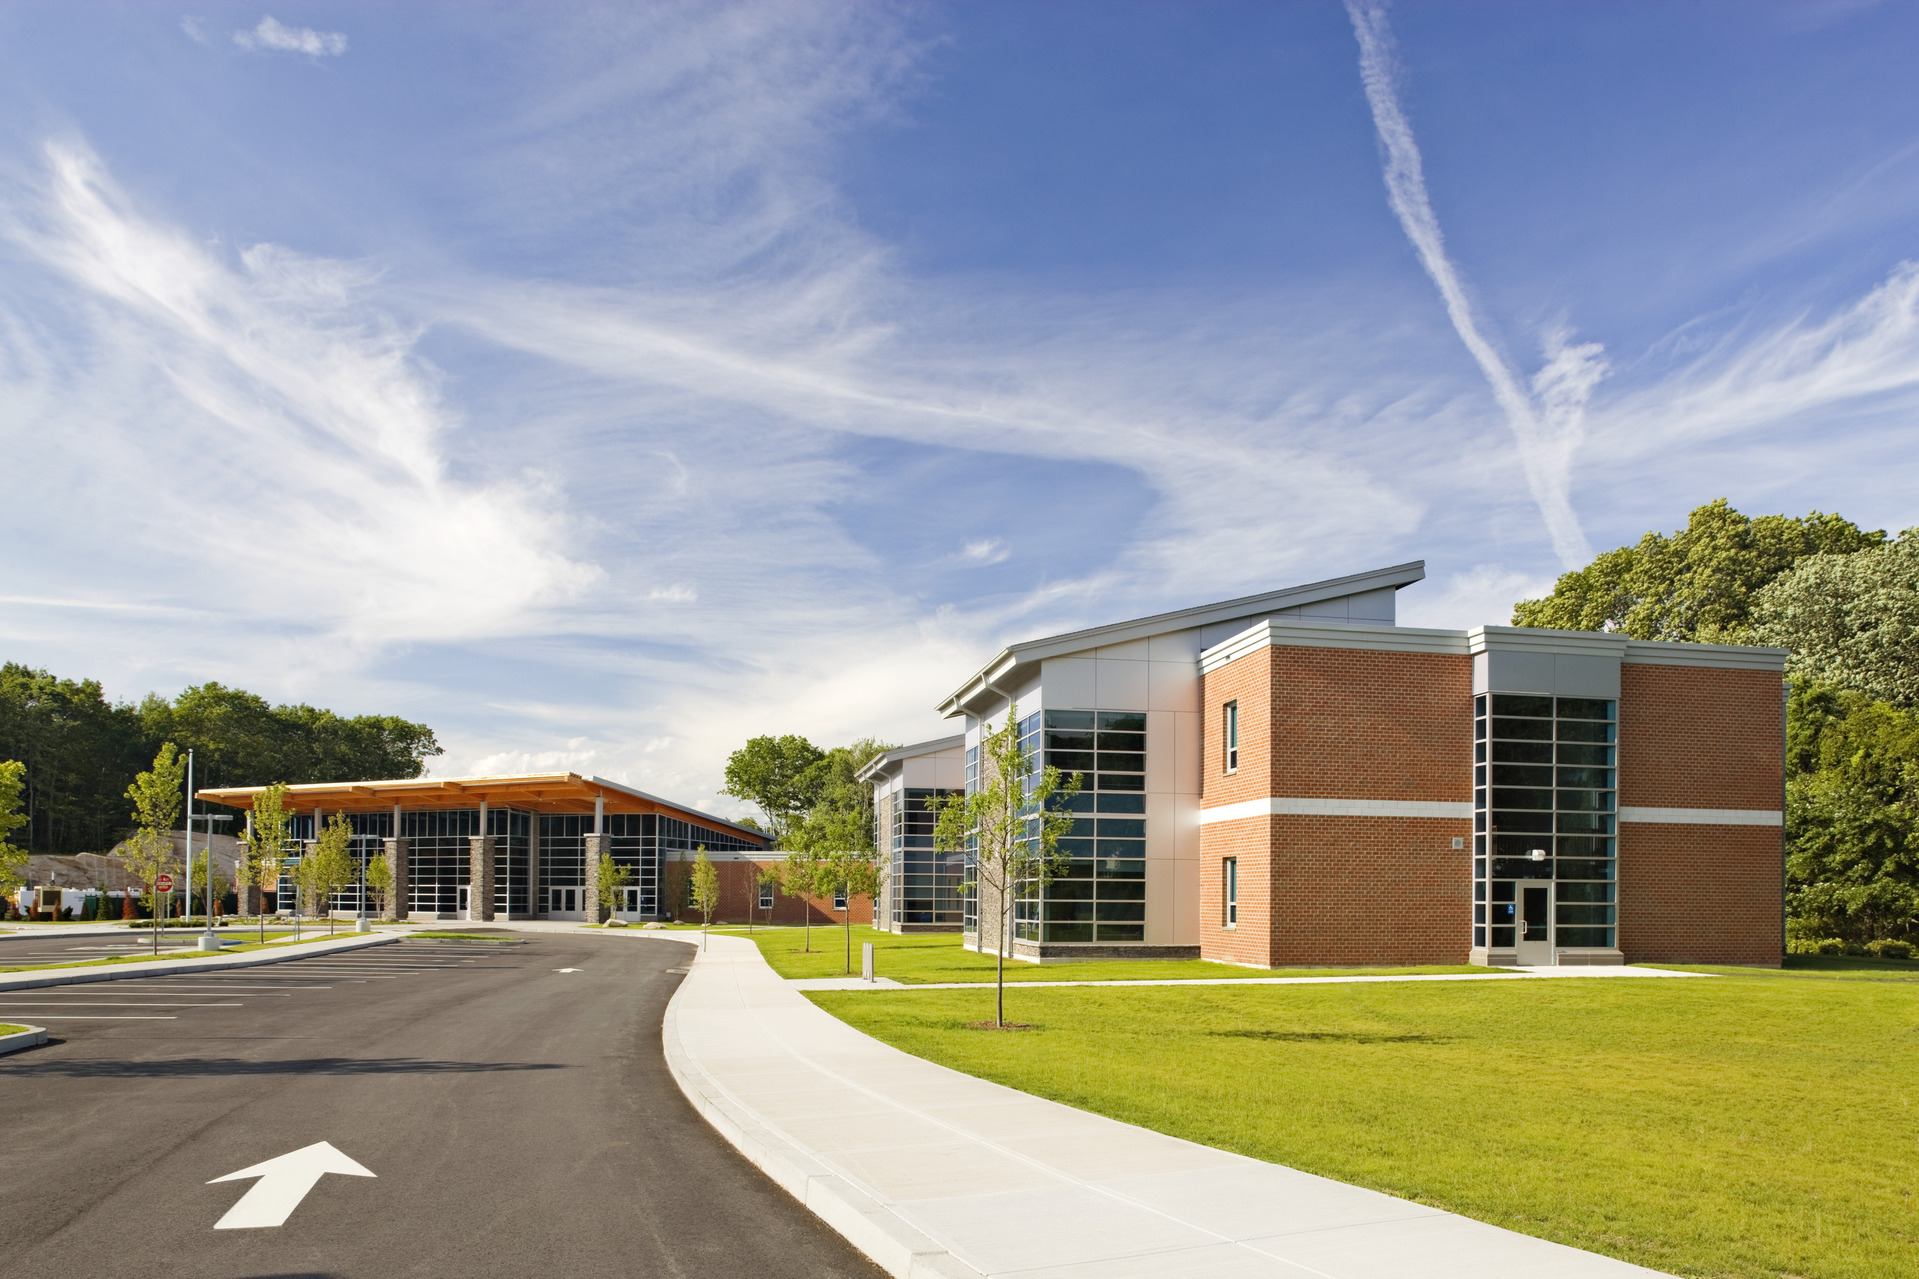
As part of Phase 1, JCJ provided comprehensive planning, architecture and interior design services for two new PreK-5 schools—the Catherine Kolnaski Intra-District Magnet Elementary School and Northeast Academy Elementary School. Designed and delivered concurrently, the projects began with detailed evaluation of potential sites identified during the Master Plan process. JCJ recommended development of a portion of a 125-acre parcel for Kolnaski and redevelopment of a 22-acre former school site for Northeast Academy.
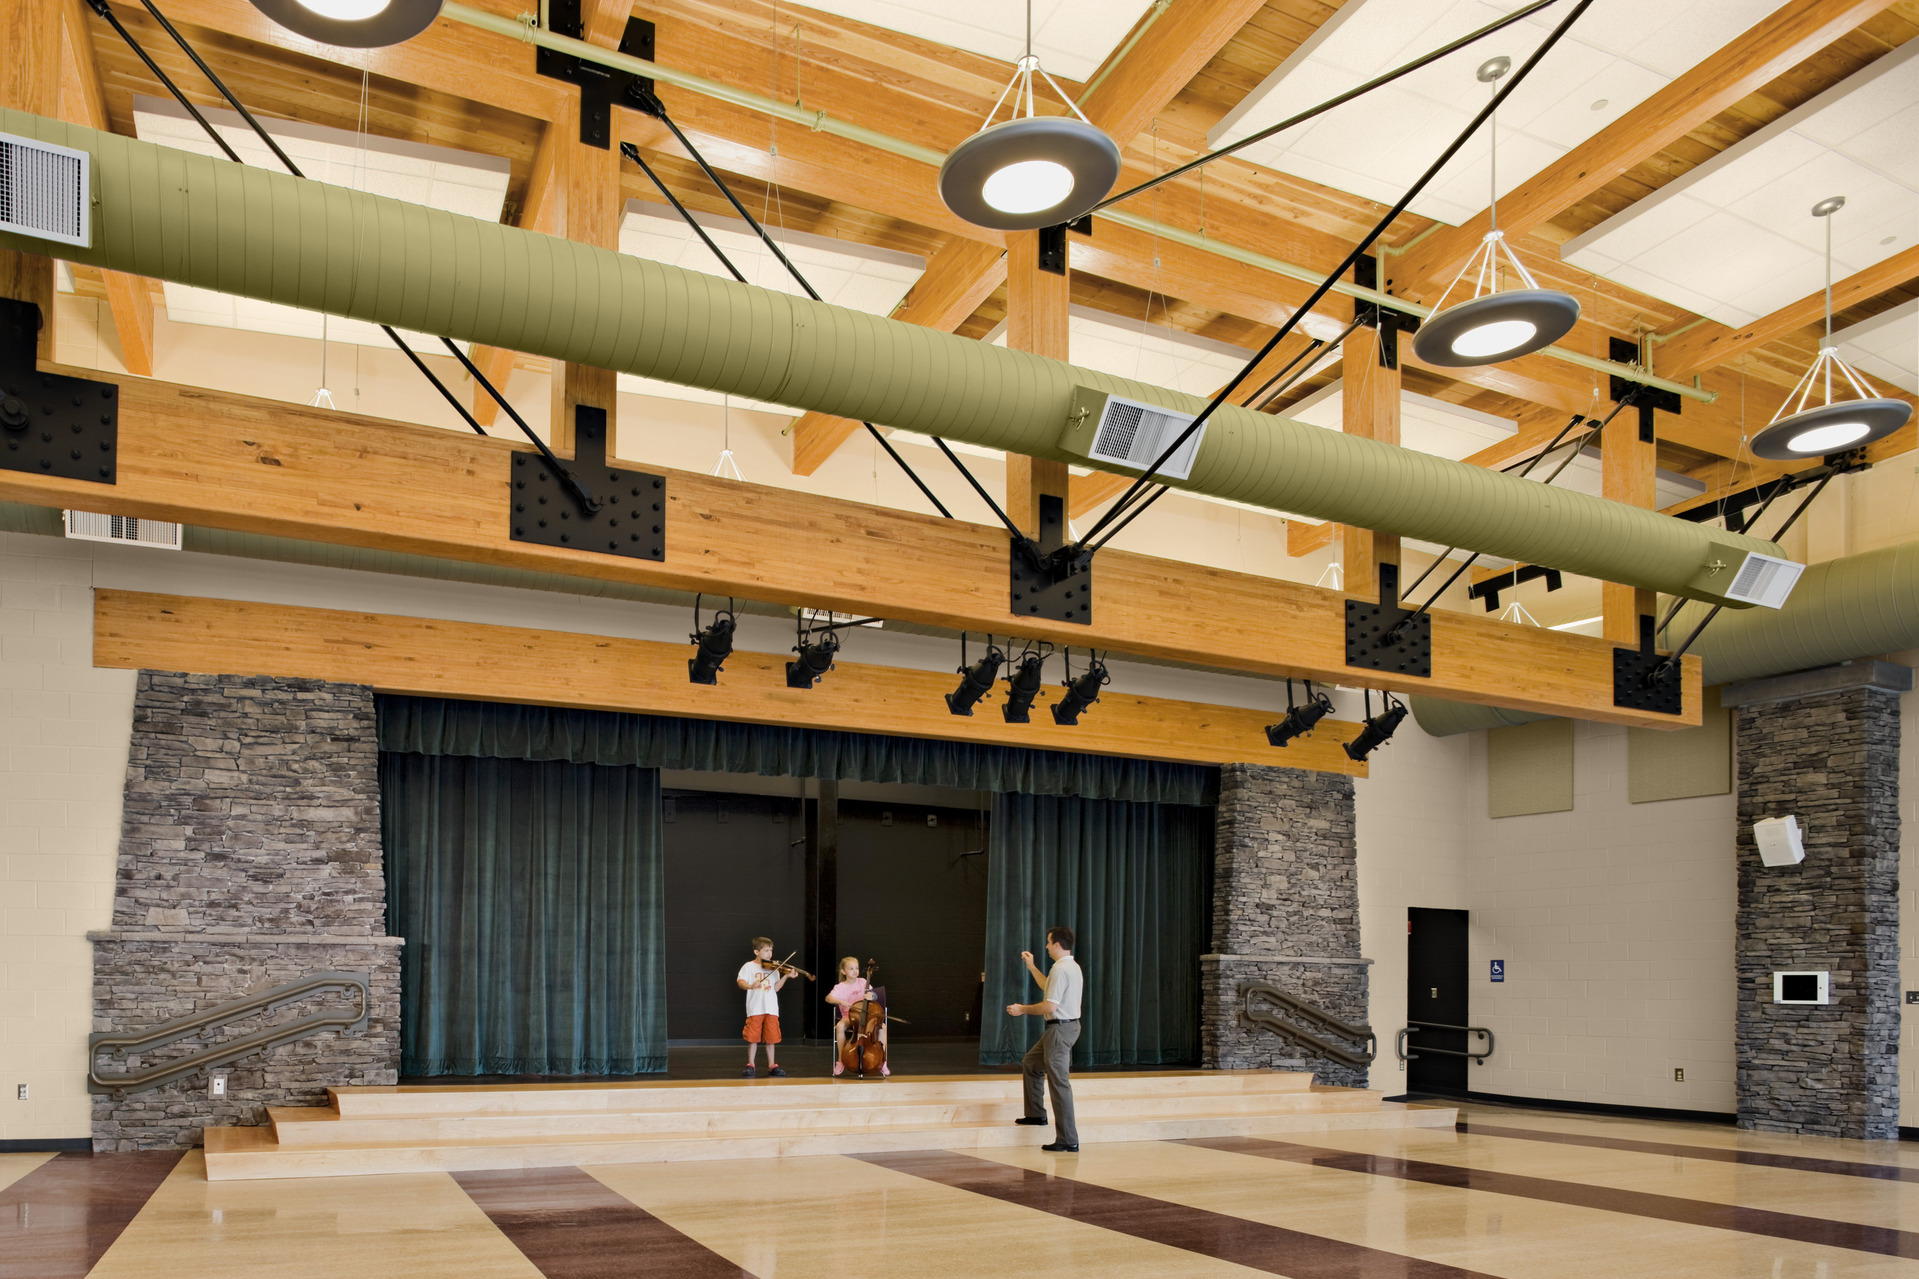
Among the goals of the Master Plan was the creation of greater educational and facility parity across the district. To support that vision, the District embraced the concept of “Sister Schools” that would share many traits and qualities. While each school responds uniquely to its site, the underlying design DNA is shared, providing students with a consistent learning experience regardless of which school they attend. The two buildings share a common organizational framework, classroom planning, building systems, material palette and program spaces while adapting to dramatically different site conditions. Northeast Academy is organized across two levels on a compact, relatively level site, while Kolnaski steps naturally with its sloping terrain. In both schools, the organization creates strong relationships between interior spaces and the surrounding landscape.
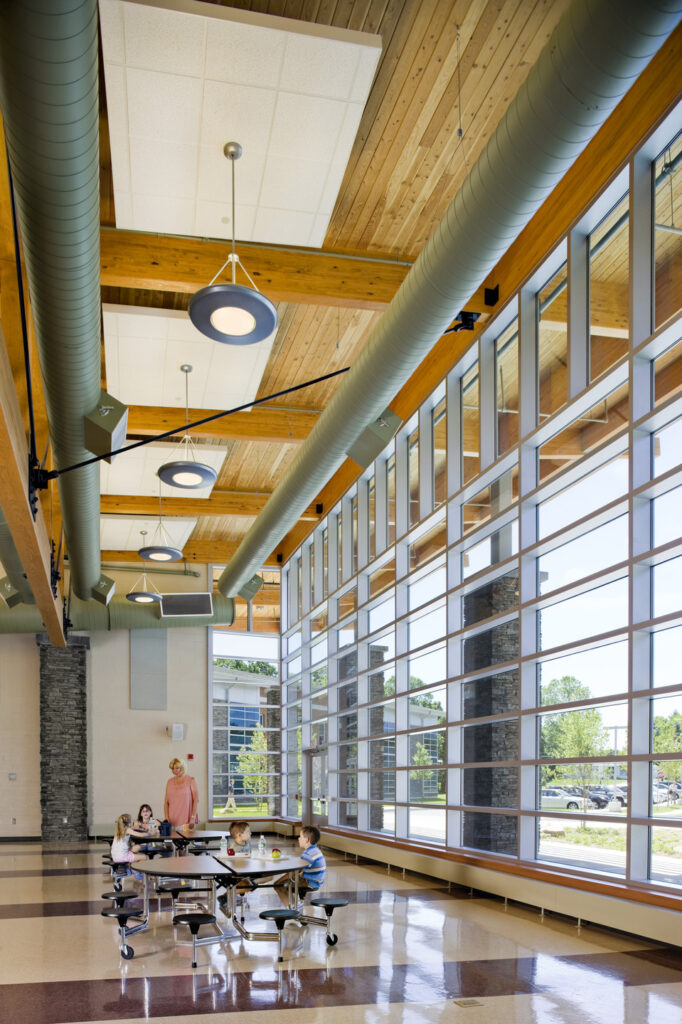
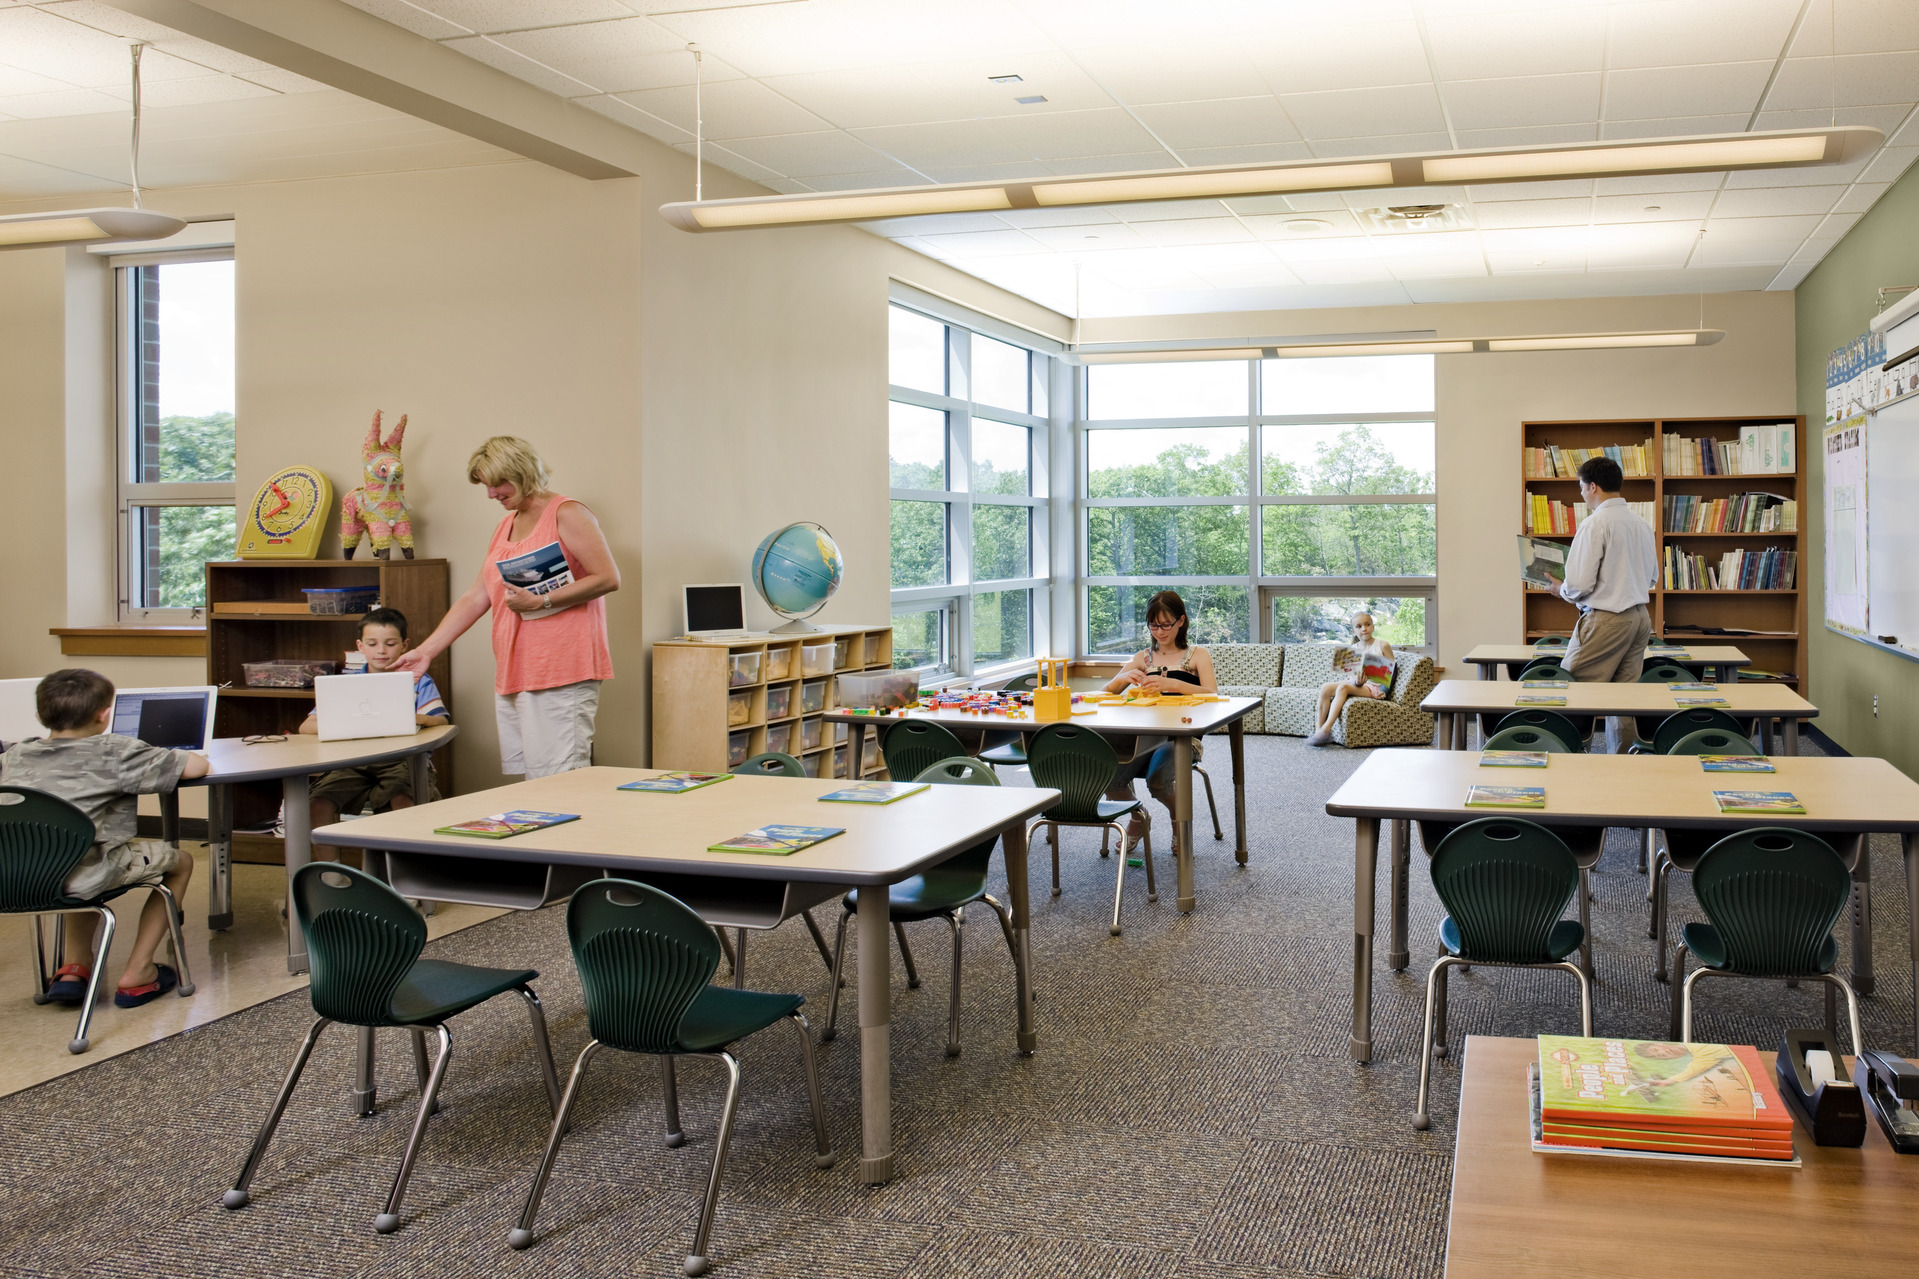
The design is rooted in the district’s commitment to inclusive education. L-shaped classrooms support differentiated instruction by accommodating a variety of learning activities while allowing educational specialists to work alongside classroom teachers rather than removing students from the learning environment. Large corner windows maximize daylight and strengthen connections to the outdoors, creating bright, flexible learning environments that support both collaboration and student engagement.