John F. Kennedy Middle School
ENFIELD, CT
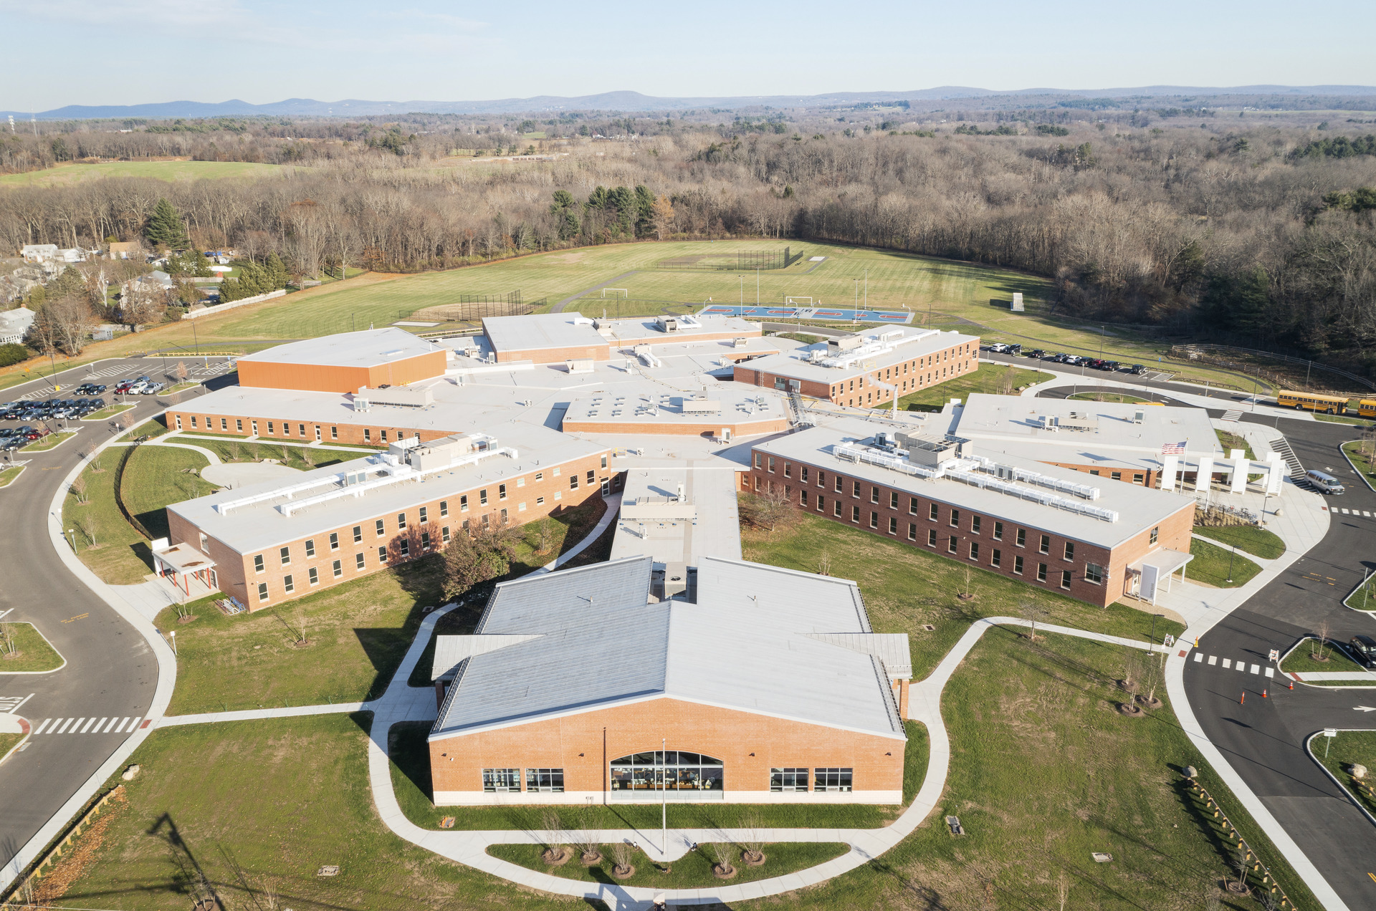
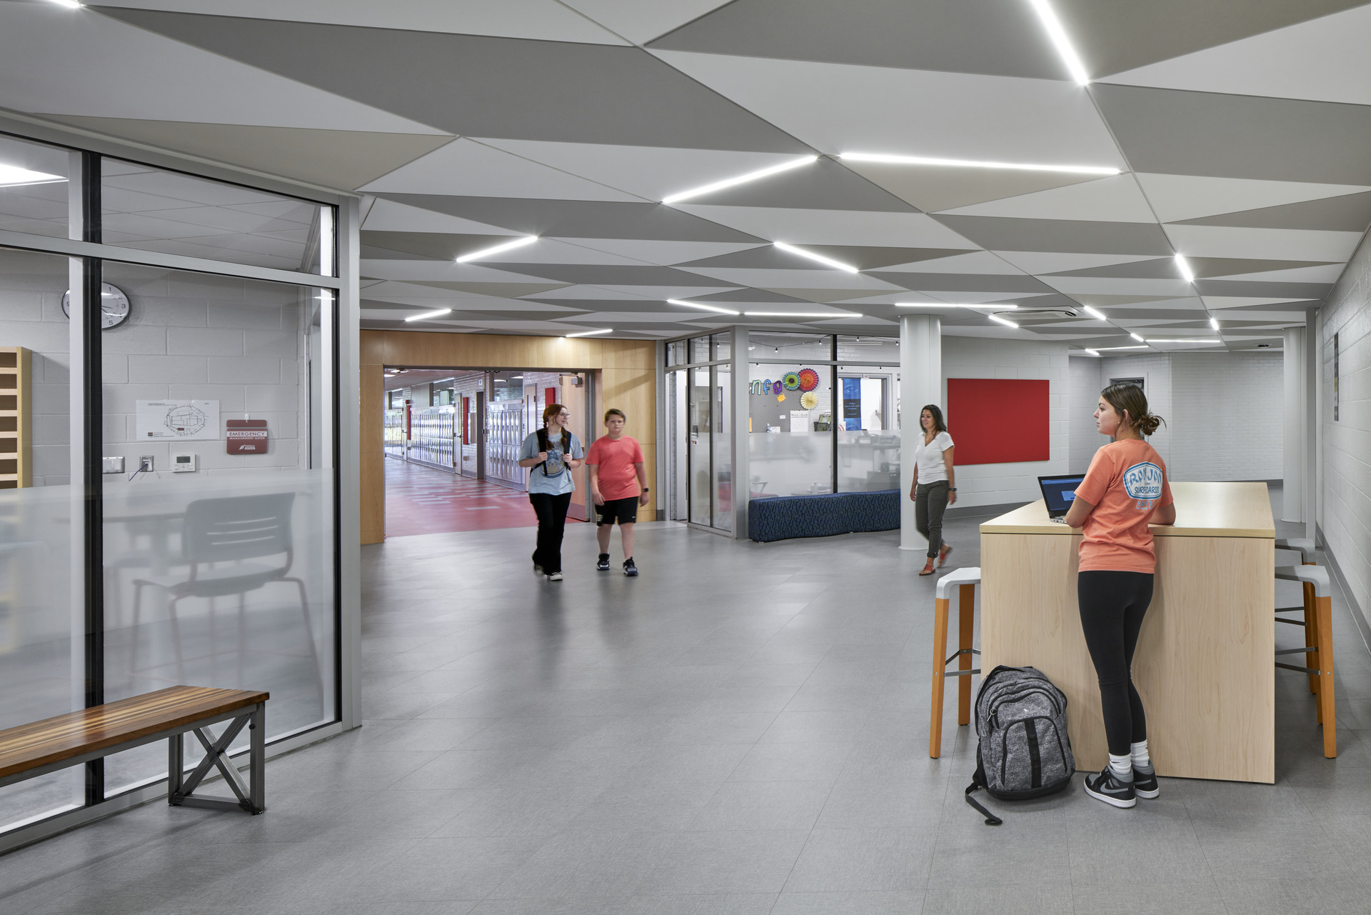
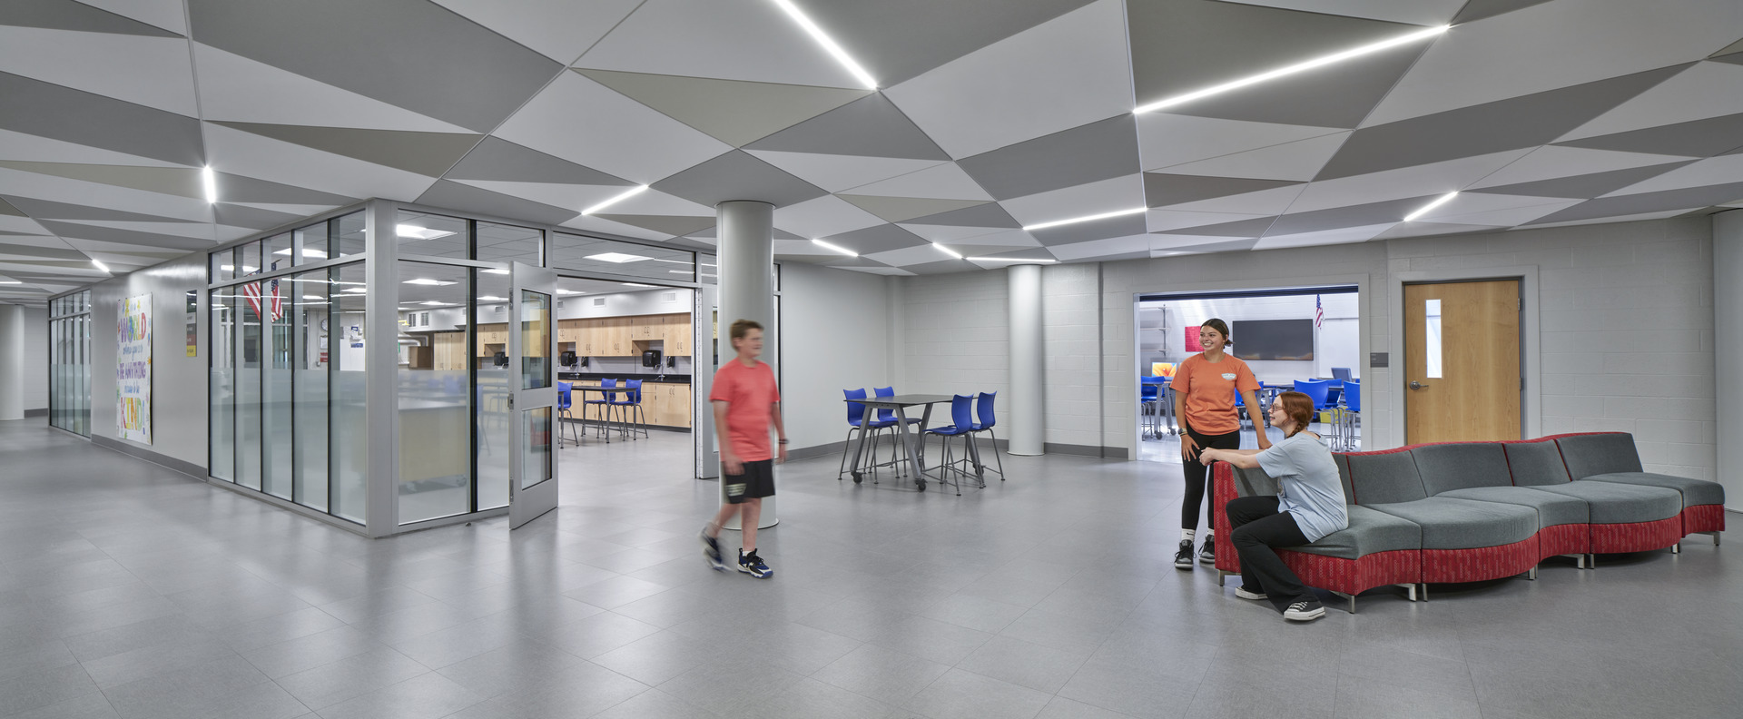
After decades of service, John F. Kennedy Middle School had reached a point where its major building systems were approaching the end of their useful life and the environment no longer reflected the needs of contemporary middle school education. Rather than replace the facility, the Town of Enfield sought to reinvent it, retaining JCJ Architecture to develop a comprehensive renovation strategy that would return the school to a like-new condition and reimagining its learning environments for 21st century teaching and learning.
The project combined comprehensive building renewal with a thoughtful reorganization of existing spaces to better support the school’s evolving educational program. Equally important, JCJ developed a deliberate phasing strategy that created temporary swing space within the building itself, allowing each phase of construction to support the next while maintaining occupant safety and educational continuity. That carefully orchestrated sequence made it possible to transform the school while students and faculty remained in the building throughout construction.
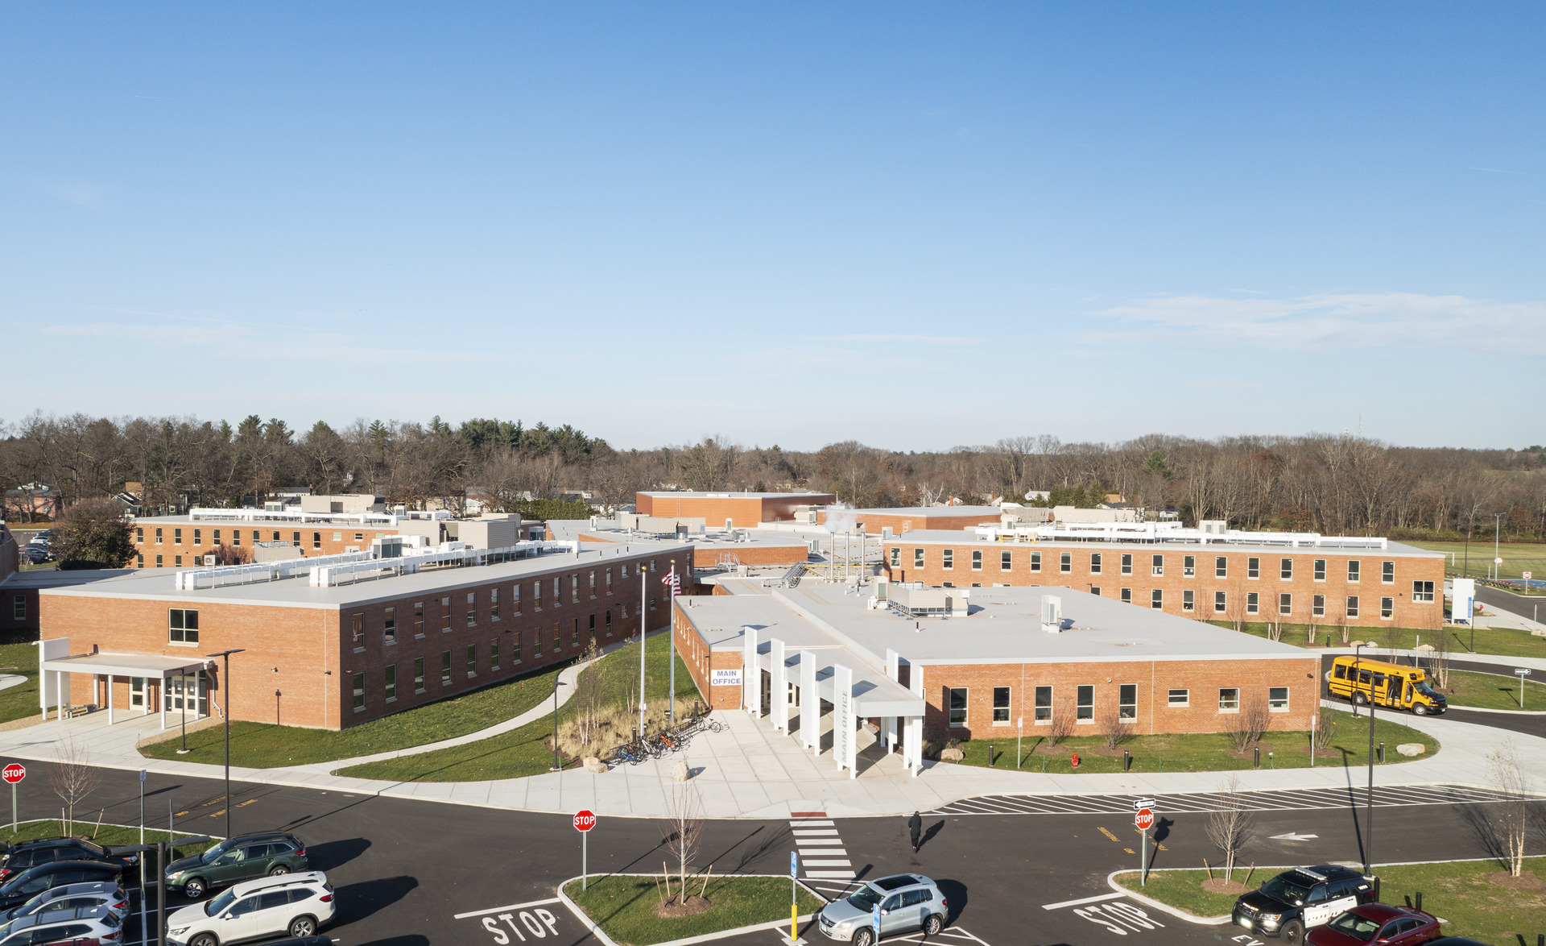
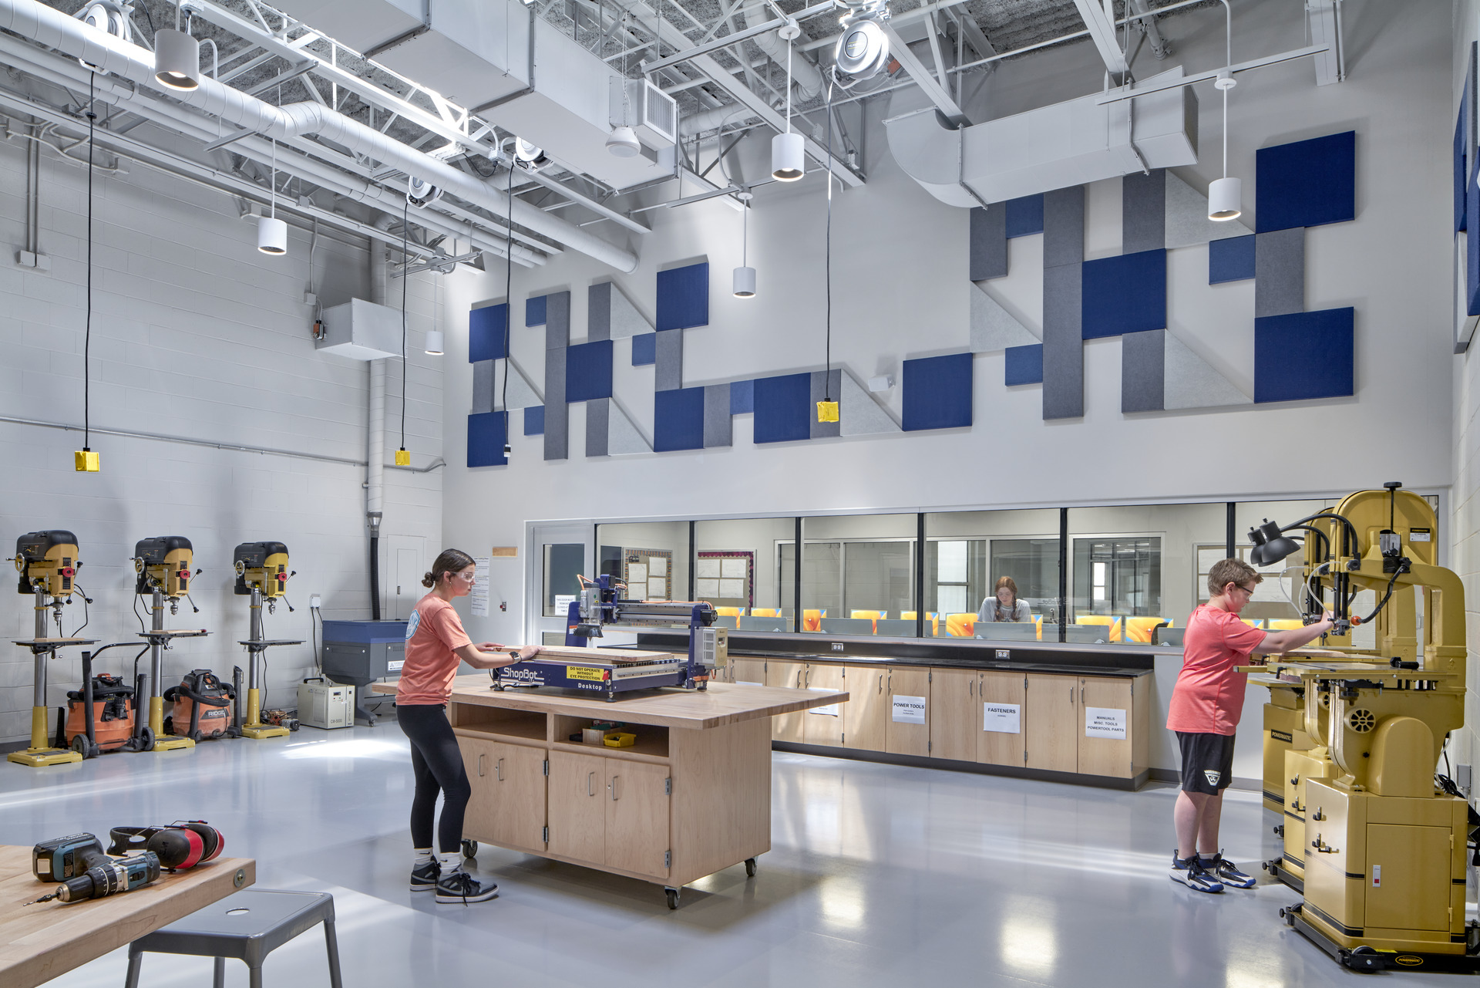
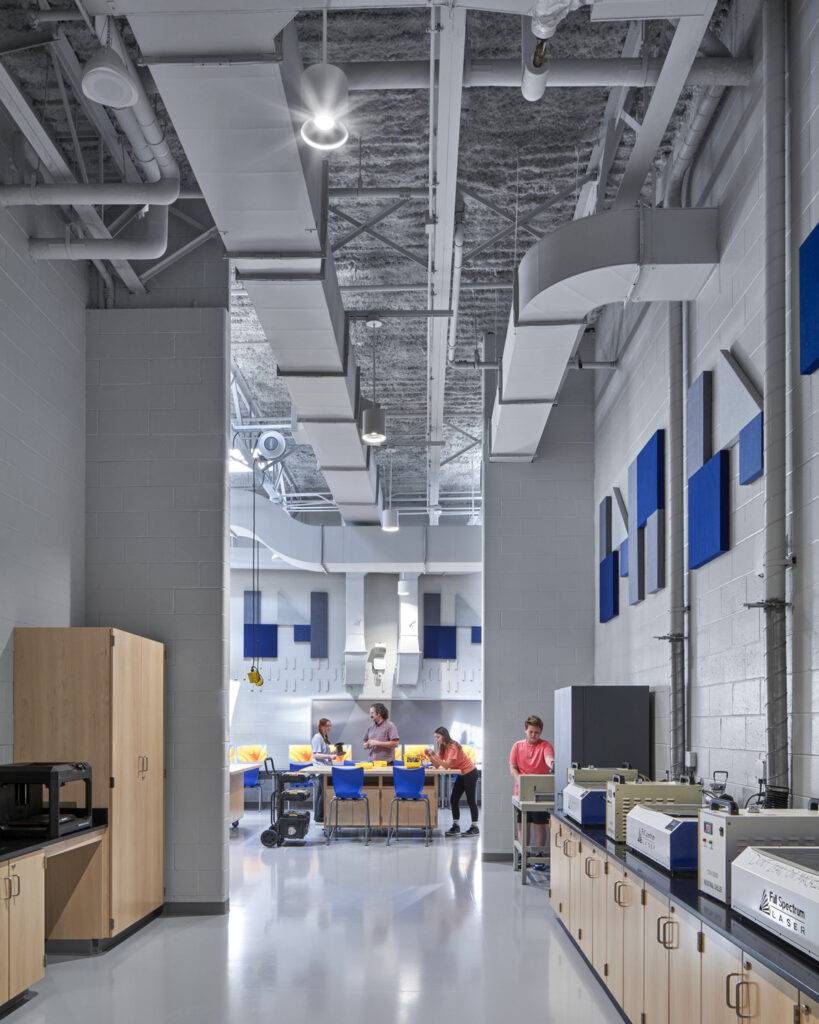
The strategy also unlocked opportunities to rethink how existing spaces could best serve the school. The former swimming pool, initially repurposed as temporary classroom swing space, was ultimately converted into a new cafeteria and kitchen. The existing cafeteria became the school’s new main entrance, administrative offices and a dedicated special education suite, while the former auditorium was transformed into a Technology Education Hub featuring robotics, materials testing and design and modeling laboratories that support hands-on, project-based learning. Renovated classroom wings completed the transformation, creating bright, contemporary learning environments for students in Grades 6 through 8.
Awards
2023 Connecticut Building Congress Project Team Award, Large K12 School category