Manchester Memorial Elementary School
MANCHESTER-ESSEX REGIONAL SCHOOL DISTRICT | MANCHESTER-BY-THE-SEA, MA
Project Feasibility
The existing Manchester Memorial Elementary School, serving the Manchester-Essex Regional School District, was originally constructed in 1951 with additions completed in 1954 and 1961. Located on an 11-acre site in Manchester-by-the-Sea, the school no longer reflected the educational priorities of the district or the needs of contemporary elementary education. As part of the Massachusetts School Building Authority (MSBA) feasibility process, JCJ led an extensive program of community meetings, teacher workshops and stakeholder roundtables to understand the priorities of educators, students, families and both member communities. Together, these conversations established the guiding principles that shaped every stage of the project: creating a flexible and adaptable neighborhood school that supports the whole child, encourages cooperative and collaborative learning, embraces outdoor spaces and sustainability, and reflects an architectural character that is timeless and rooted in its community.
Following evaluation of multiple building, site and phasing alternatives, along with their cost and schedule implications, the School Building Committee selected construction of a new school on the existing site. JCJ then developed a phased build-new/tear-down strategy that allowed new portions of the building to be occupied sequentially as students relocated from the existing school, maintaining continuous educational services throughout construction. The project was approved by voters in both Manchester-by-the-Sea and Essex, each by the required two-thirds majority.
Design
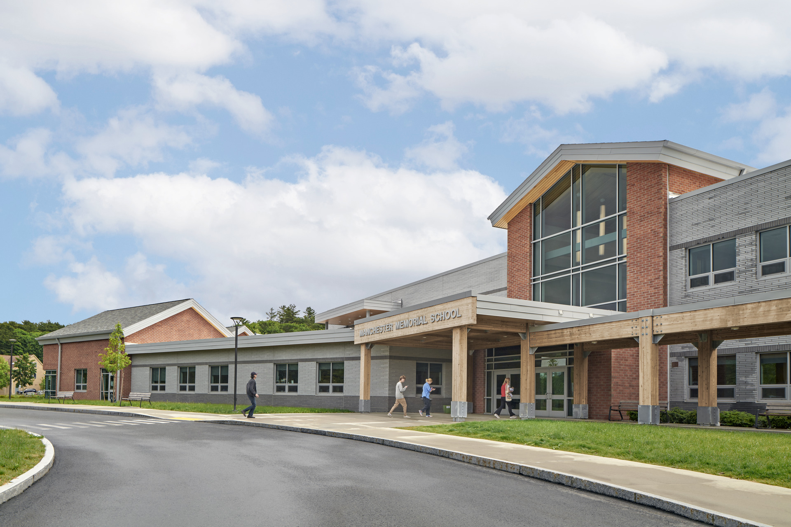
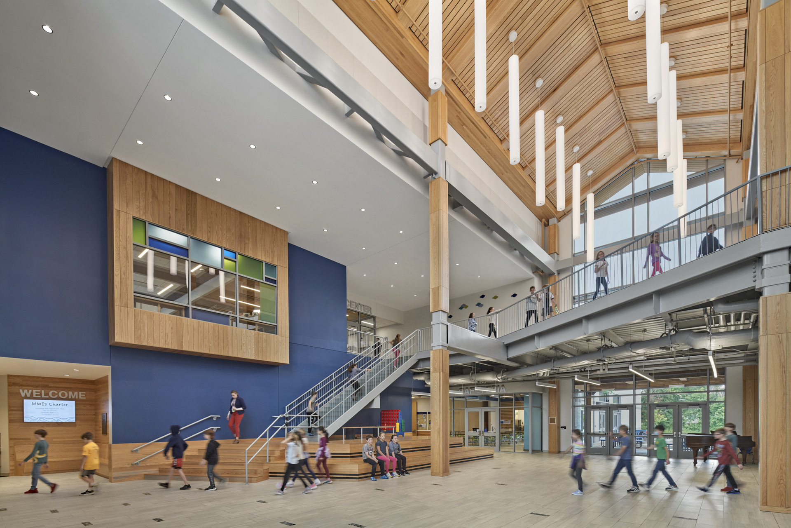
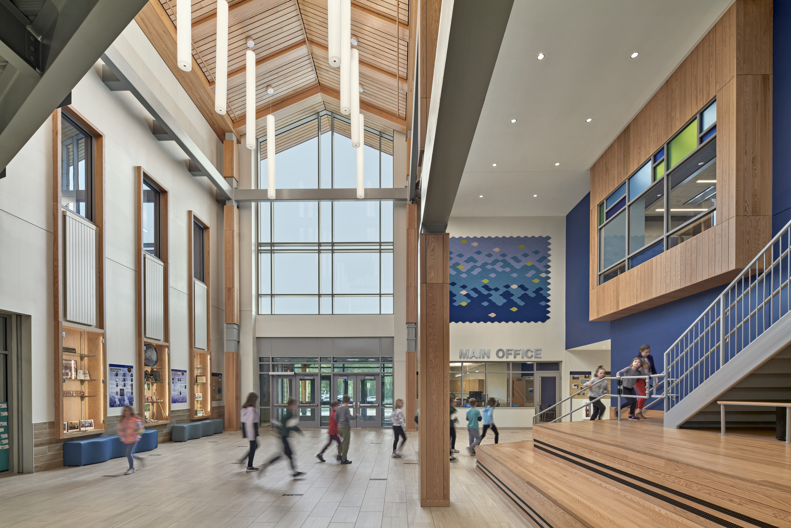
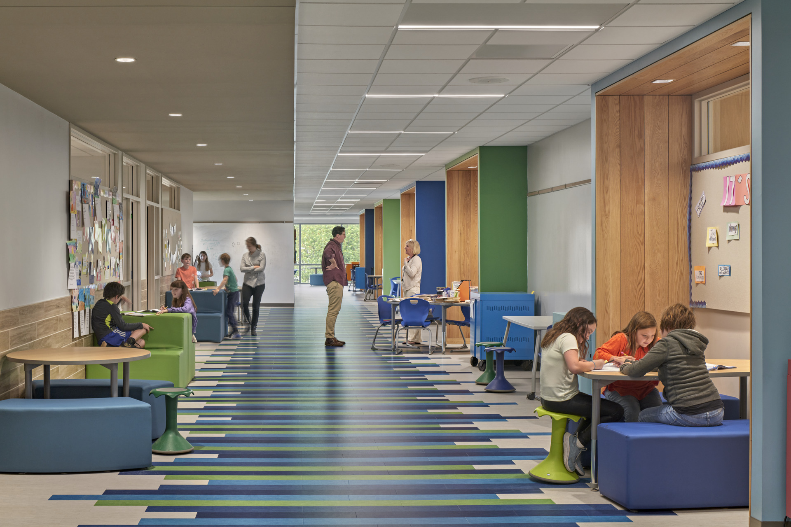
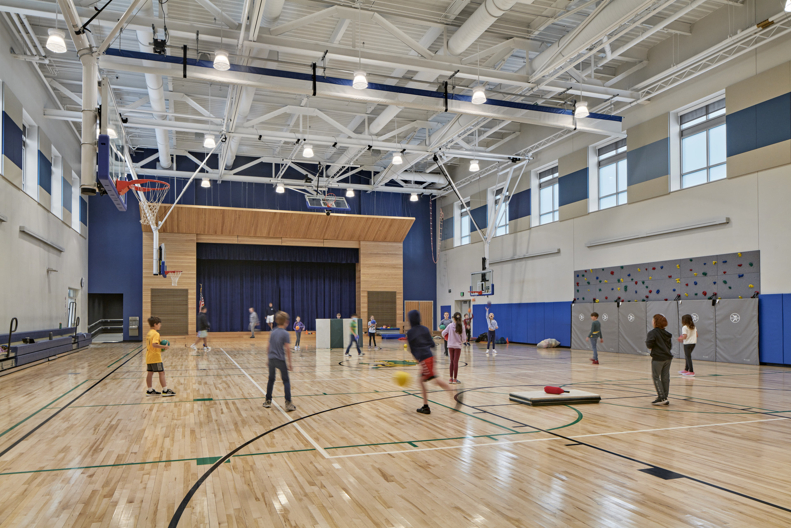
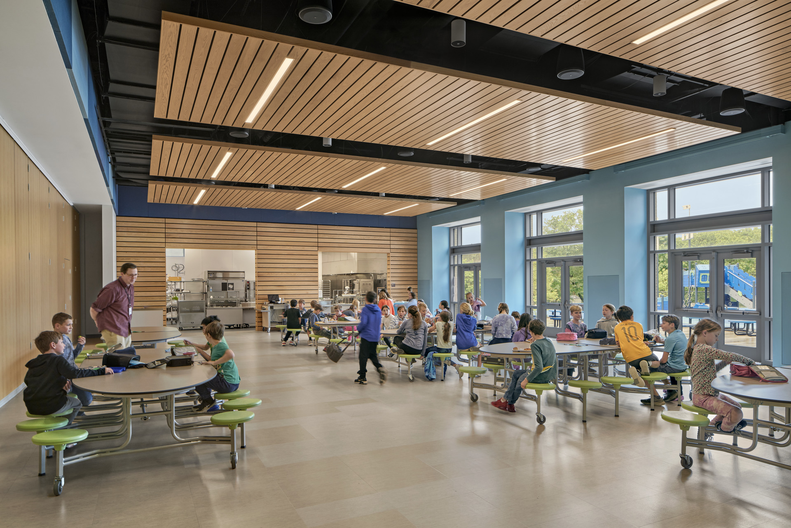
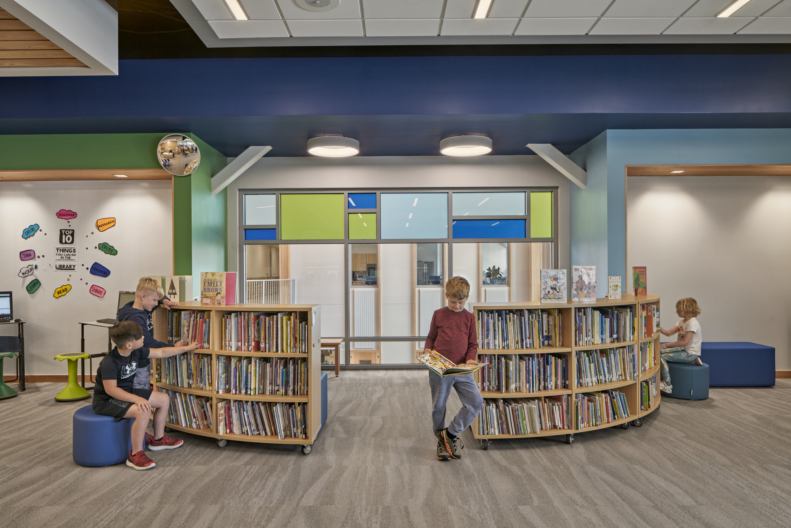
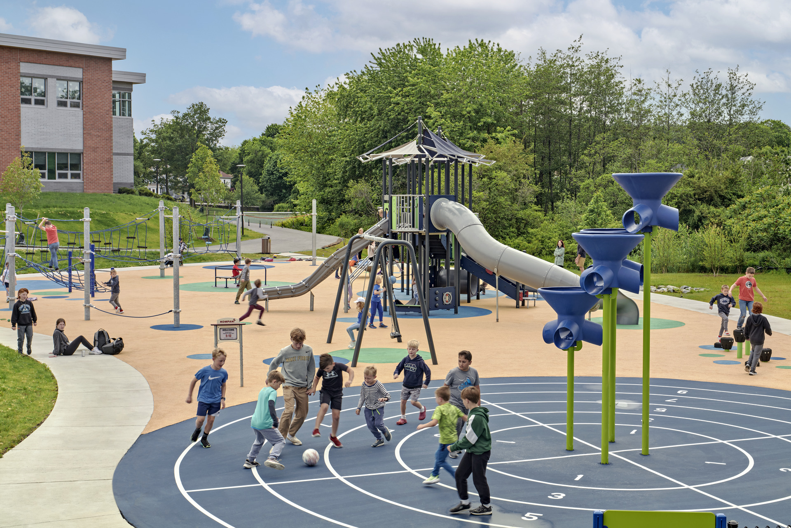
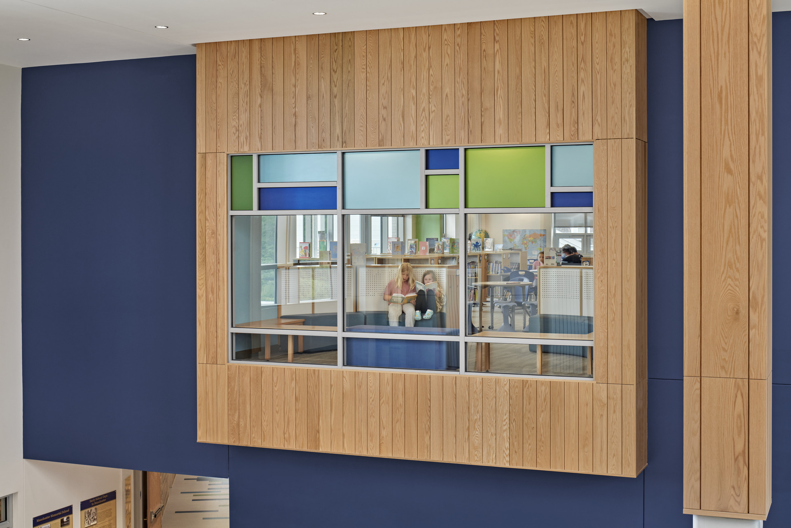
The new 115,100-square-foot school was carefully planned to reduce its site footprint, creating additional space for grade-appropriate play areas, outdoor learning environments and improved pedestrian and vehicular circulation. At the heart of the school is The Hub, a central gathering space that serves as the school’s primary point of arrival, orientation and connection. Shared program spaces—including the media center, gymnatorium, cafeteria, project rooms, administration, art and music—are located immediately adjacent to The Hub, while three classroom wings organized by grade level extend from this central space to create smaller learning communities within the larger school.
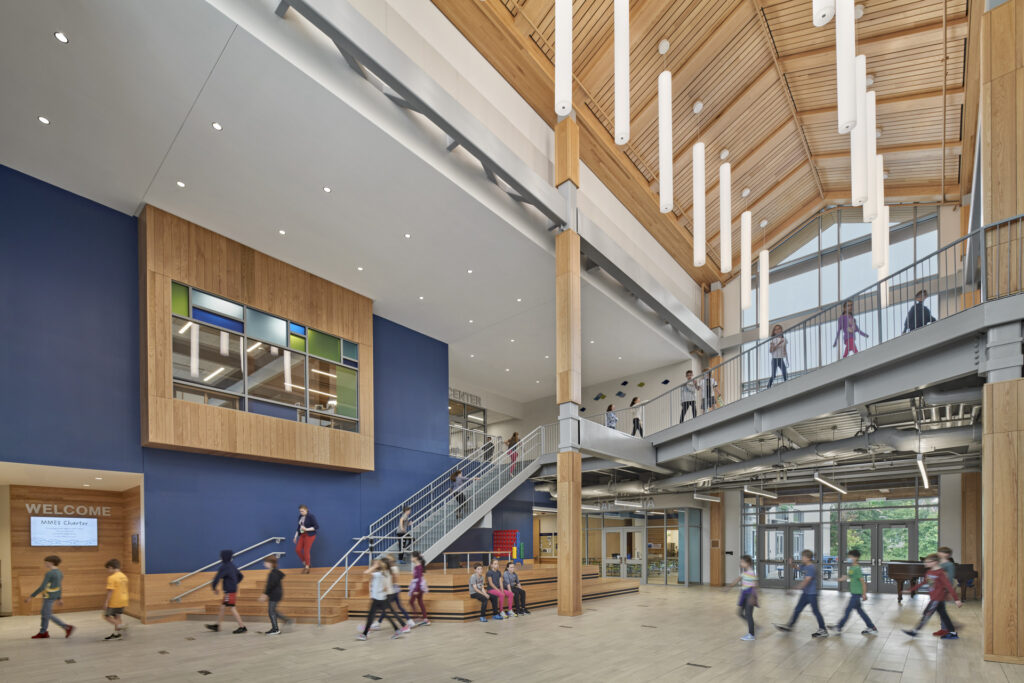
The design translates the guiding principles established during feasibility into an environment that supports collaboration, adaptability and the developmental needs of elementary learners. Equally important, the school’s scale, materials and architectural character reflect the traditions of Manchester-by-the-Sea, creating a welcoming neighborhood school that feels authentically connected to its community and designed to serve generations of students.