Daniel Hand High School

MADISON, CT

With overall student enrollment increasing, the Town of Madison determined it was time to convert of the existing Daniel Hand High School (DHHS) into a middle school and to construct/co-locate the new DHHS at the southern end of the existing site.

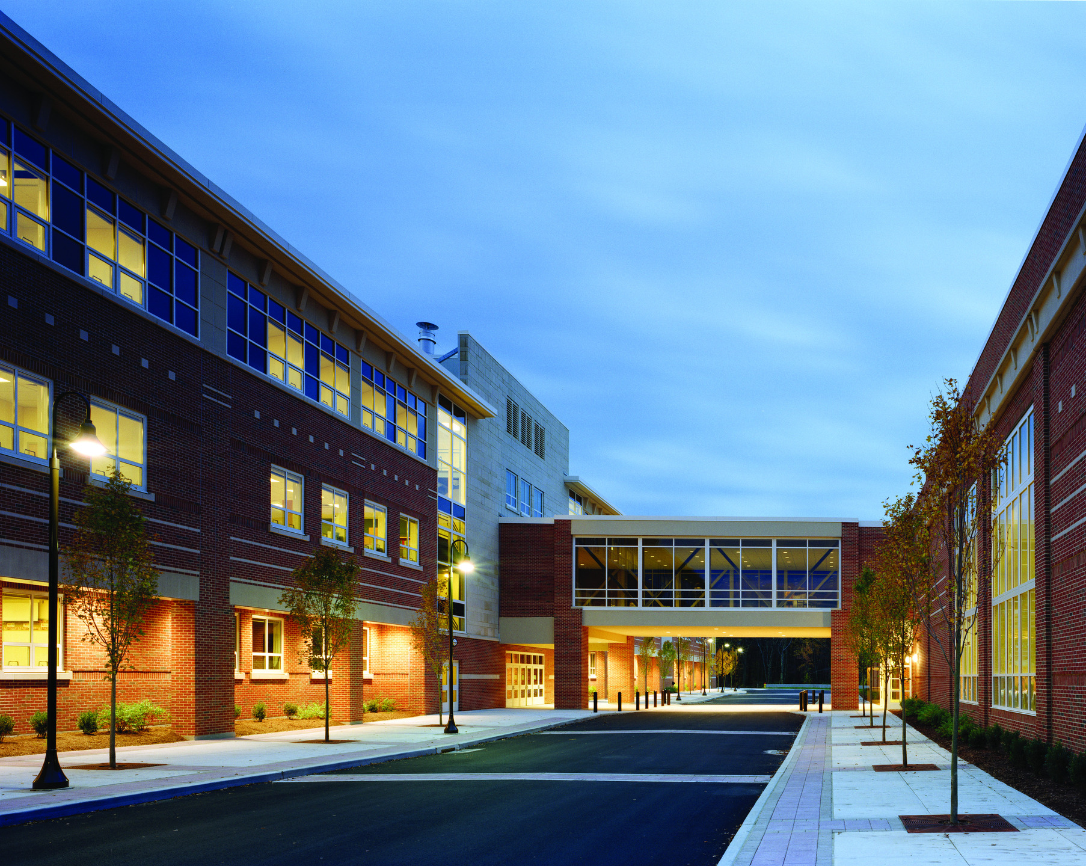
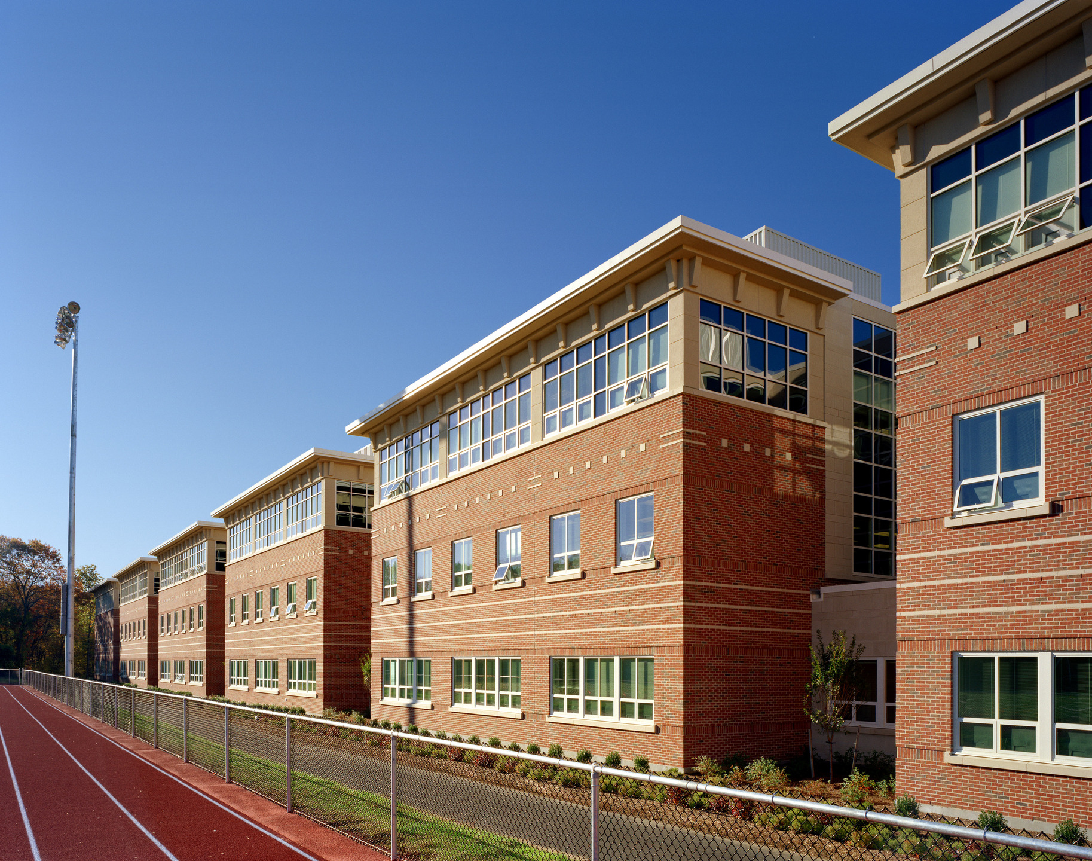
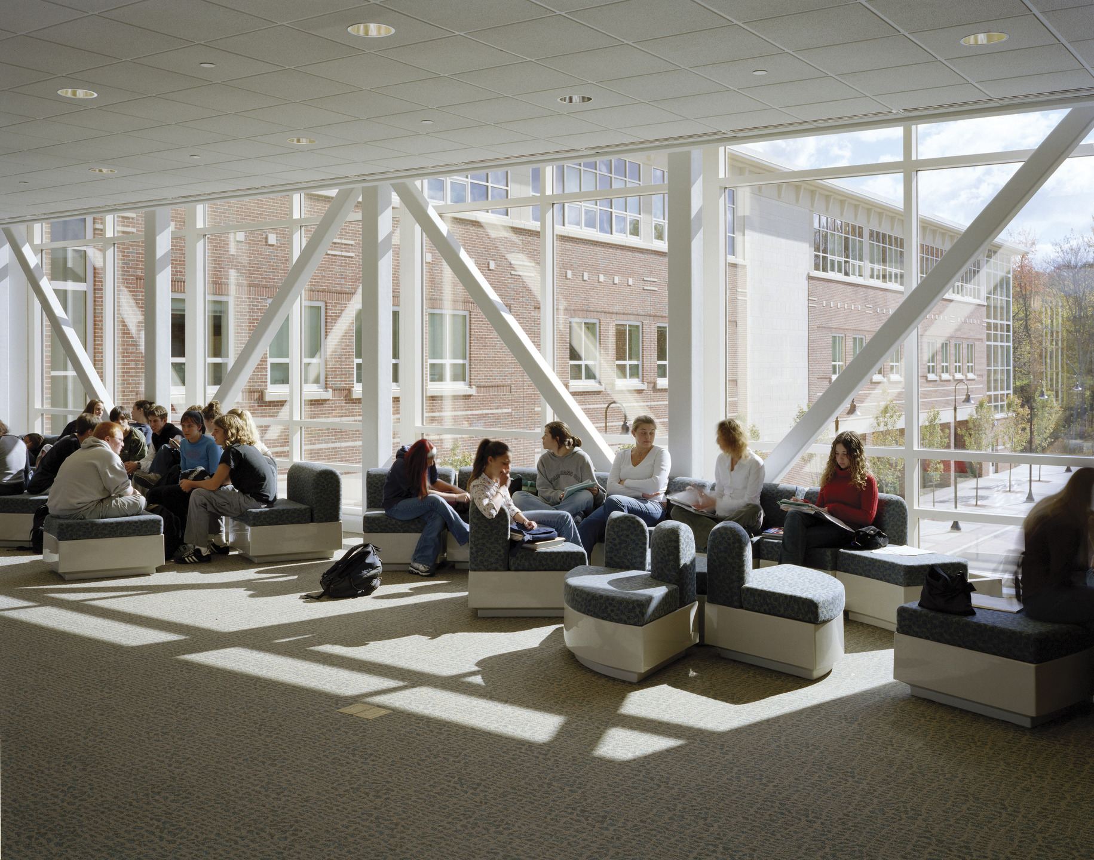
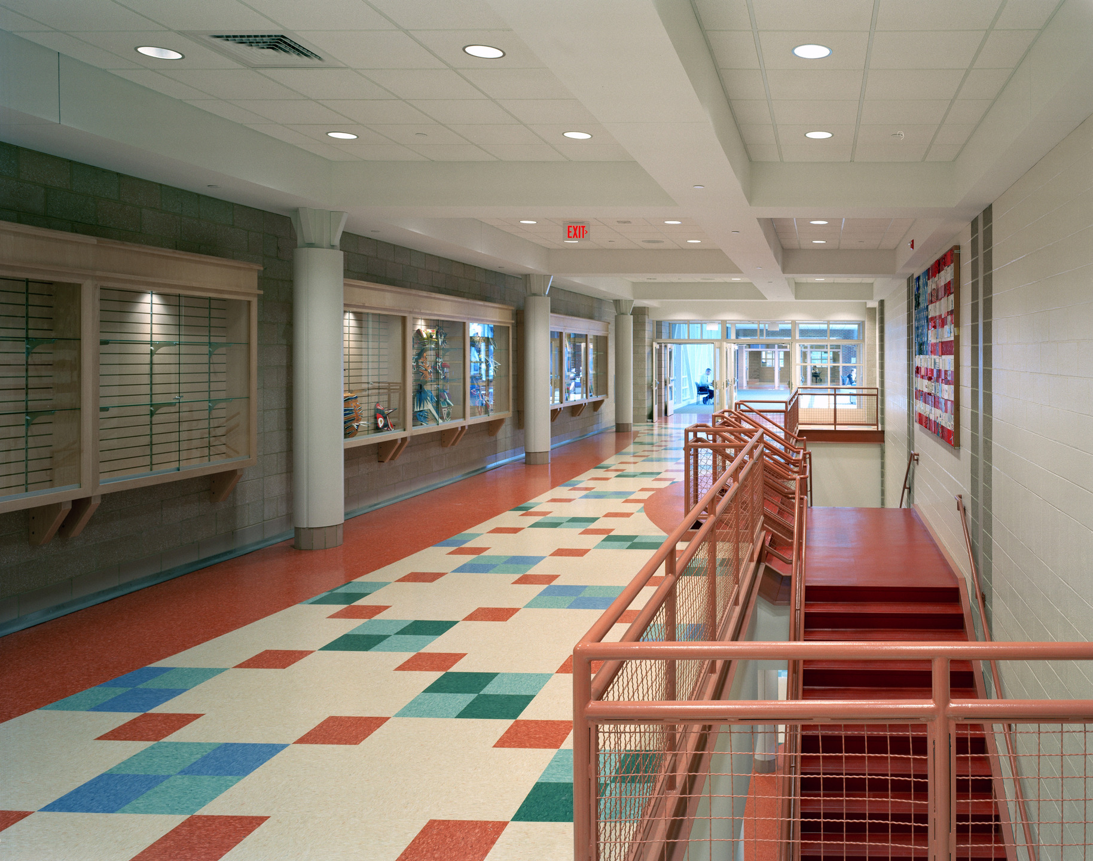
Working within a site bordered by athletic fields and protected wetlands, JCJ developed a compact building plan that leveraged limited site area and organized the school into functional zones. The school is made up of two distinct structures – one accommodating administration and academics and the other shared program and core spaces – which connected via a upper-level bridge. Academic neighborhoods combine classrooms with flexible common areas that support collaboration and a variety of learning experiences, while athletics, the arts, technical education and other shared spaces are organized to support school and community activities. The bridge was designed to accommodate the school’s senior lounge – a place that reinforces the importance of informal social interaction as part of the student experience.

Our team worked under the direction of the Army Corp of Engineers to maintain wetland areas and with the Connecticut Department of Environmental Protection on design of a pre-treatment septic system to serve the new high school and existing middle school. As the project was approaching completion, $1 million of unused contingency was turned back to the owner. Availability of these funds allowed for the addition of a facilities/maintenance garage and a lighted track with synthetic playing surface.