The Friendship School
WATERFORD, CT
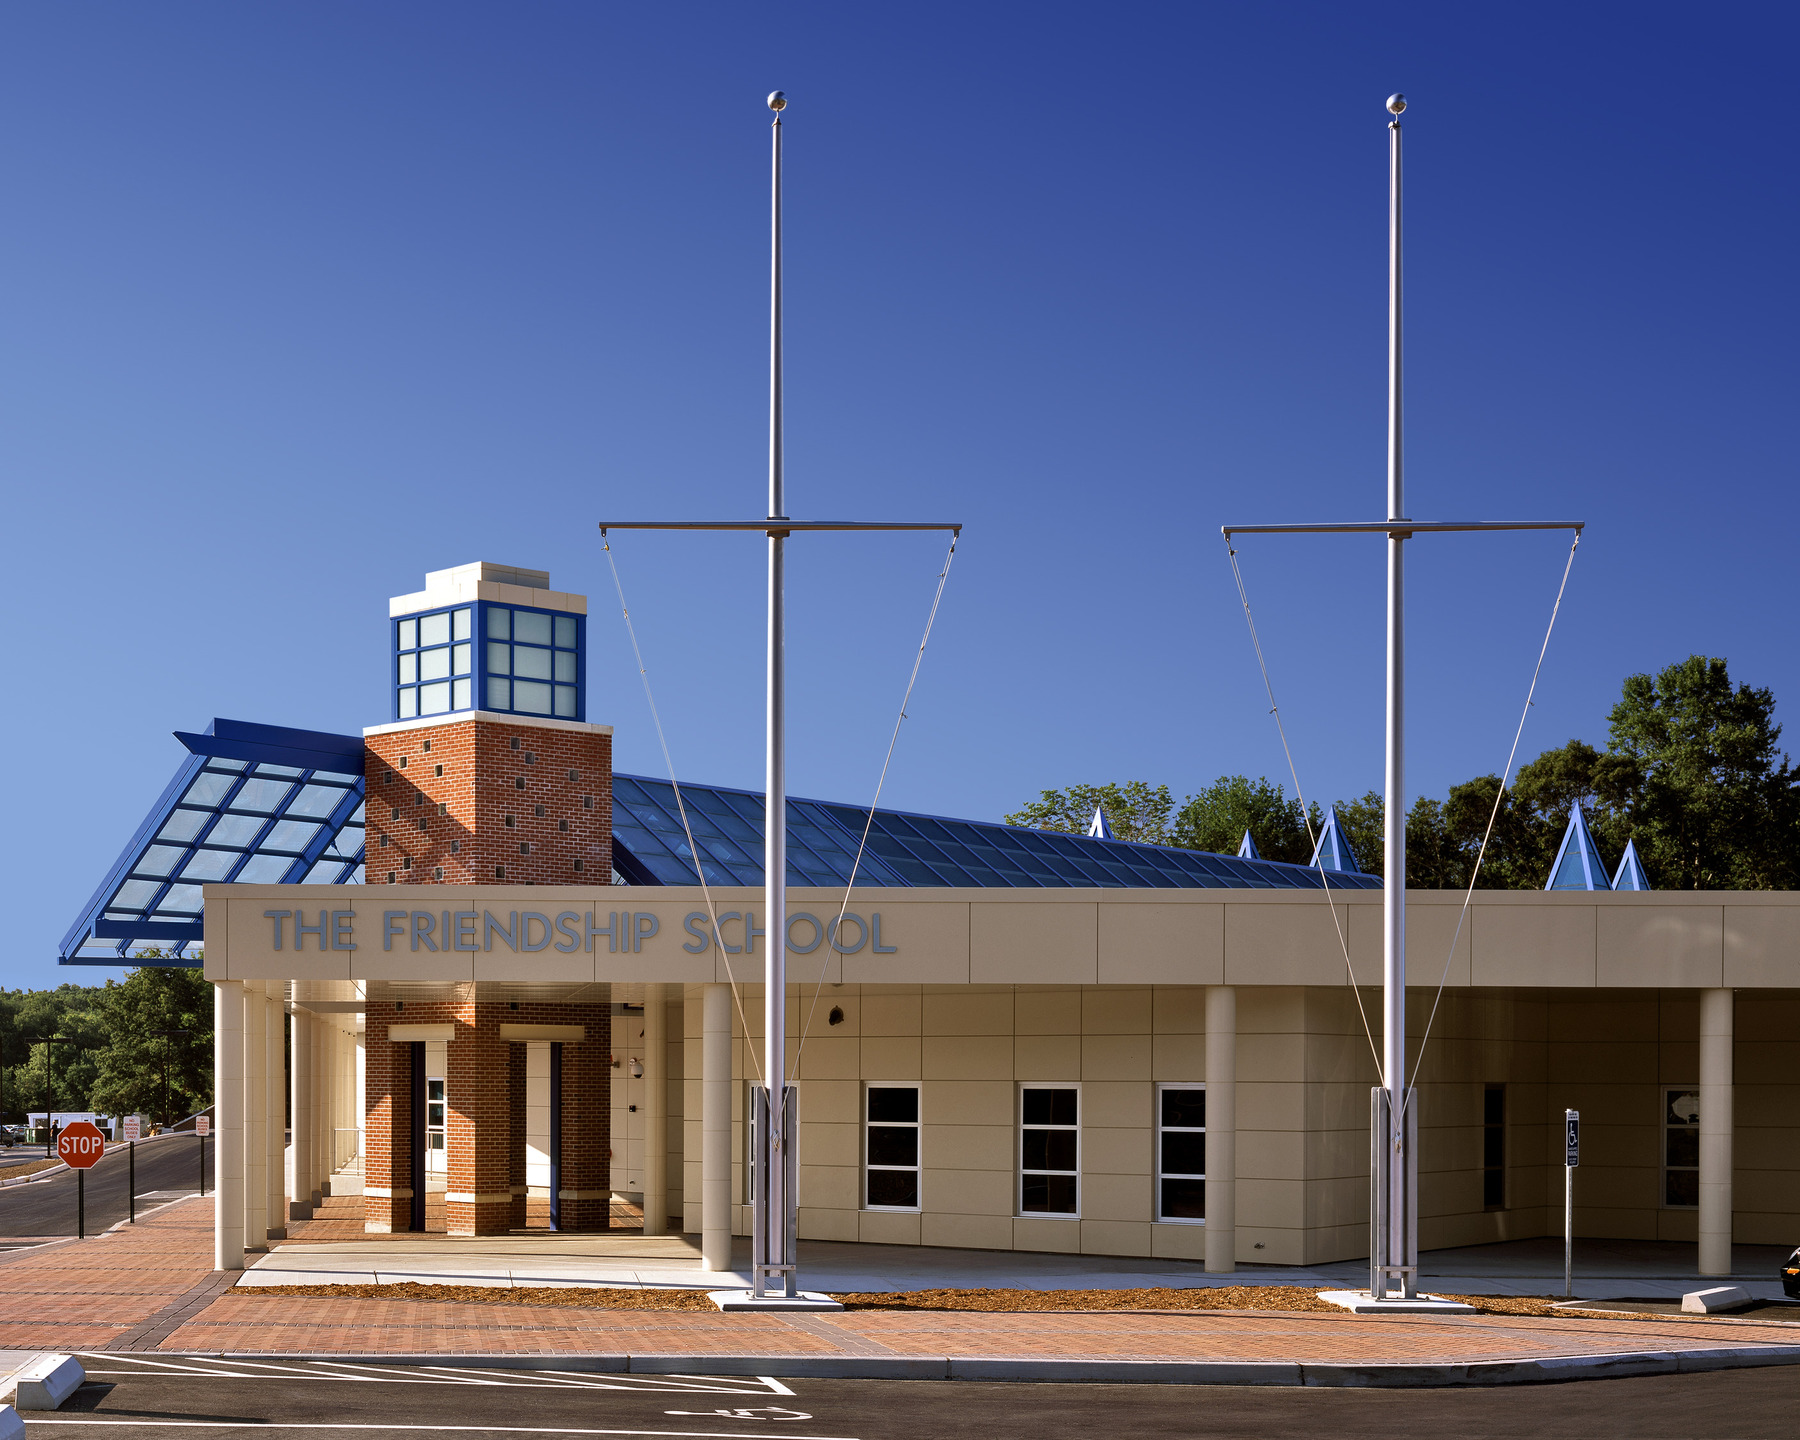
For the development of the Friendship School, LEARN, a Regional Educational Service Center (RESC), worked with the Town of Waterford and the City of New London to implement an educational program focused on early childhood learning.
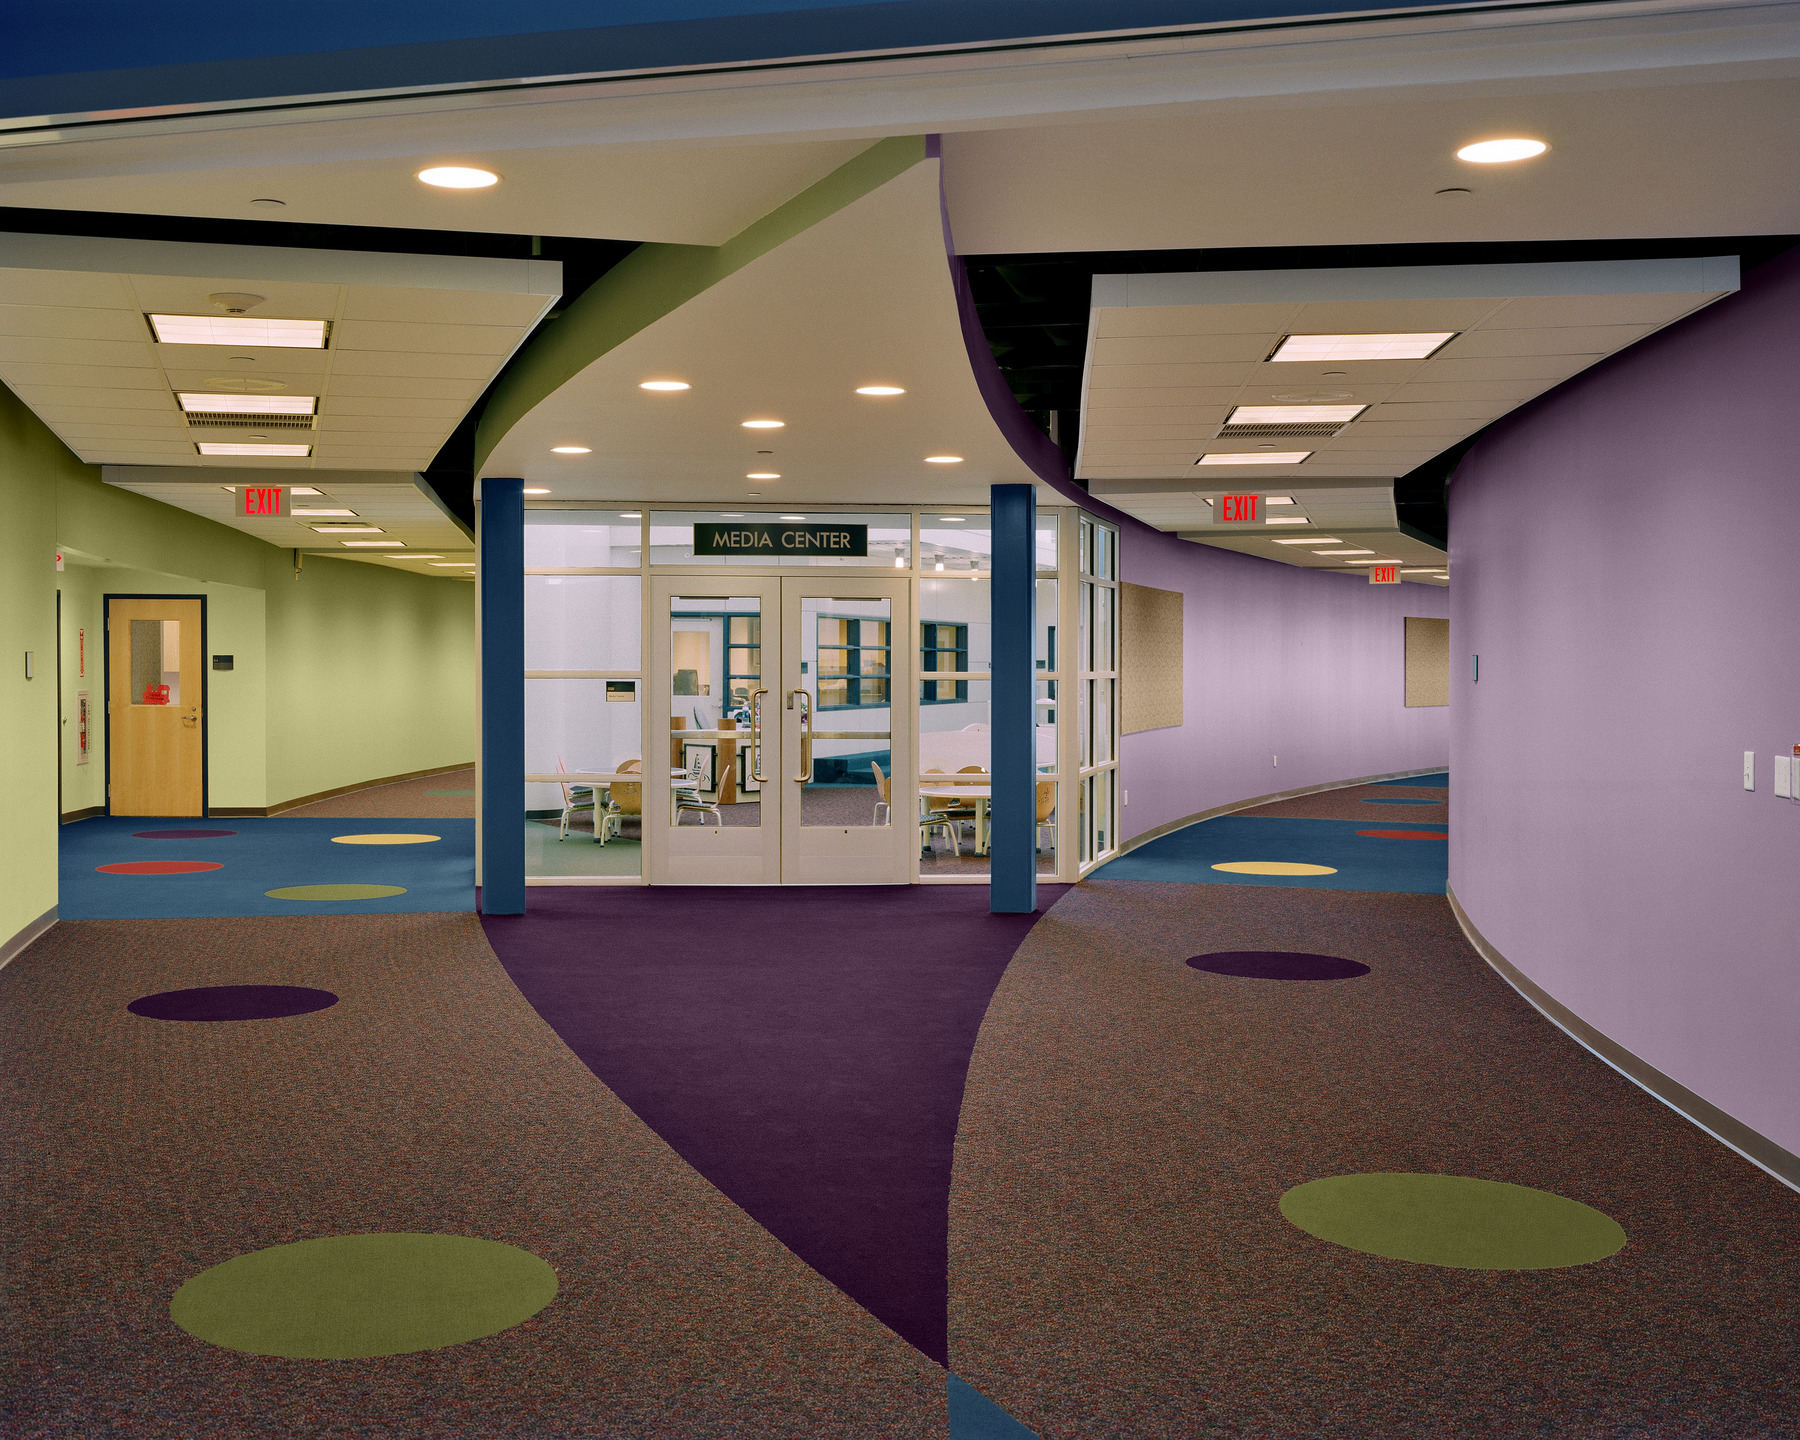
Drawing inspiration from Waterford’s active and historic coastal setting, the JCJ team developed a nautilus-inspired plan for the Friendship School.
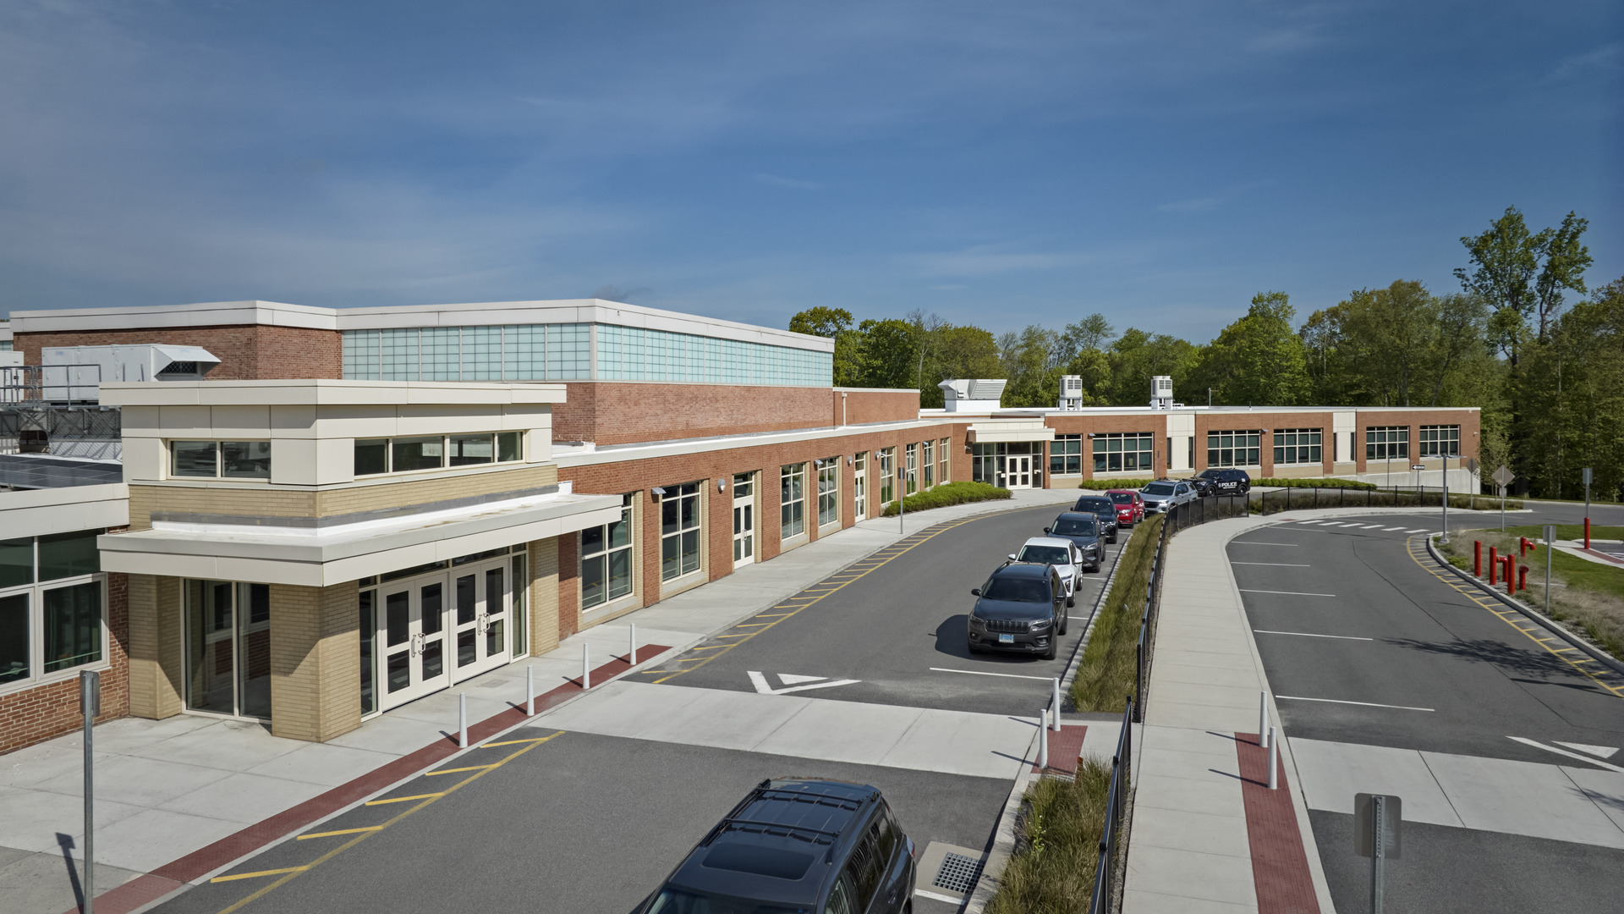
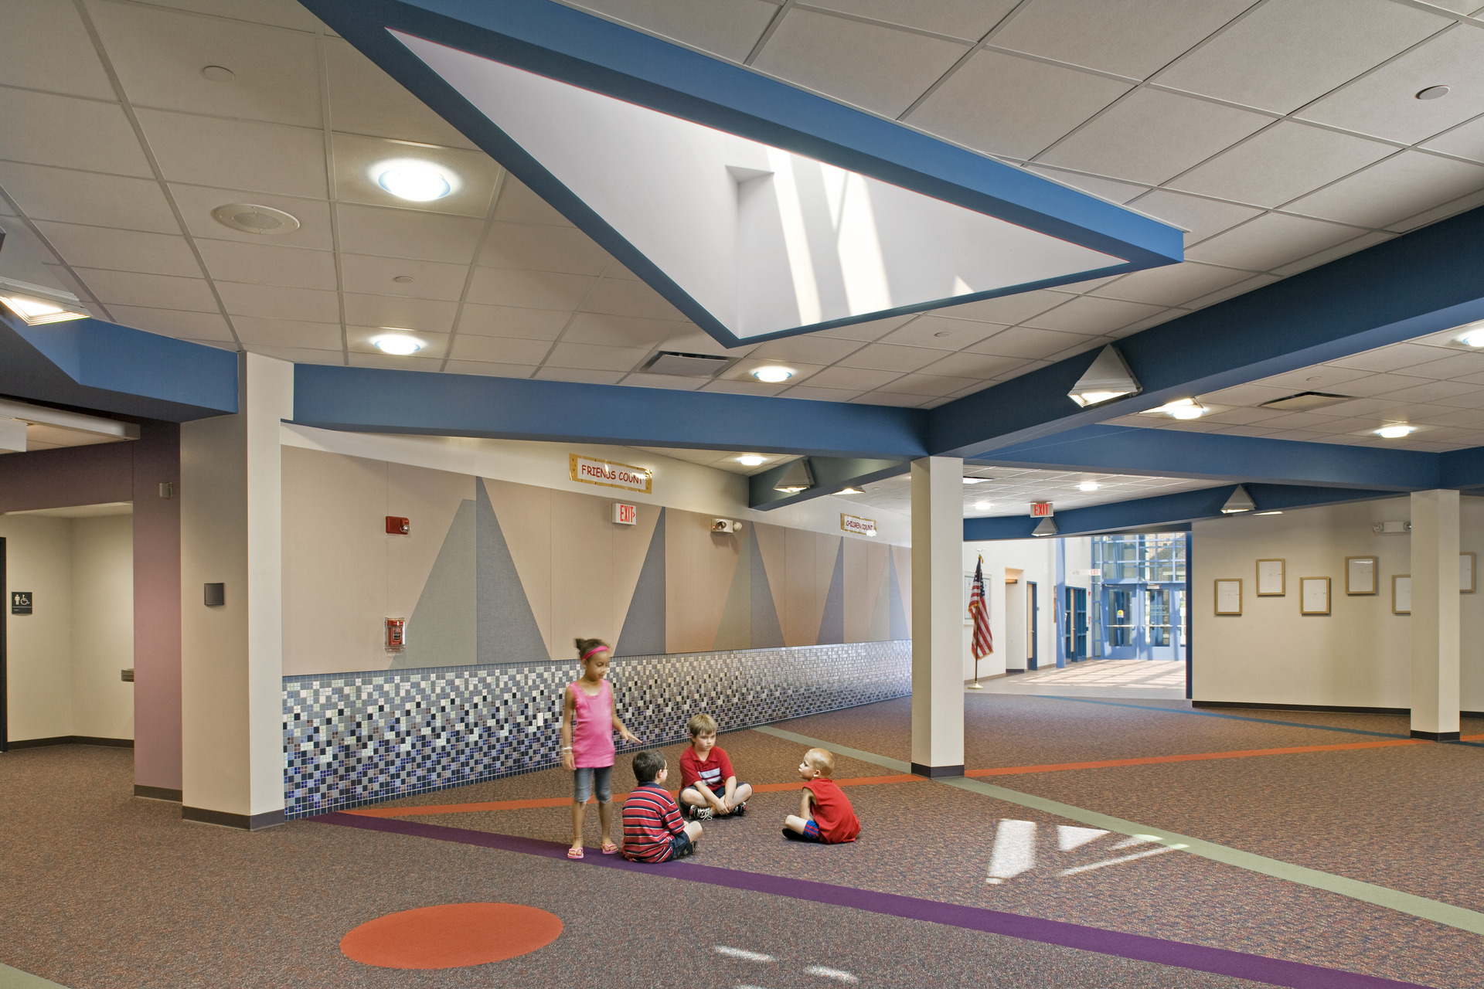
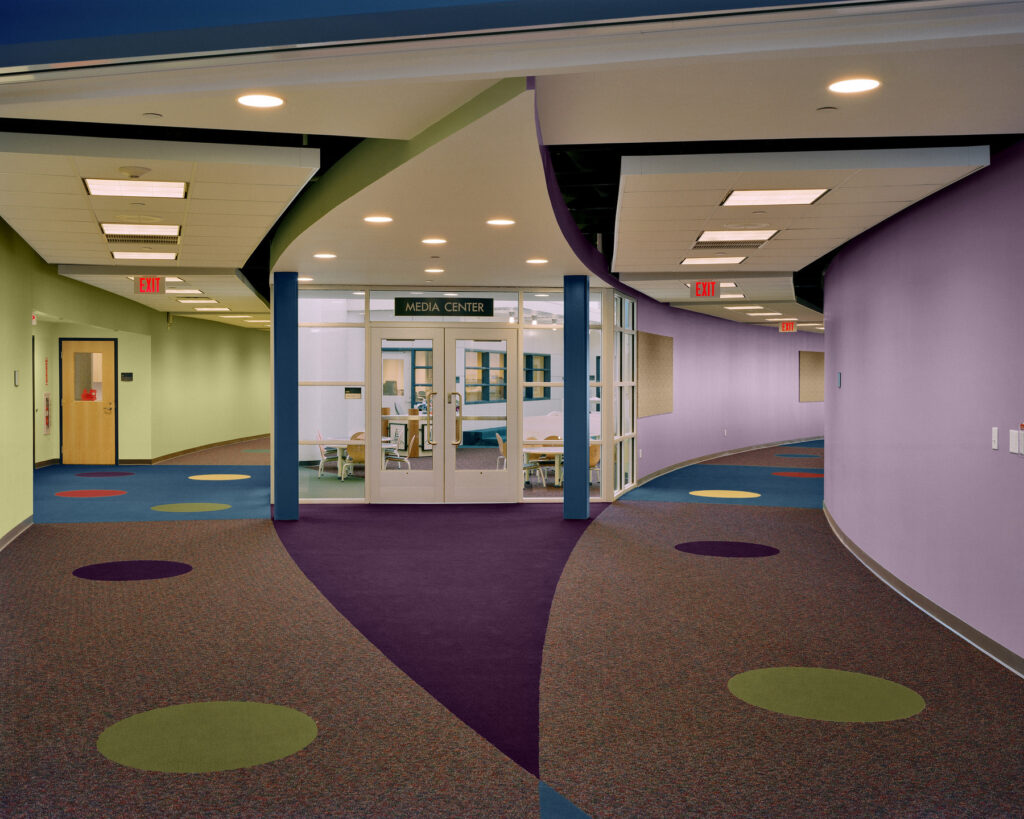
Curving corridors act as dynamic circulation spines, connecting classrooms and major program areas and encouraging exploration and discovery. Twenty-seven classrooms are grouped into nine triads, each containing pairs of Kindergarten and Pre-Kindergarten classrooms, faculty offices and shared toilet facilities.
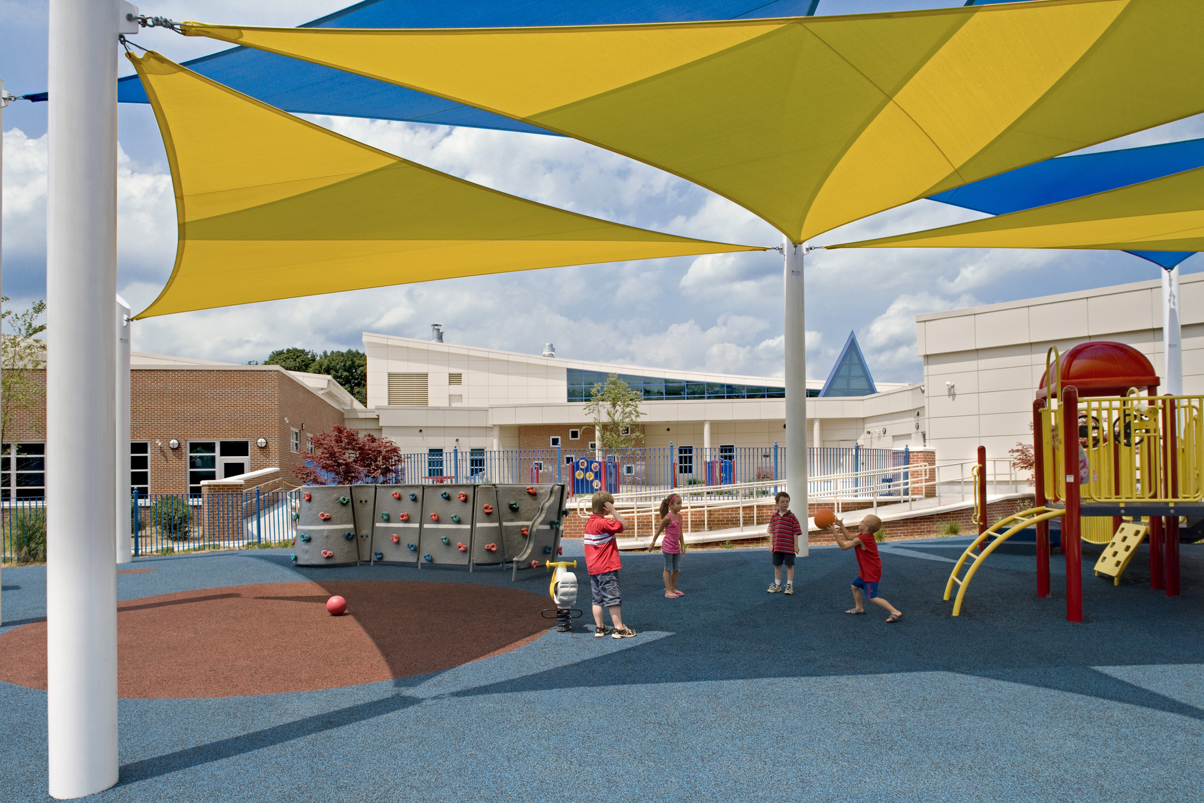
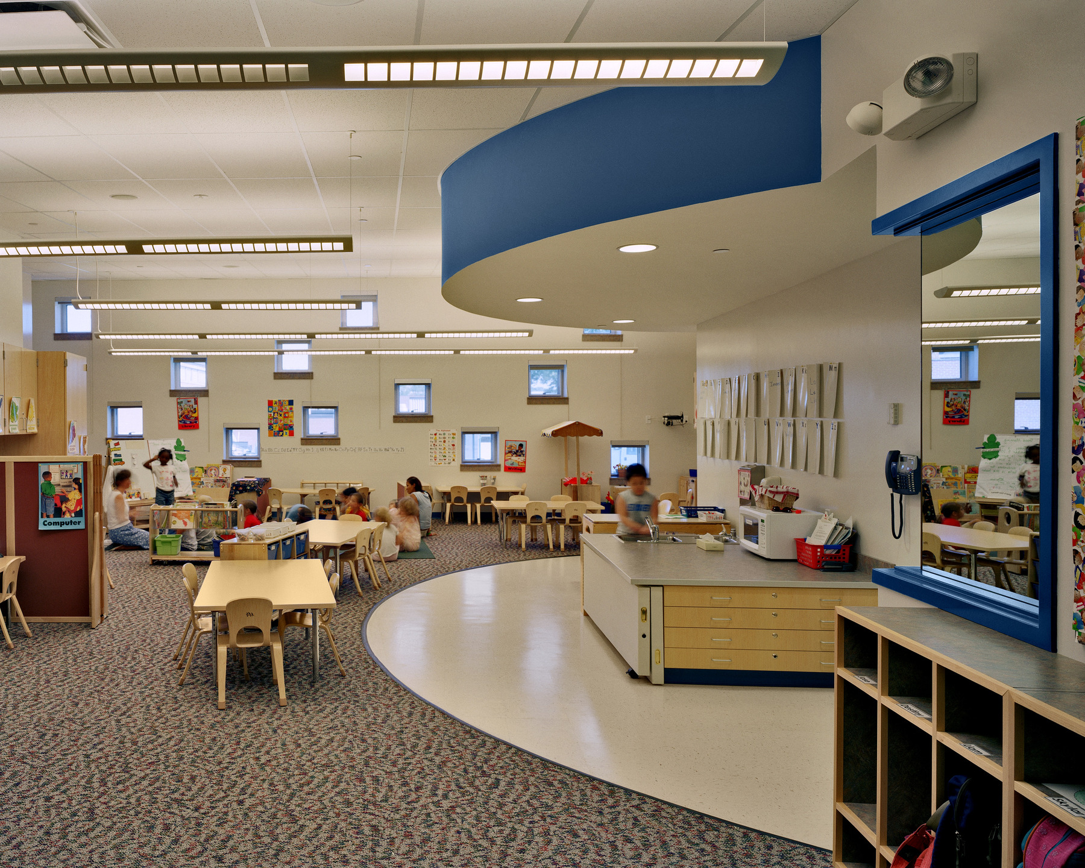
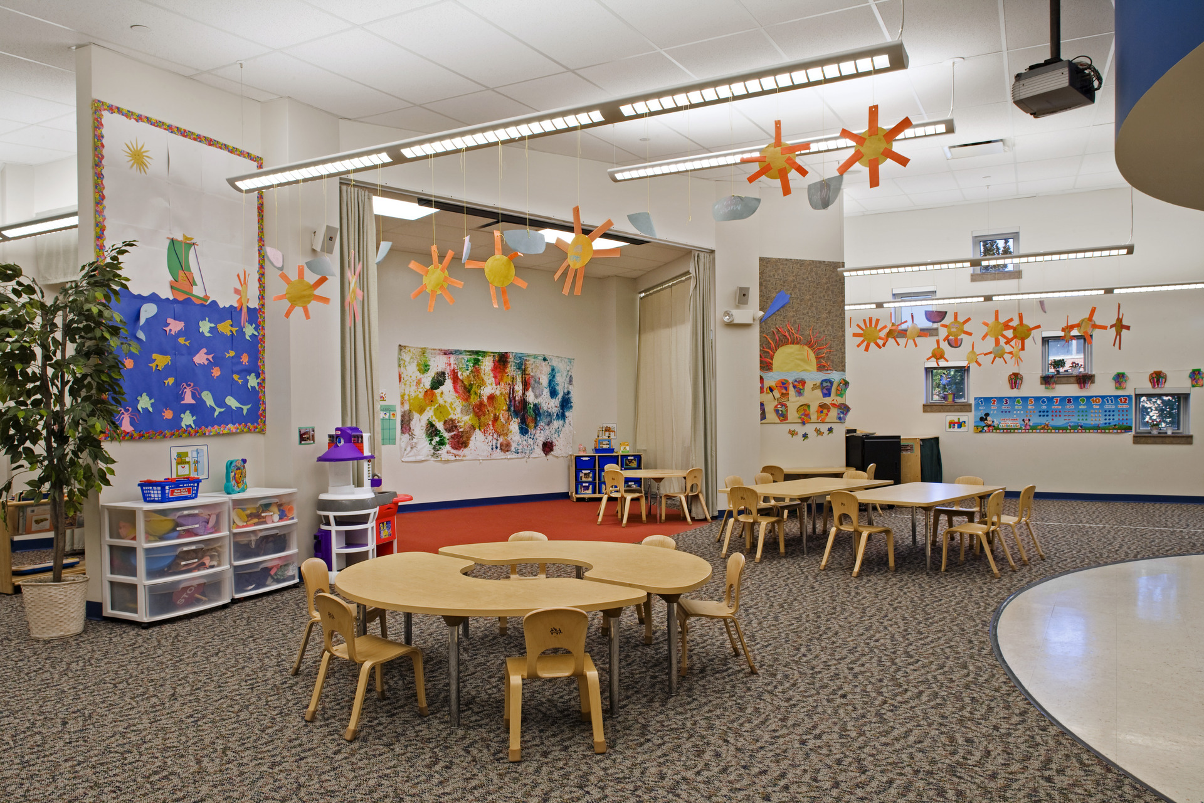
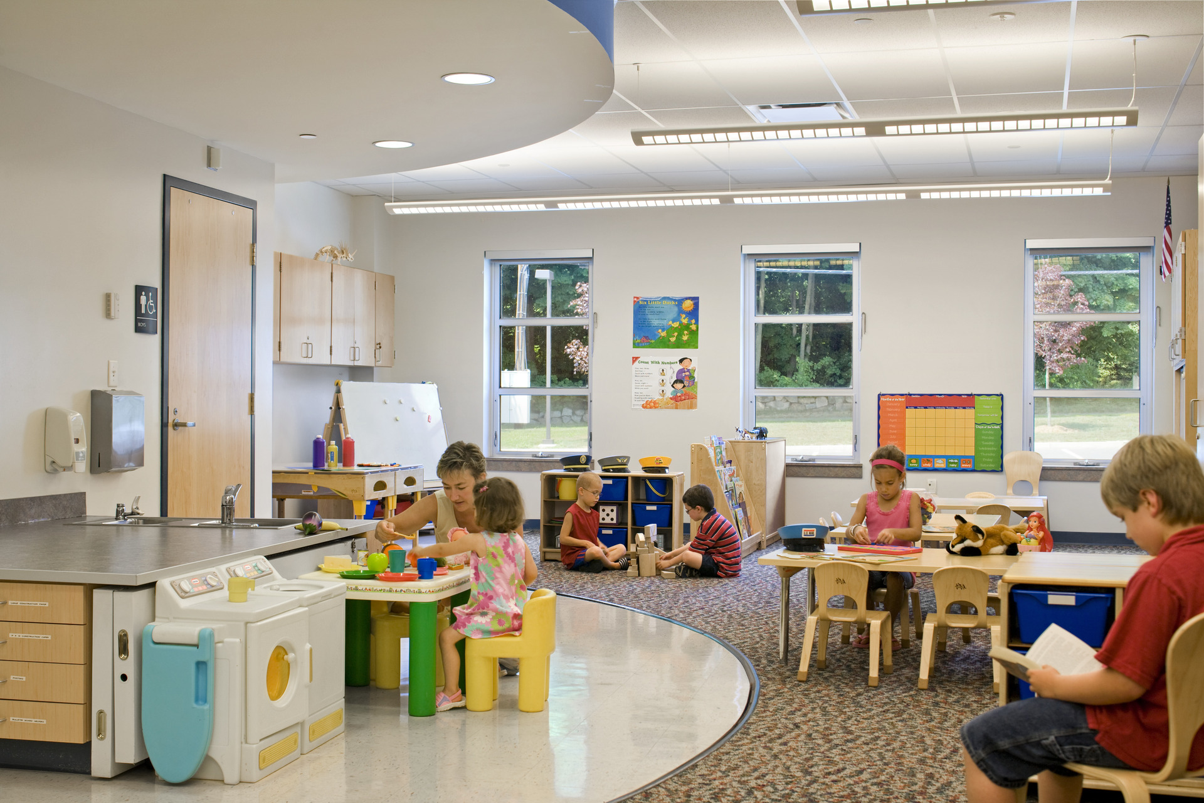
Each uniquely shaped classroom includes dedicated areas for gross motor skills, dramatic play, arts and crafts and quiet work, with every space finished, equipped and furnished to suit the needs, preferences and scale of young learners. Children with special needs learn alongside their typically developing peers, with related services integrated into the daily educational environment. Primary learning spaces are supplemented by a gross motor skills room, health center, administrative areas, an informal outdoor learning environment and a soft-surface playscape.
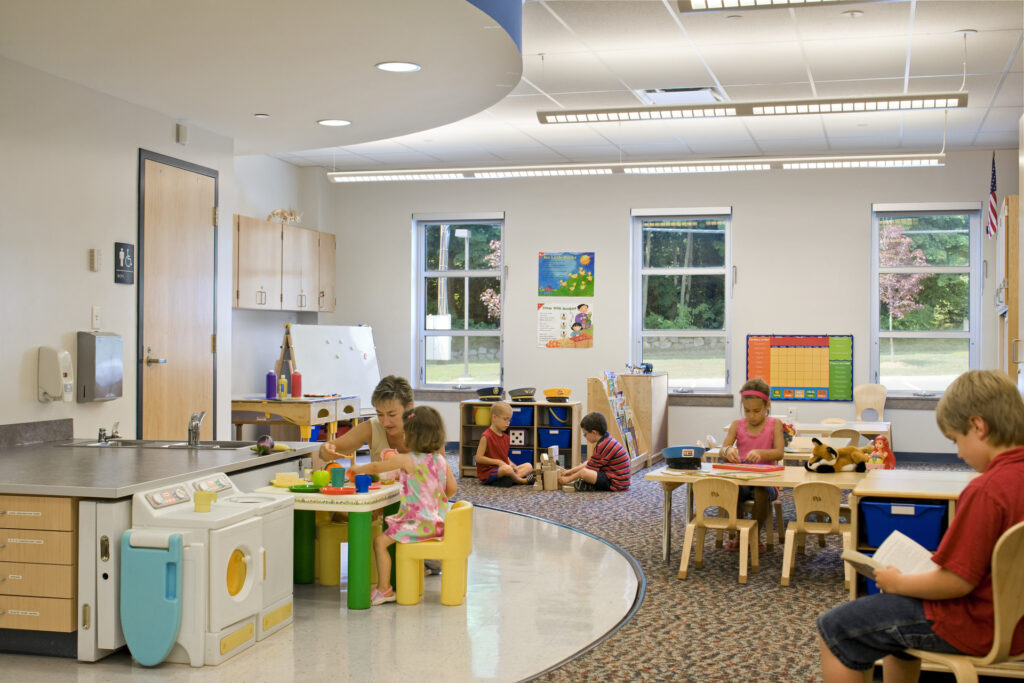
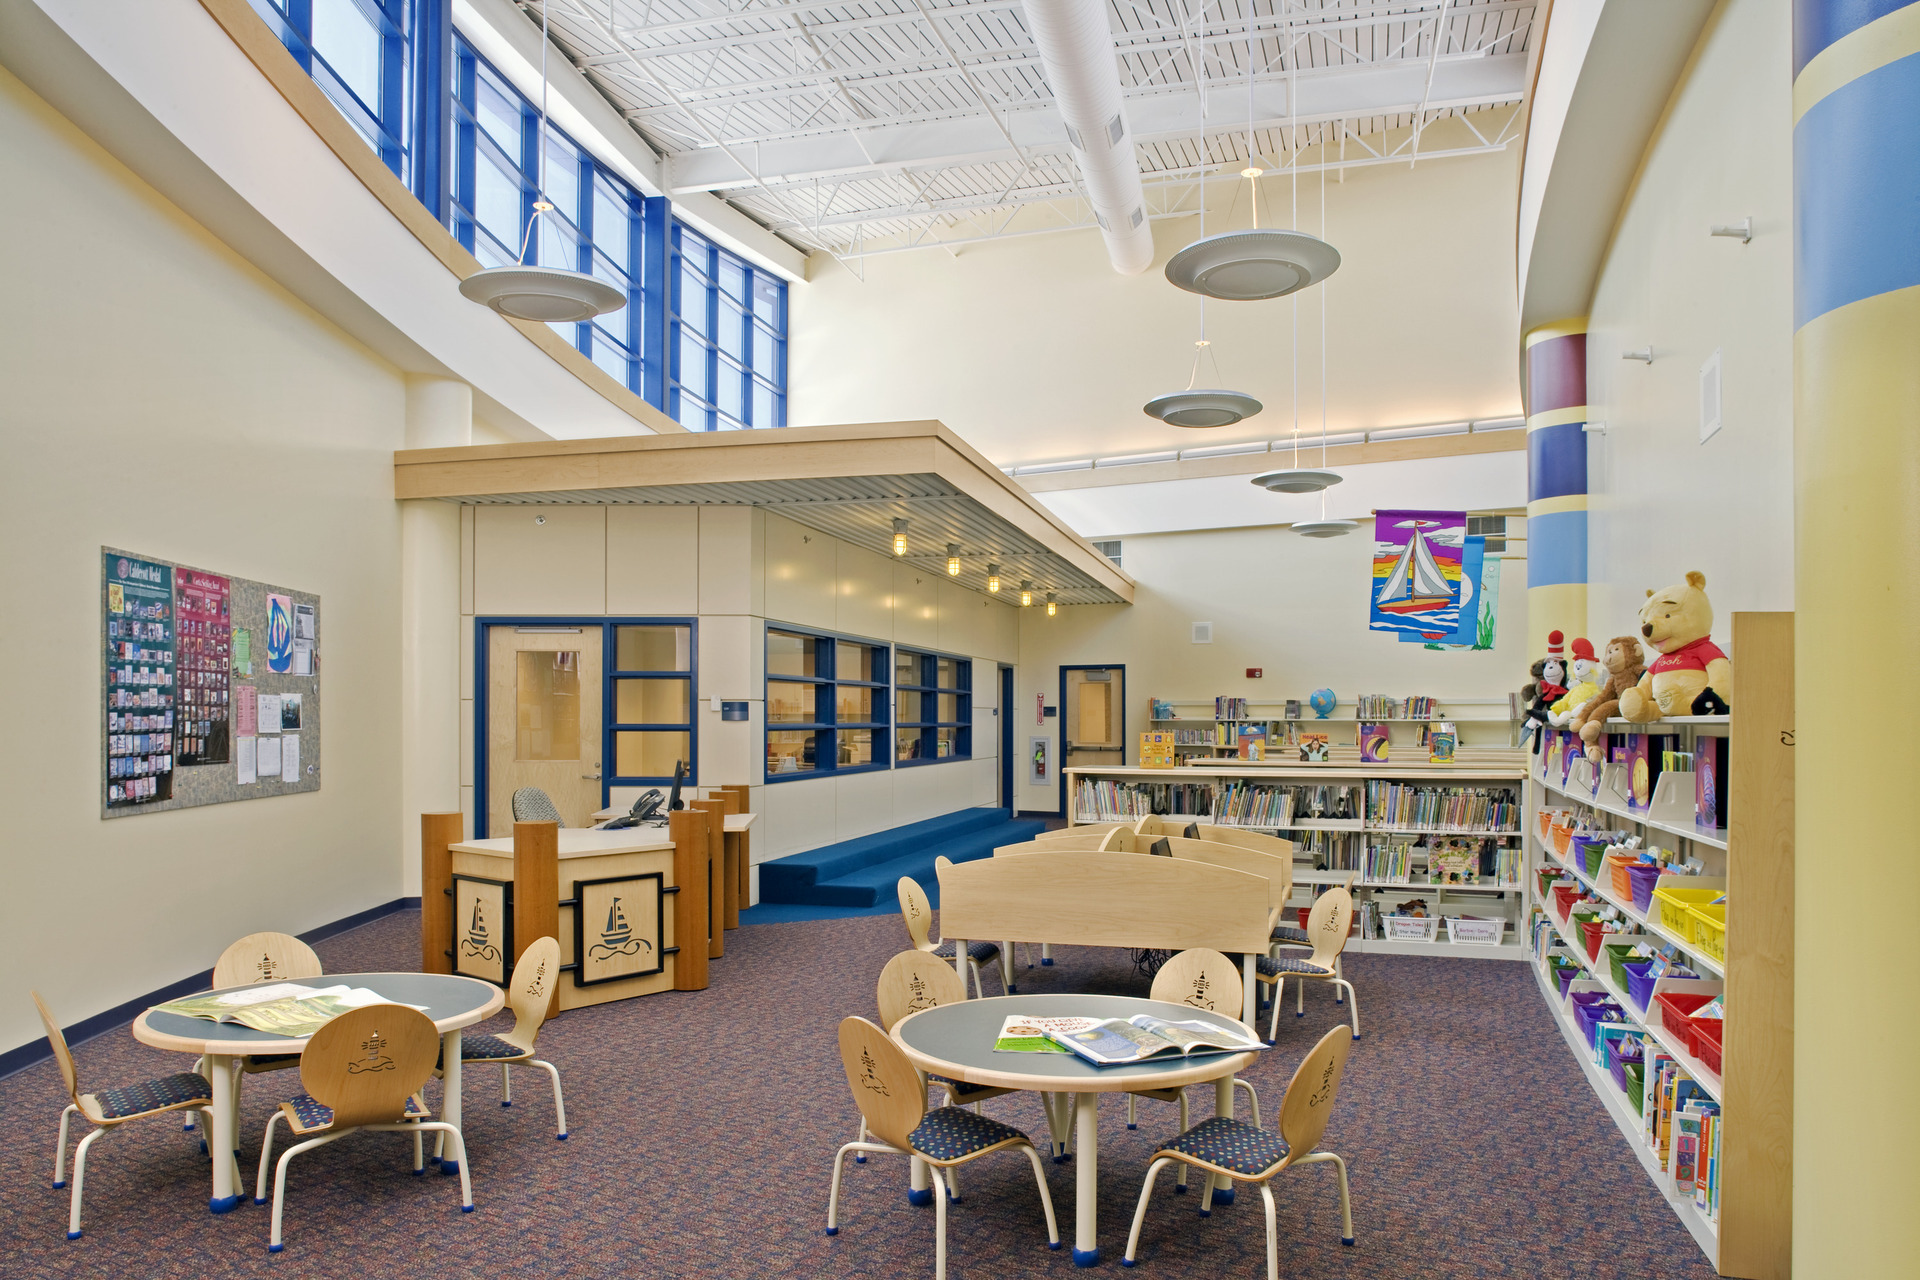
The Friendship School’s design provides students with a stimulating, comfortable and developmentally appropriate learning environment. Developed around the principles of brain-based learning, the school supports the four essential environmental needs of young children: Movement, Comfort, Competence and Control.
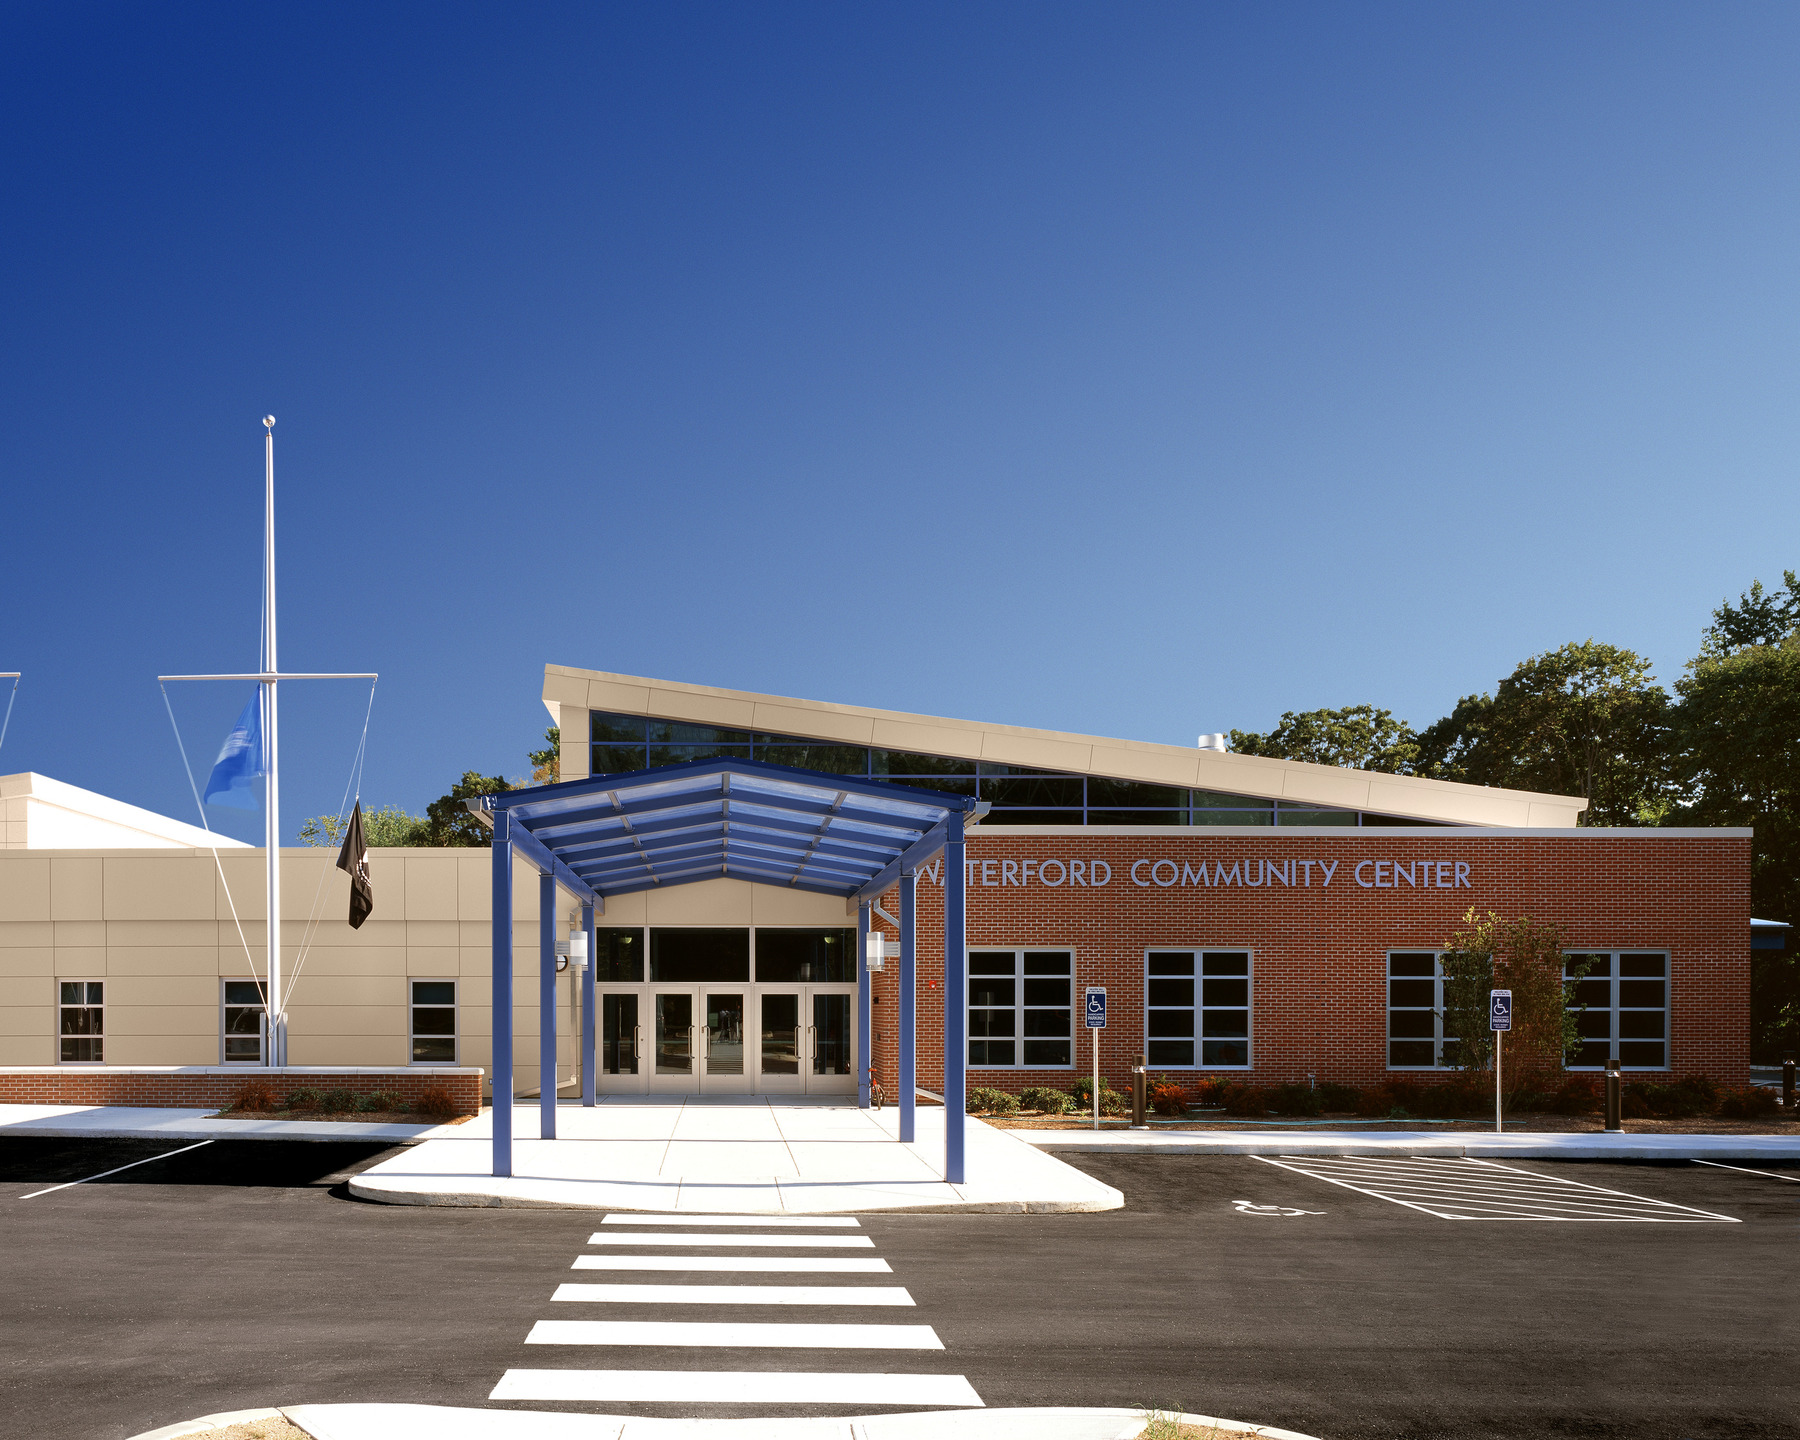
The school is co-located with the Waterford Community Center, designed concurrently by JCJ.