
Waterford High School
WATERFORD, CT
JCJ was retained to evaluate renovation and replacement scenarios for Waterford High School, a facility constructed in 1959 with a major addition in the late 1970s.
Working with the client’s Educational Specifications, space needs summary, projected timeline and target budget parameters, our team explored potential building and site options. As we worked to maximize alignment with the district’s educational vision and program, we also endeavored to minimize site work and the number of construction phases. Following a comprehensive planning and community review process, Waterford residents approved the preferred option for “like-new” renovations and strategic additions that renewed the existing campus and maximized the community’s financial investment.
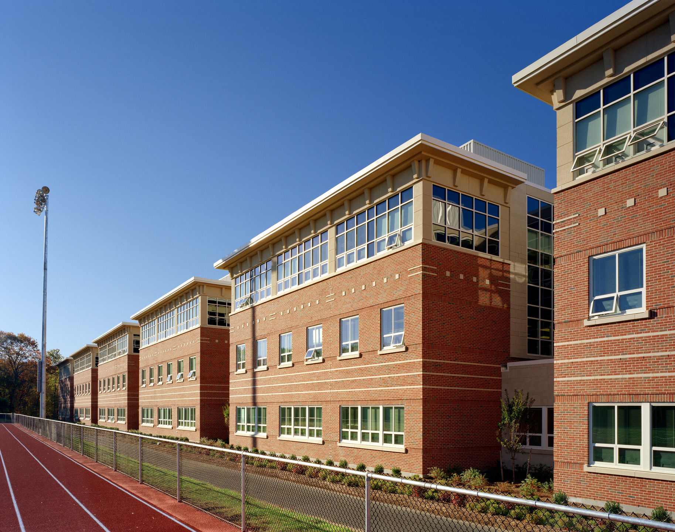
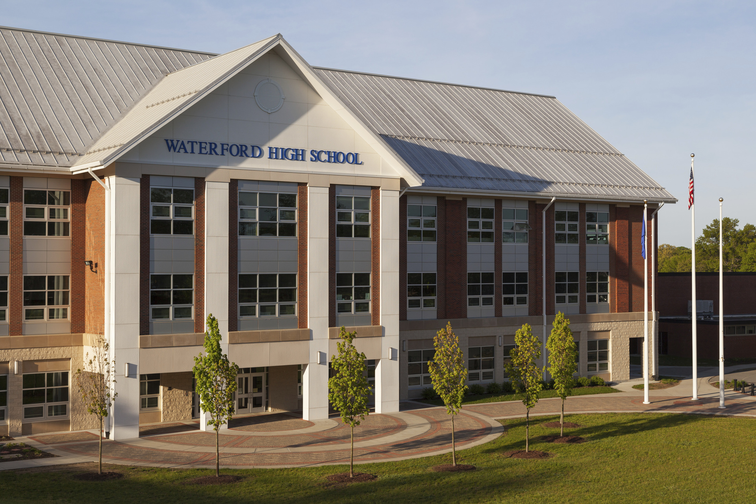
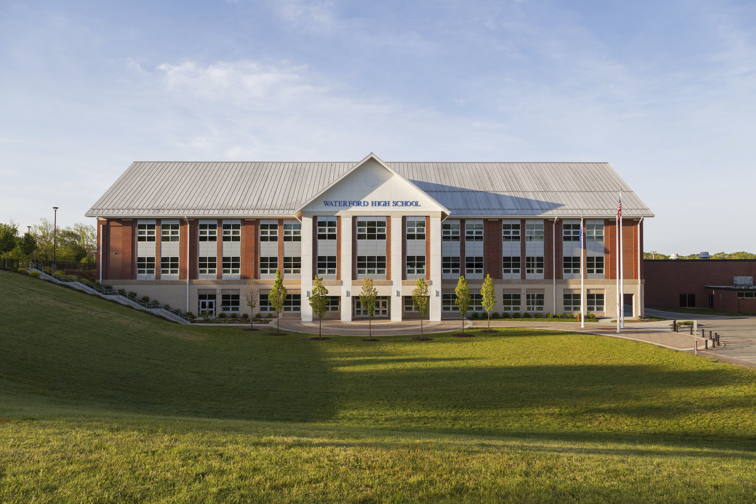
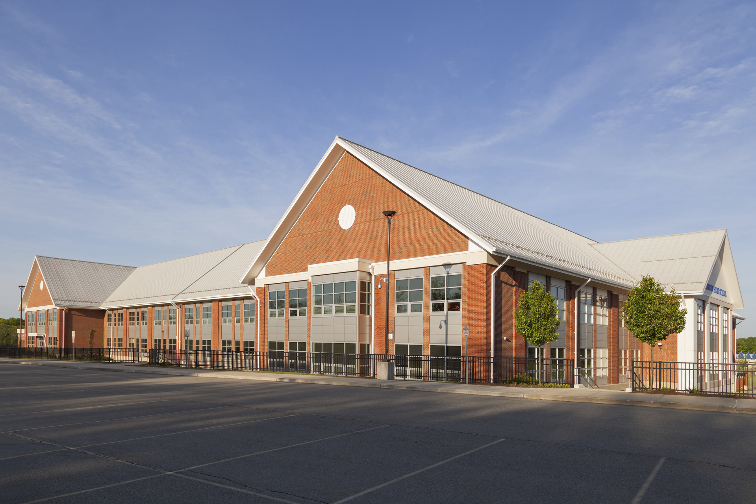
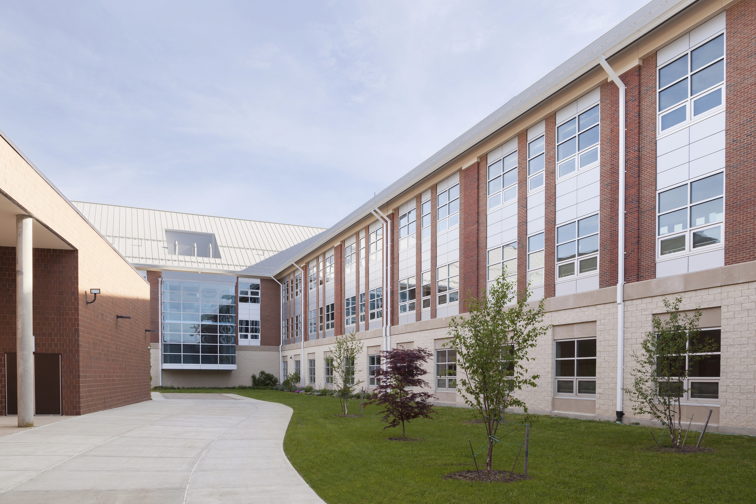
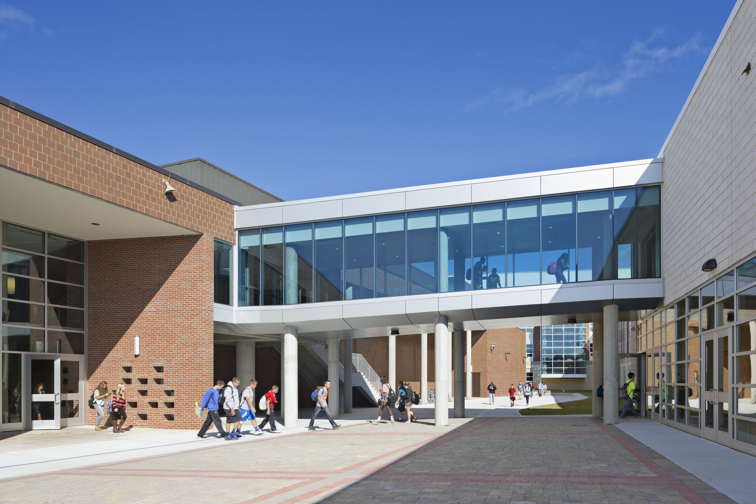
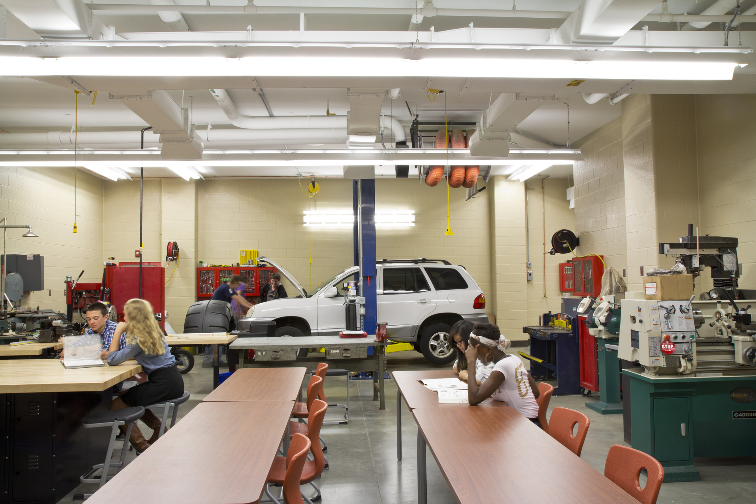
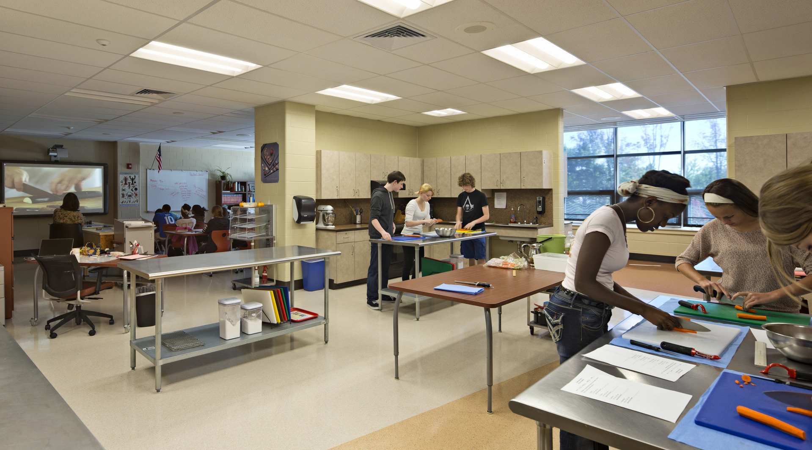
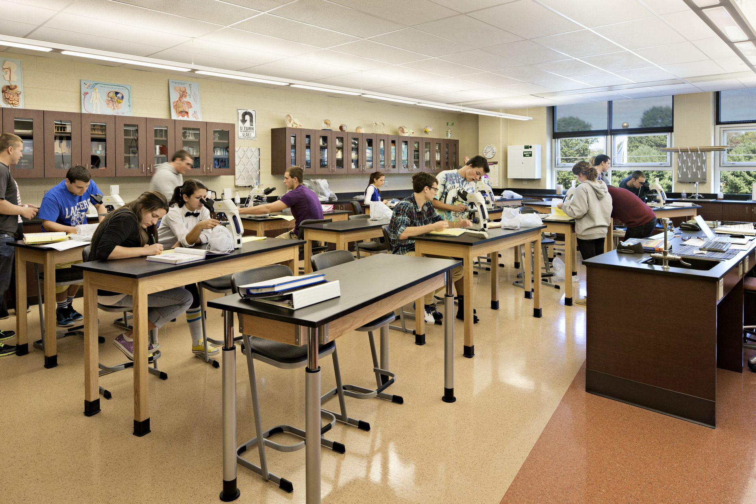
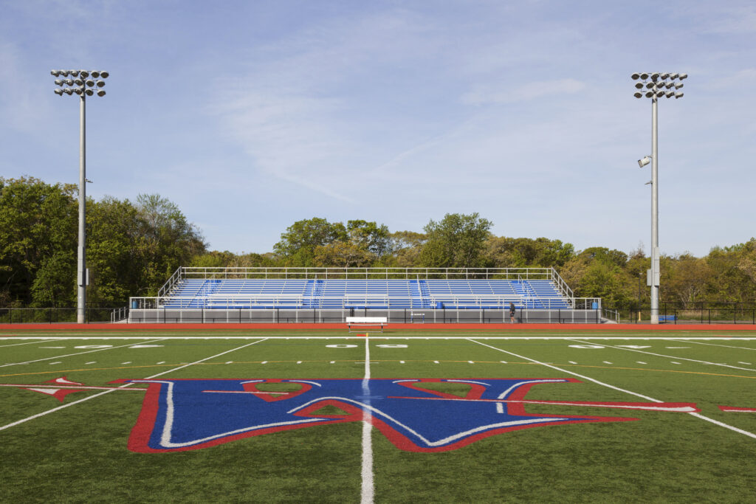
The project transformed the school through a combination of selective renovation and new construction. Existing facilities with long-term value—including the gymnasium, field house, auditorium and natatorium—were renovated to like-new condition, while outdated academic wings were replaced with new classrooms, science laboratories, technical education spaces, a library/media center and cafeteria. Existing athletic fields were preserved, requiring only targeted improvements to meet current regulations and accommodate installation of a geothermal heating system.
A carefully planned construction strategy allowed the school to remain fully operational throughout the project. Work was phased to minimize disruption to academic programs, athletics and extracurricular activities, eliminating the need for temporary classrooms or modular facilities. Completed in 2013, the project delivered a modern, high-performance learning environment while demonstrating the value of thoughtful planning, selective reinvestment and responsible stewardship of public resources.