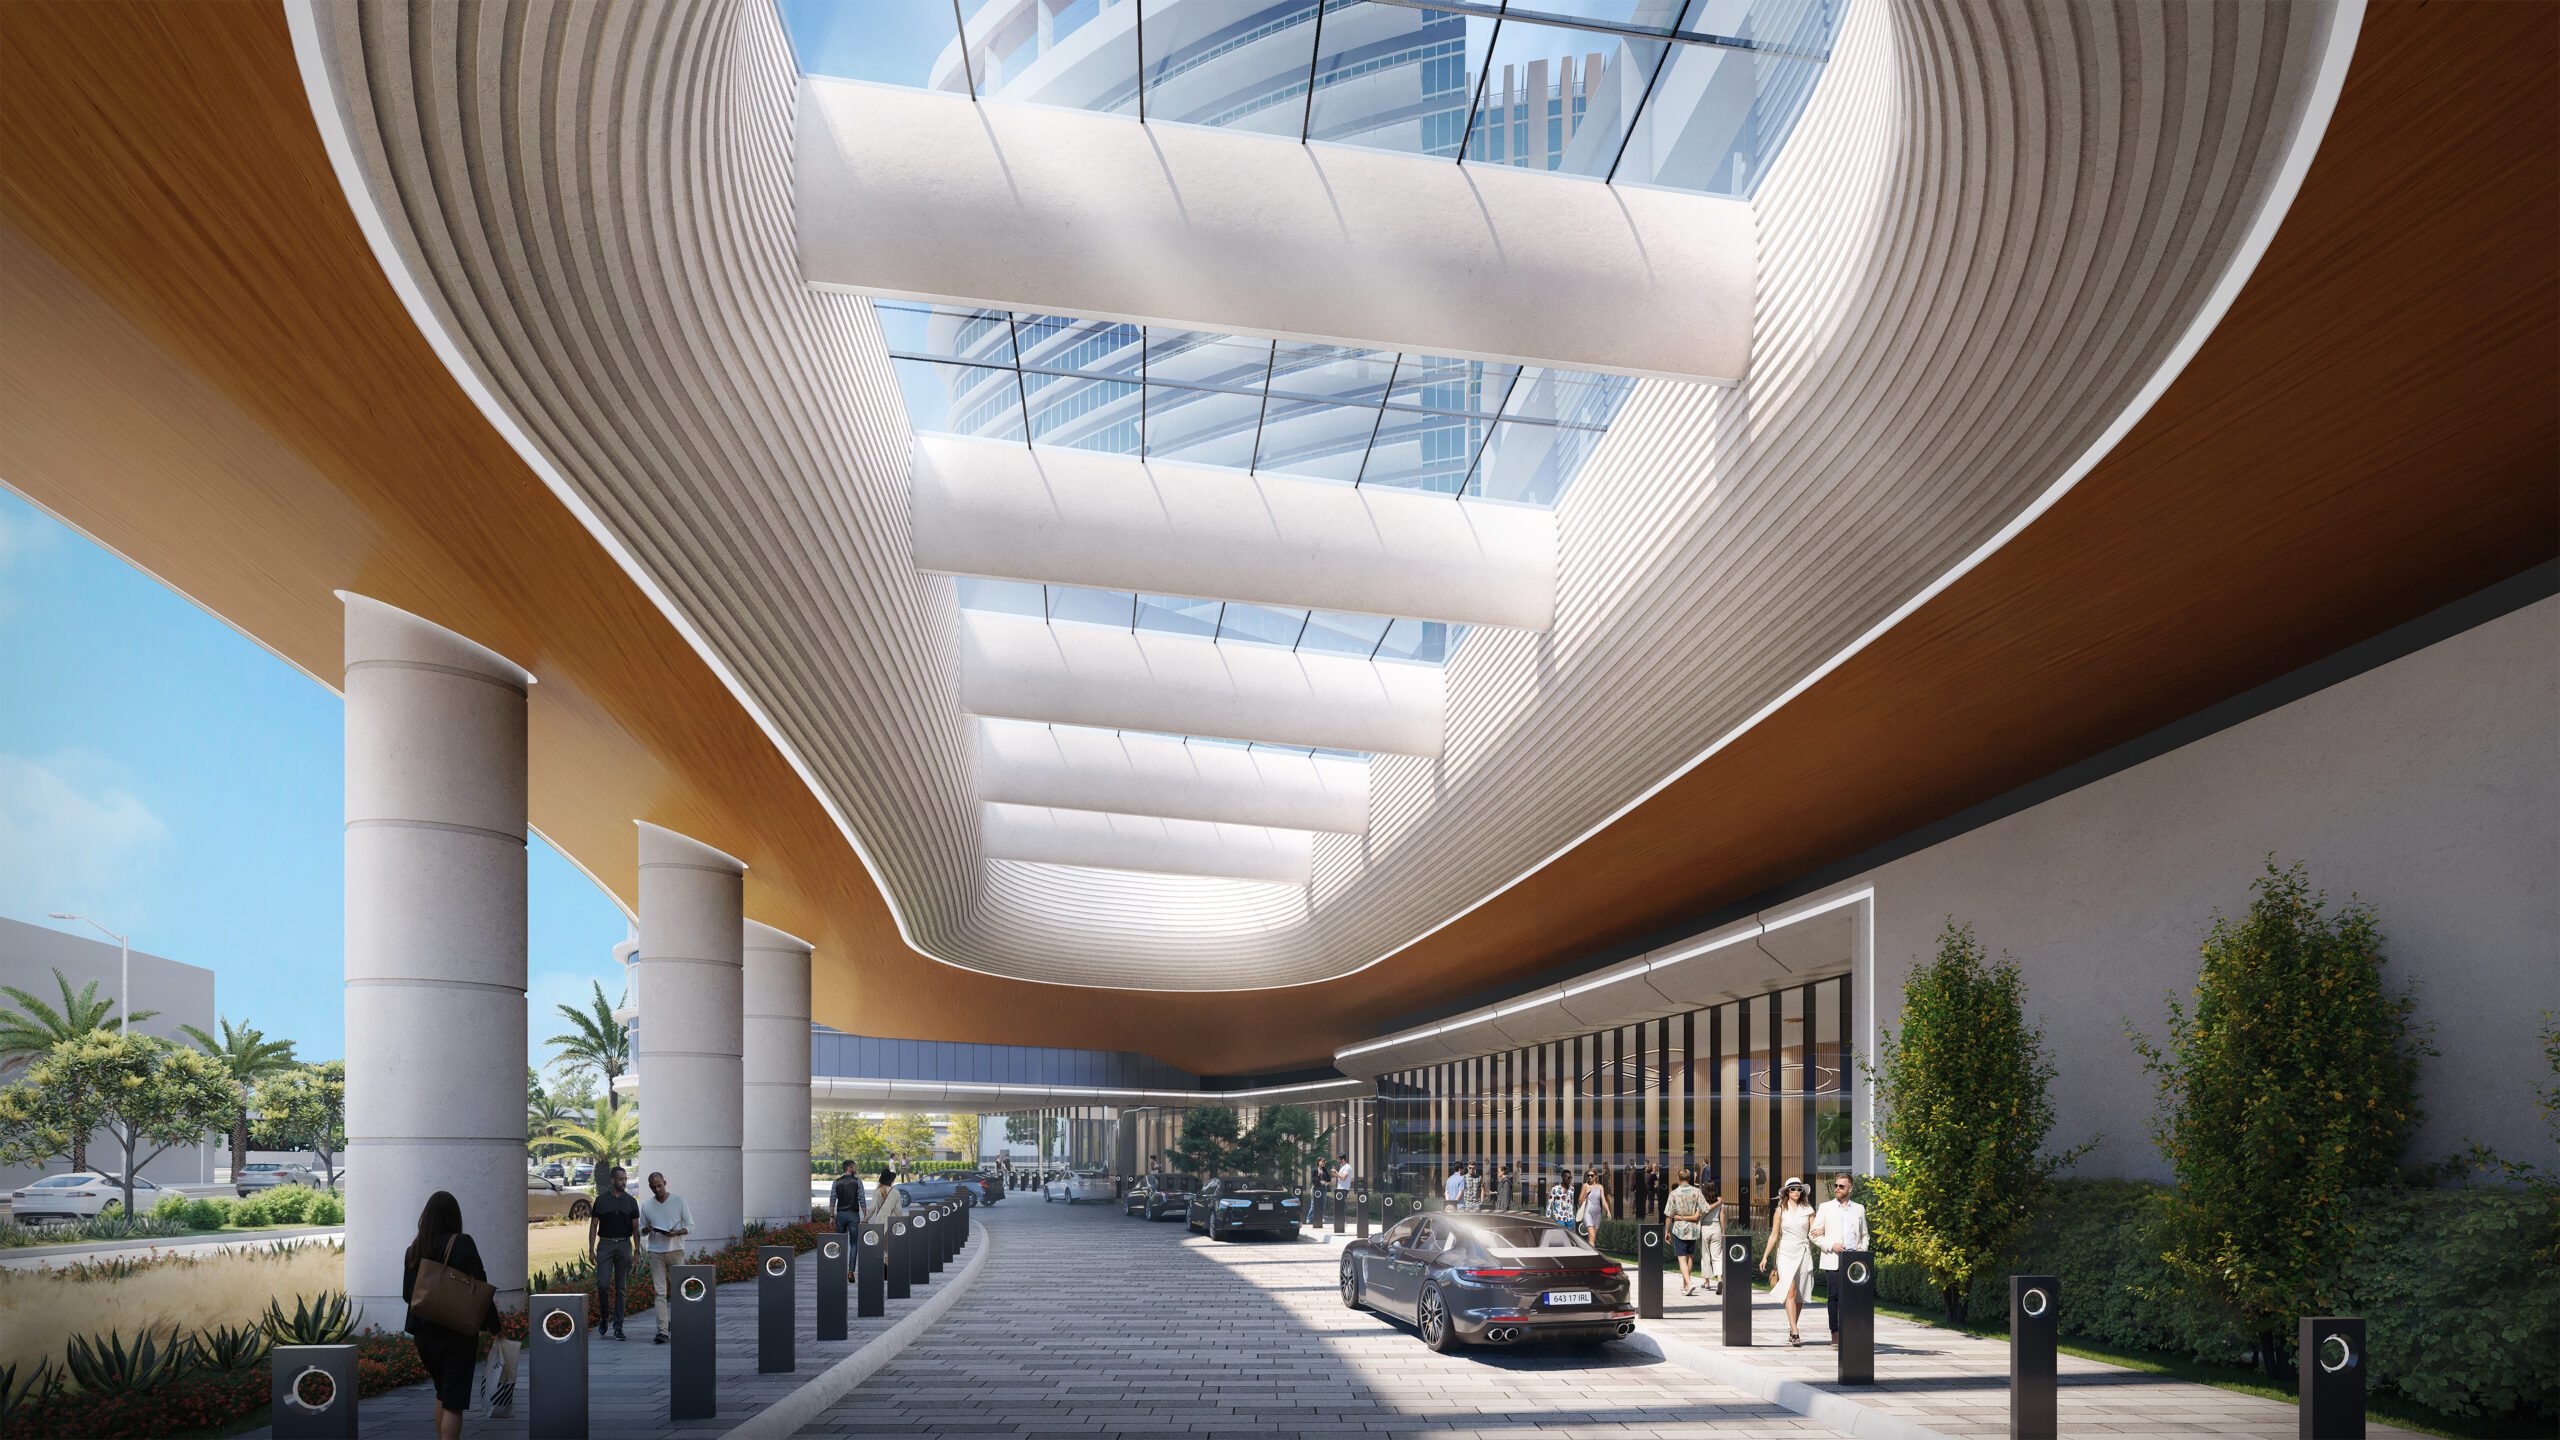
Urban Casino Resort Concept
A neighborhood-scaled urban casino resort that activates the sidewalk, opens to the city, and places the guest journey at the center of the design.
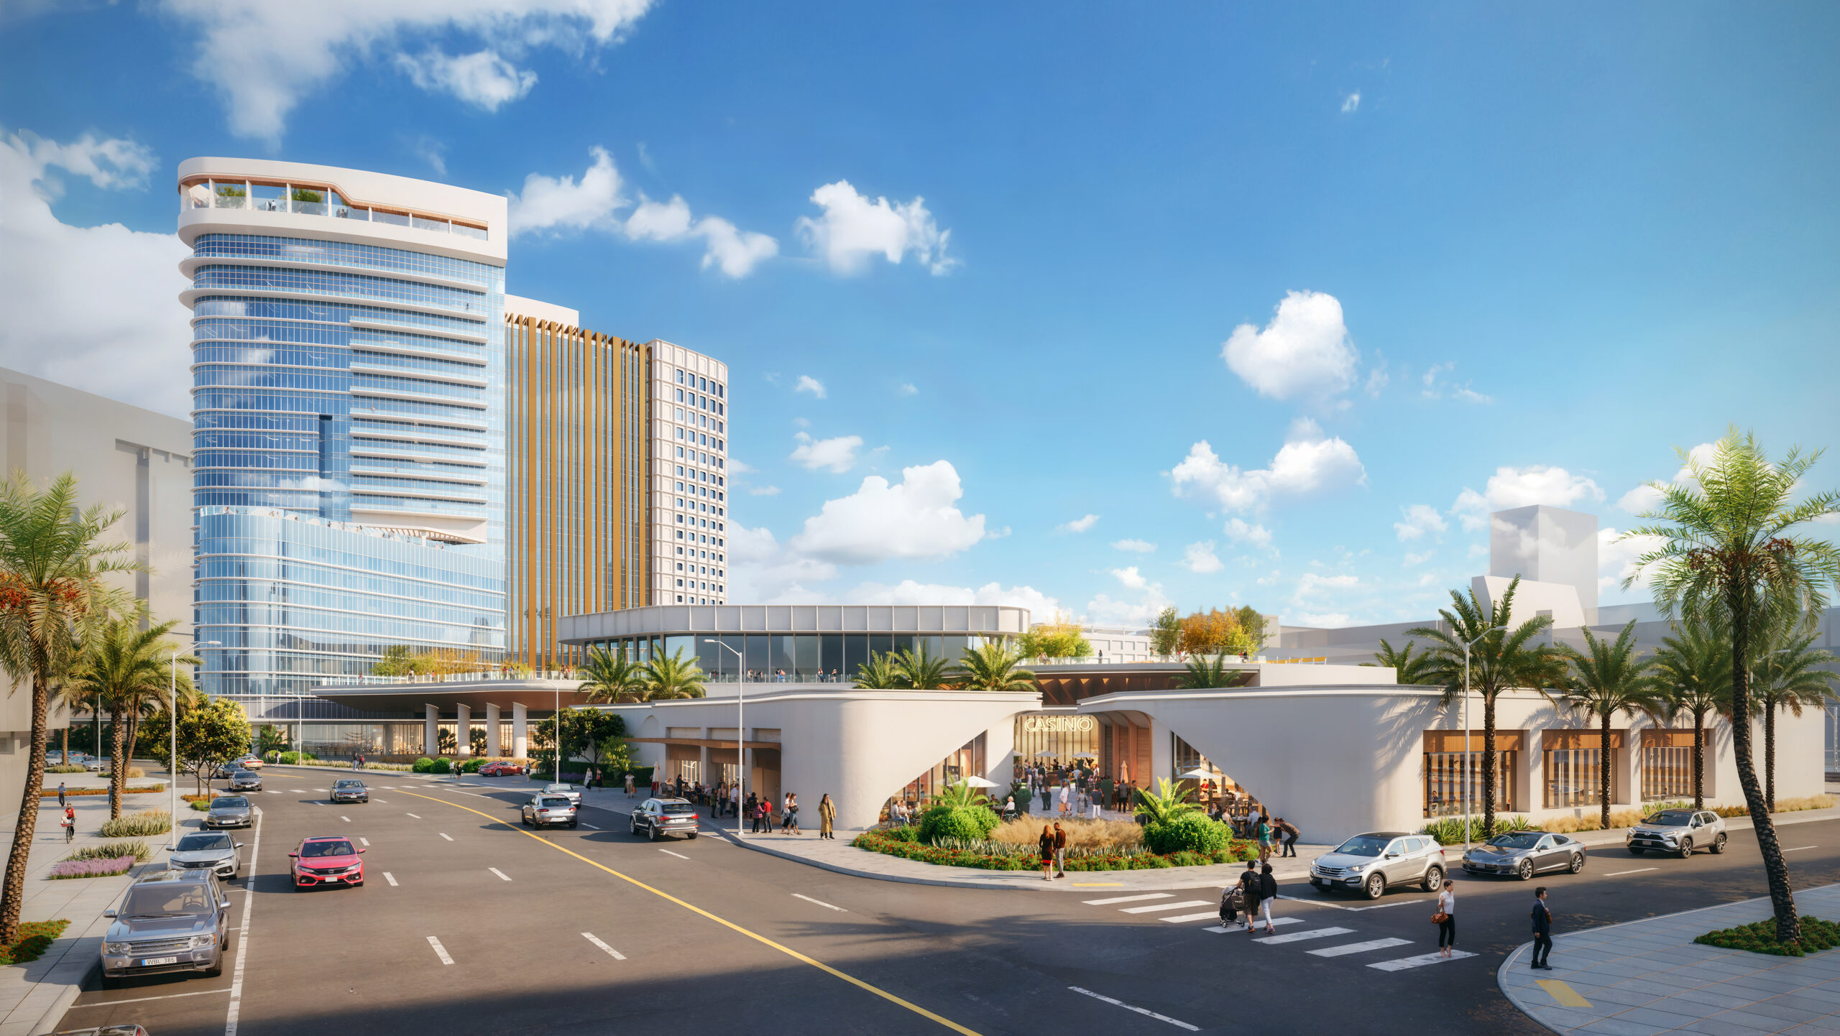
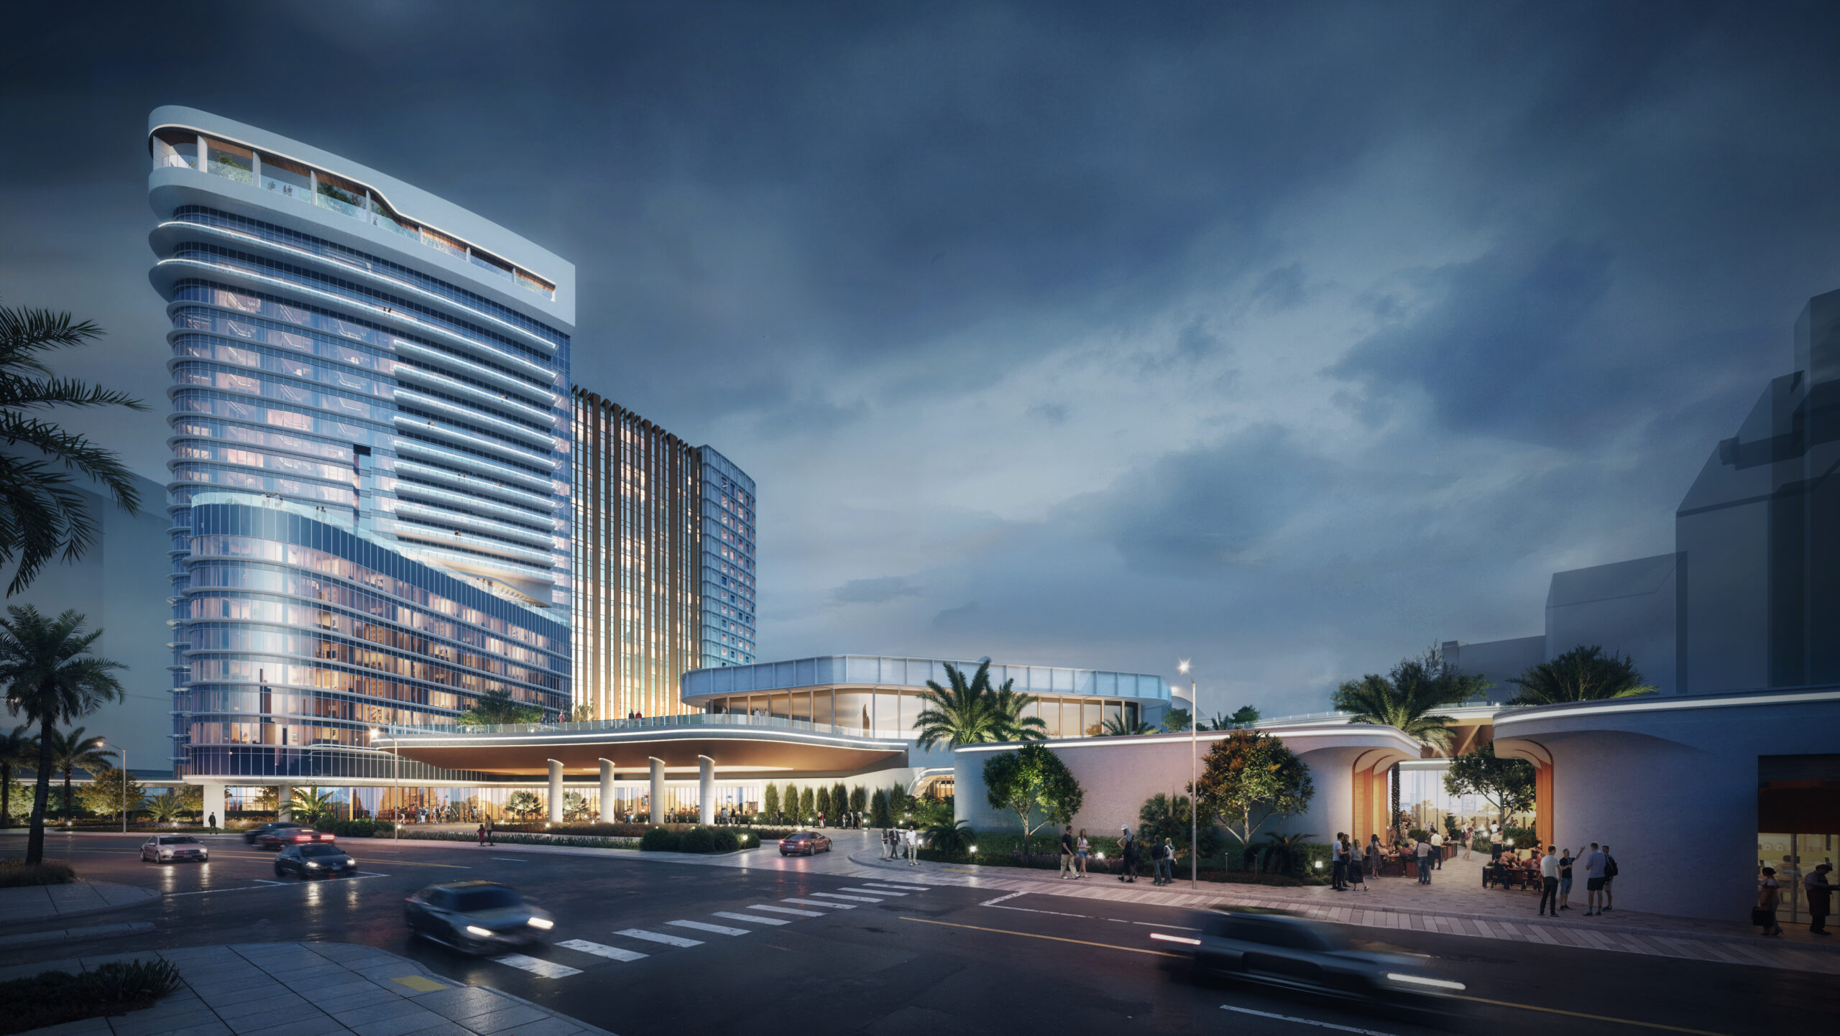
JCJ developed the concept and master plan for a commercial casino resort in an emerging cultural and residential district. Surrounded by museums, performance venues, and residential towers, the design answers its setting with a resort scaled to the urban fabric: a 400-key hotel tower above a two-level podium with a casino, lobby, and a street-level dining and retail district, topped by a rooftop pool deck and event lawn.
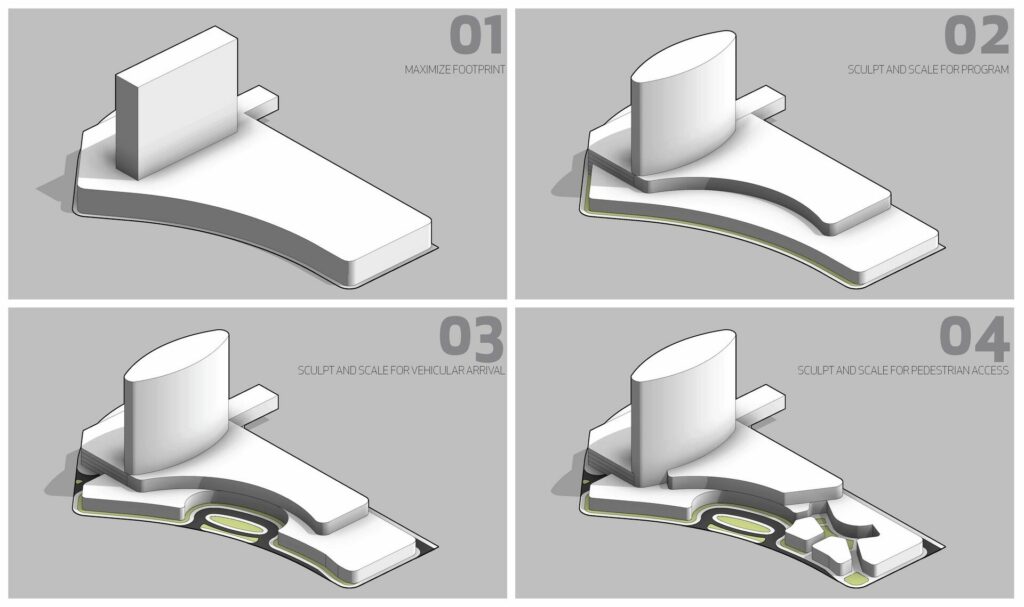
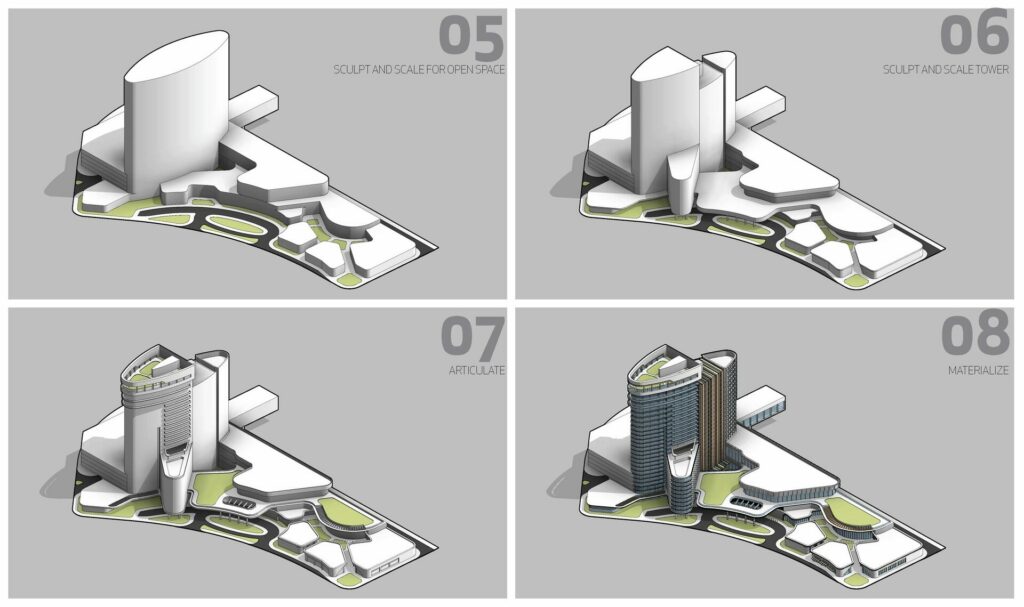
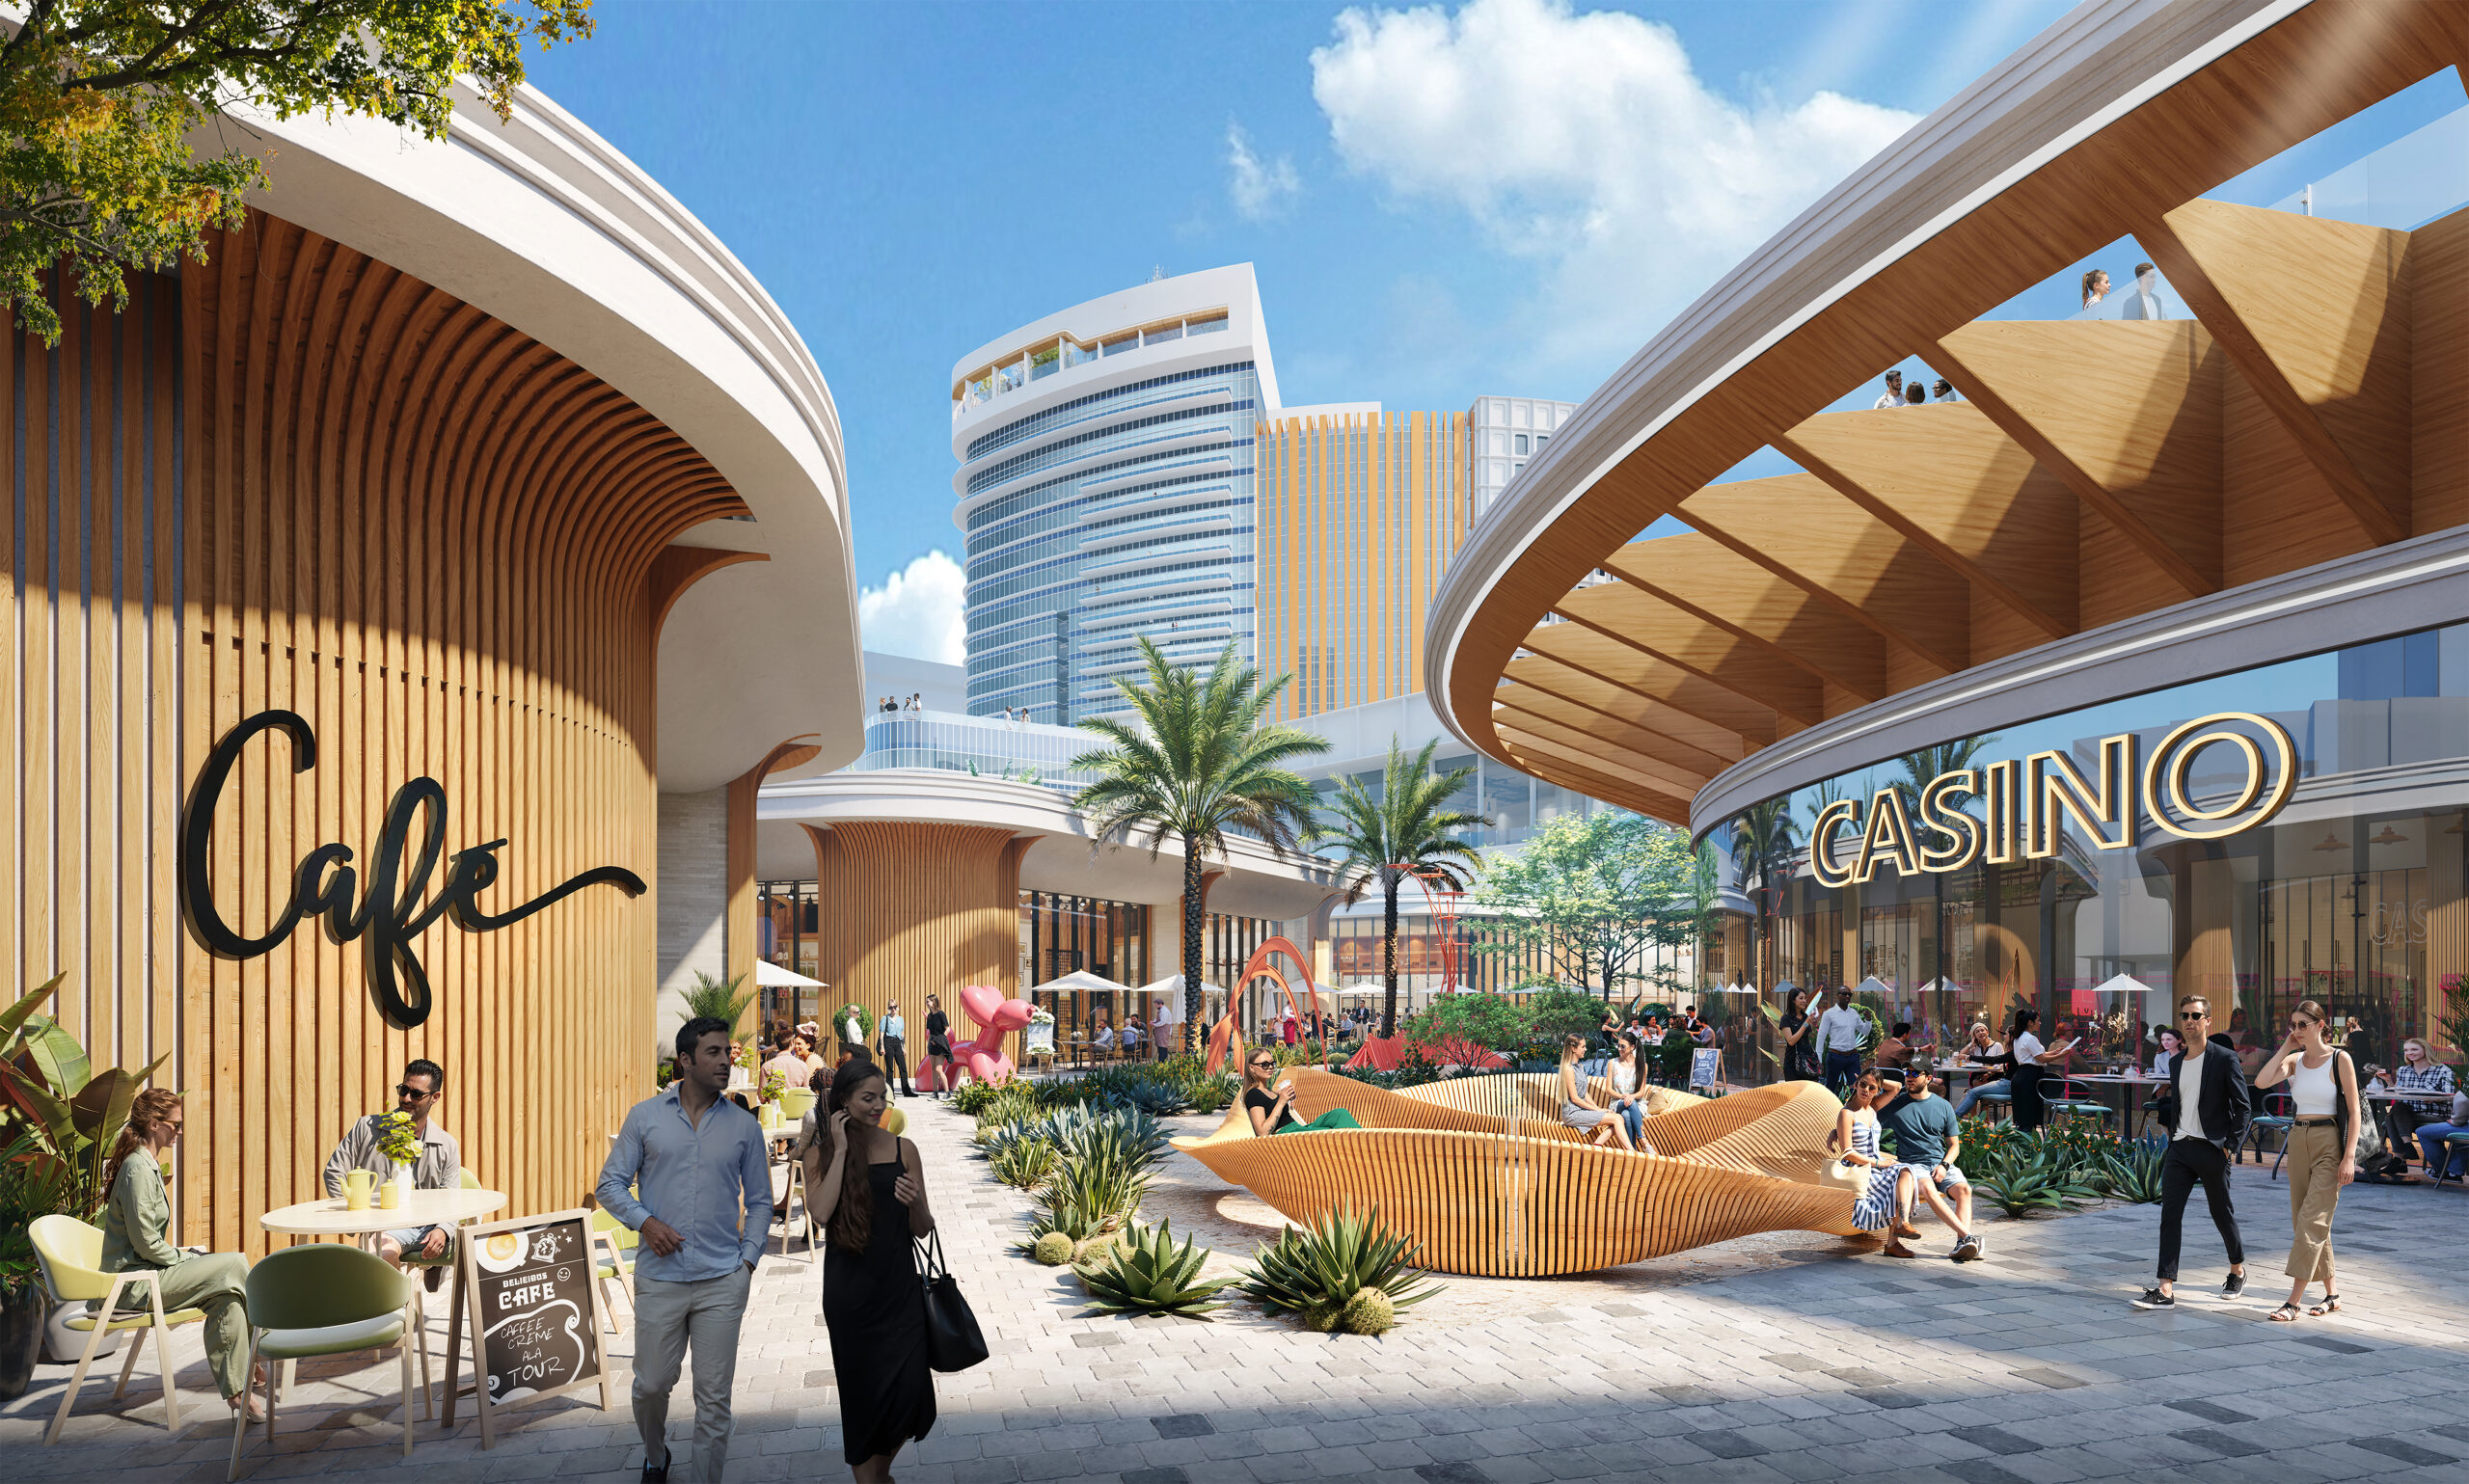
The massing was sculpted in sequence for vehicular arrival, pedestrian access, and open space. A series of courtyards and a landscaped arrival plaza break the podium into pavilions along the sidewalk, and a connector bridge ties the resort to its neighbors. The porte cochère opens through a carved oculus to the sky, setting an arrival tone of light and openness that carries into the lobby and gaming floor. Wood-ribbed pavilions house cafés and restaurants that face the street, treating the sidewalk as the resort’s first public room.
Rising above the podium, the hotel steps from a lower eight-story SPA wing to a curved tower, with rooftop amenities and a pool deck that look back toward the downtown skyline.
Inspired by nature, openness, and social interaction, the plan delivers a resort that belongs to its neighborhood first and reads as a destination second.