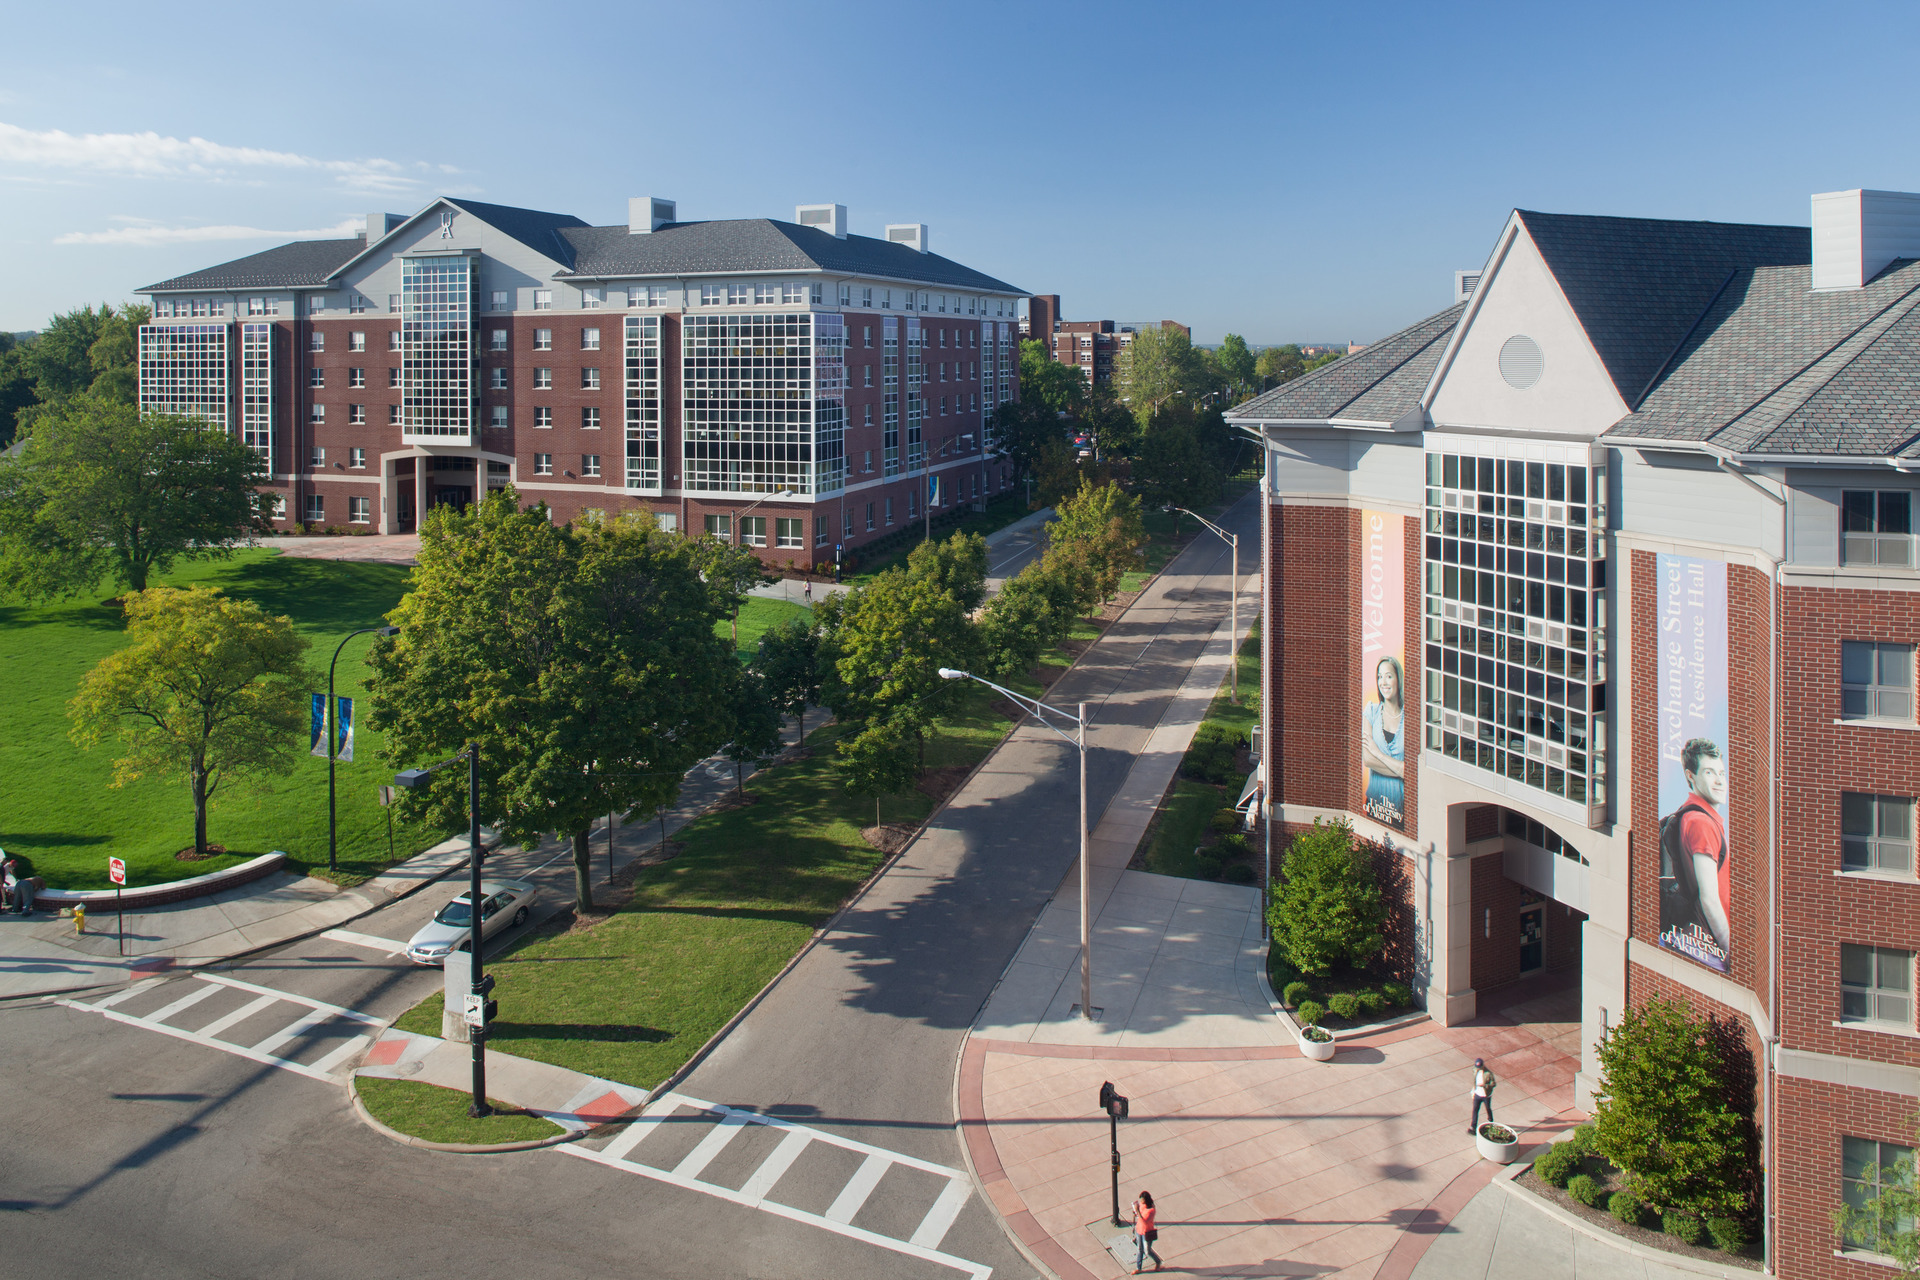
As part of a long-term strategy to enhance campus housing and strengthen the residential student experience, the University of Saint Joseph engaged JCJ to develop a master plan for new student housing. Designed for phased implementation, the plan enabled the University to expand residential capacity as demand warranted while better understanding the implications of its long-term investment. The plan reinforced the University’s commitment to preserving its close-knit campus community and maintaining continuity in the student residential experience.
The housing master plan established a framework for new residence halls that balanced increased capacity with a cohesive campus identity. While the first phase called for the addition of North and South Halls, the plan provided a roadmap for future residential growth as enrollment and housing demand evolved.
Design
JCJ’s design for North and South Halls reflects the University’s architectural character and responds to the expectations of today’s students for modern residential amenities and flexible living environments.
Beyond expanding housing, the master plan reinforced the University’s commitment to campus life by creating a cohesive housing standard and integrating residence halls with outdoor gathering, social and learning spaces. By thoughtfully connecting new residential development with the broader campus environment, JCJ helped create a framework that supports student engagement, community building and the University’s long-term vision for residential life.