Regional Center for the Arts
TRUMBALL, CT
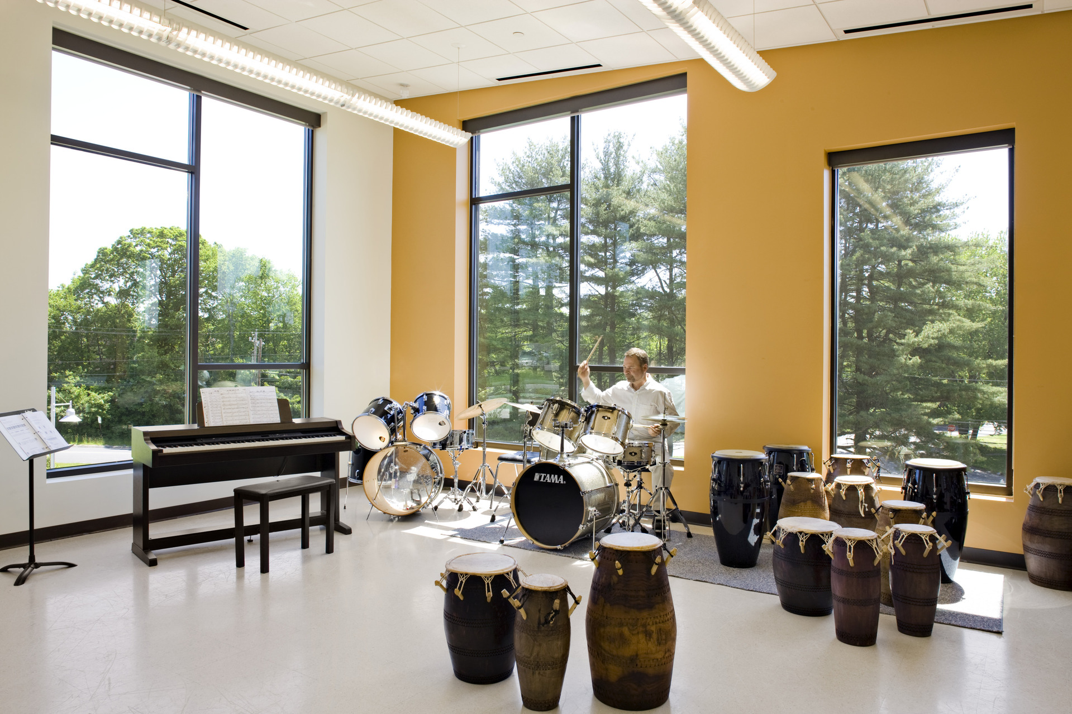
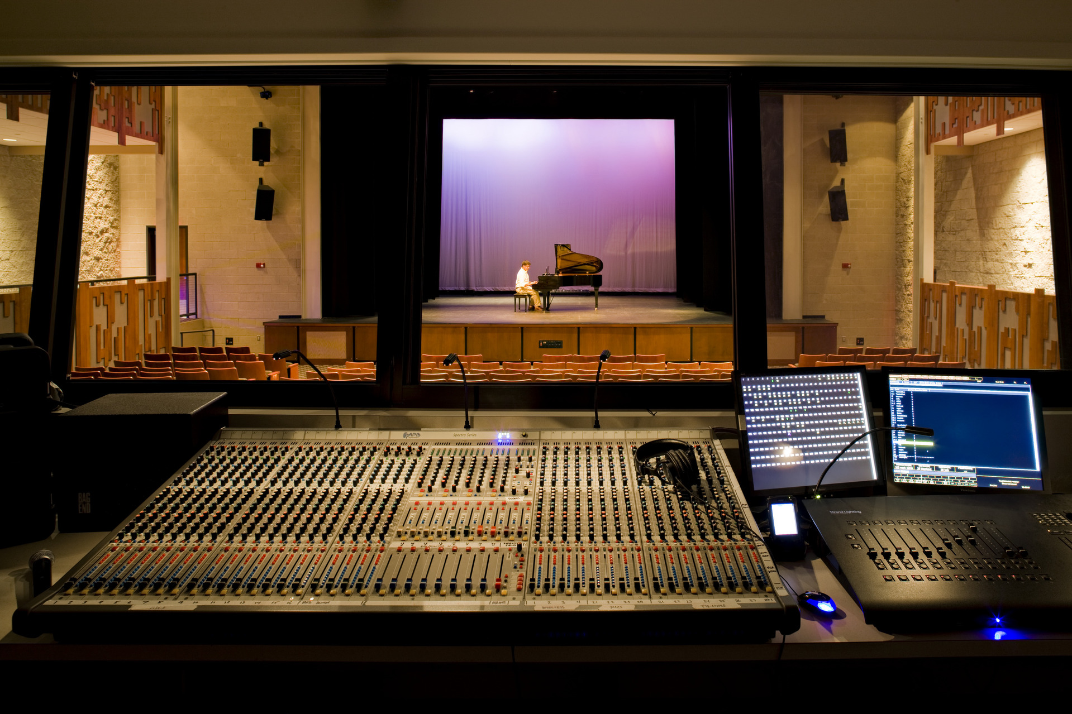
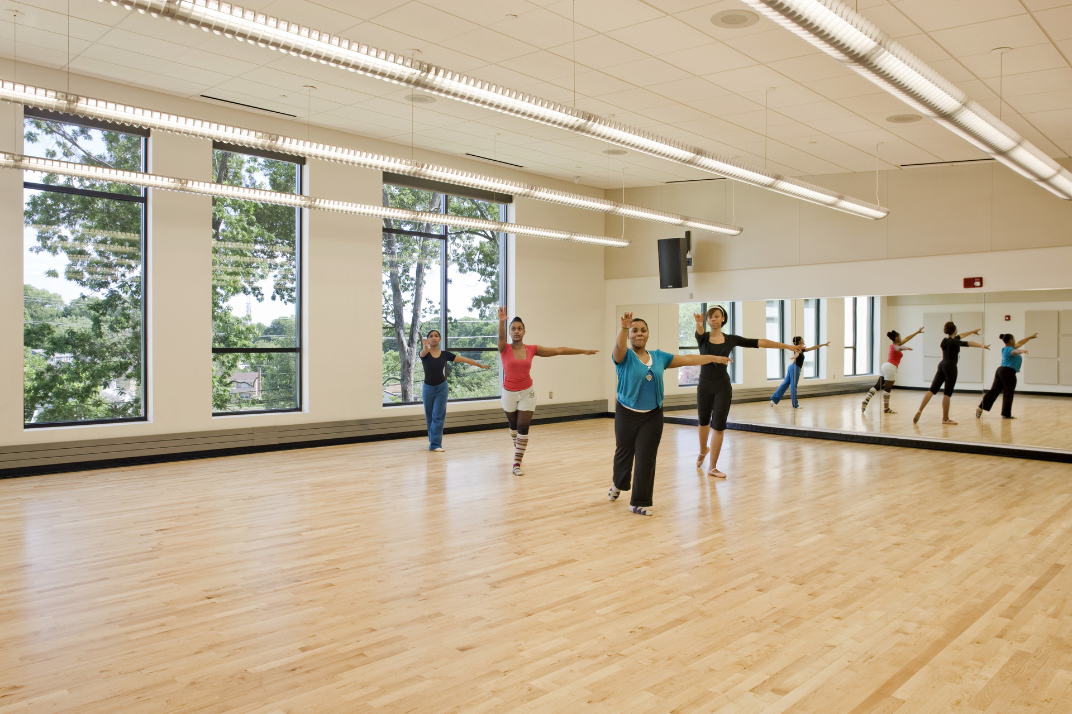
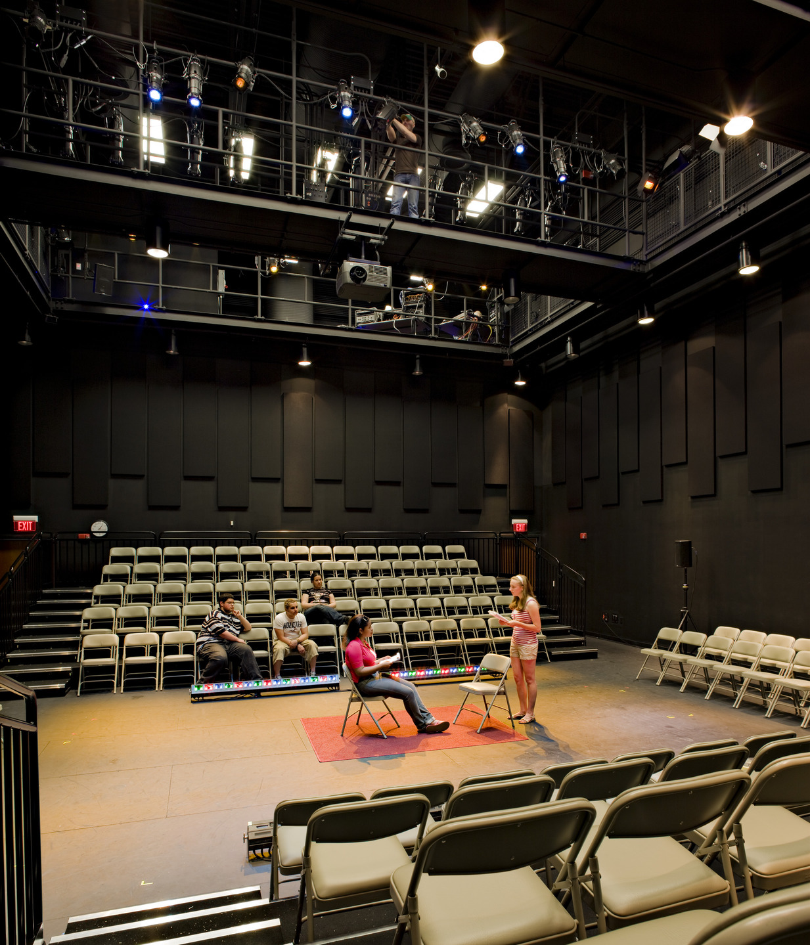
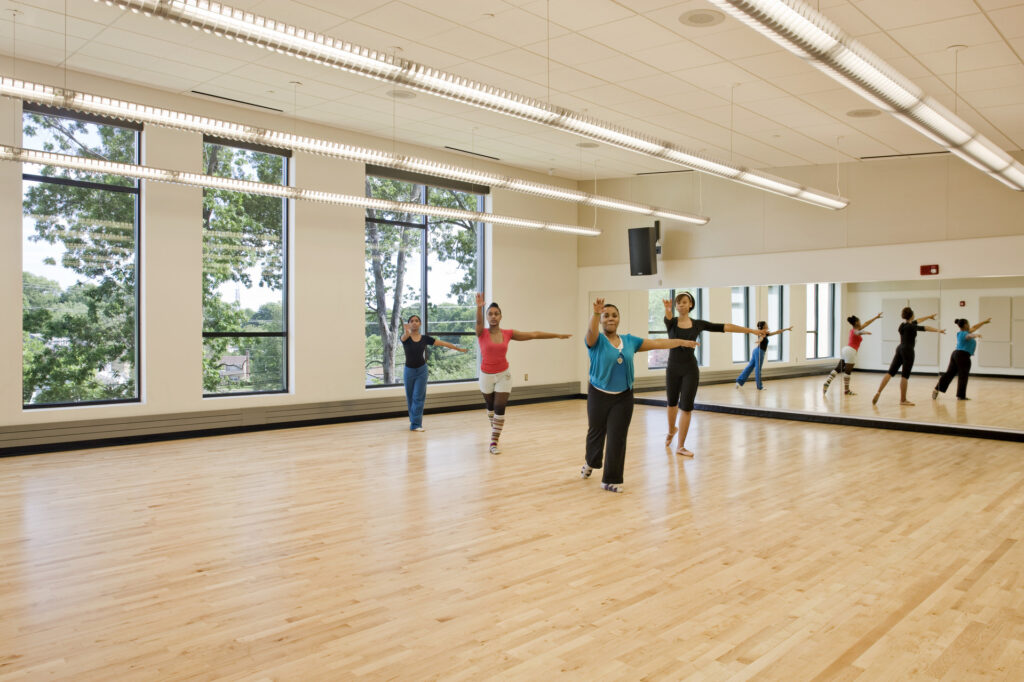
The Regional Center for the Arts (RCA) is a half-day inter-district magnet program that brings together students from 14 socially and economically diverse communities to pursue intensive study in acting, musical theater, dance, instrumental music, creative video and voice. Recognized for the strength of its program and faculty, which includes performing arts professionals from New York City, RCA provides students with an environment where artistic talent is cultivated through collaboration, performance and creative exploration.
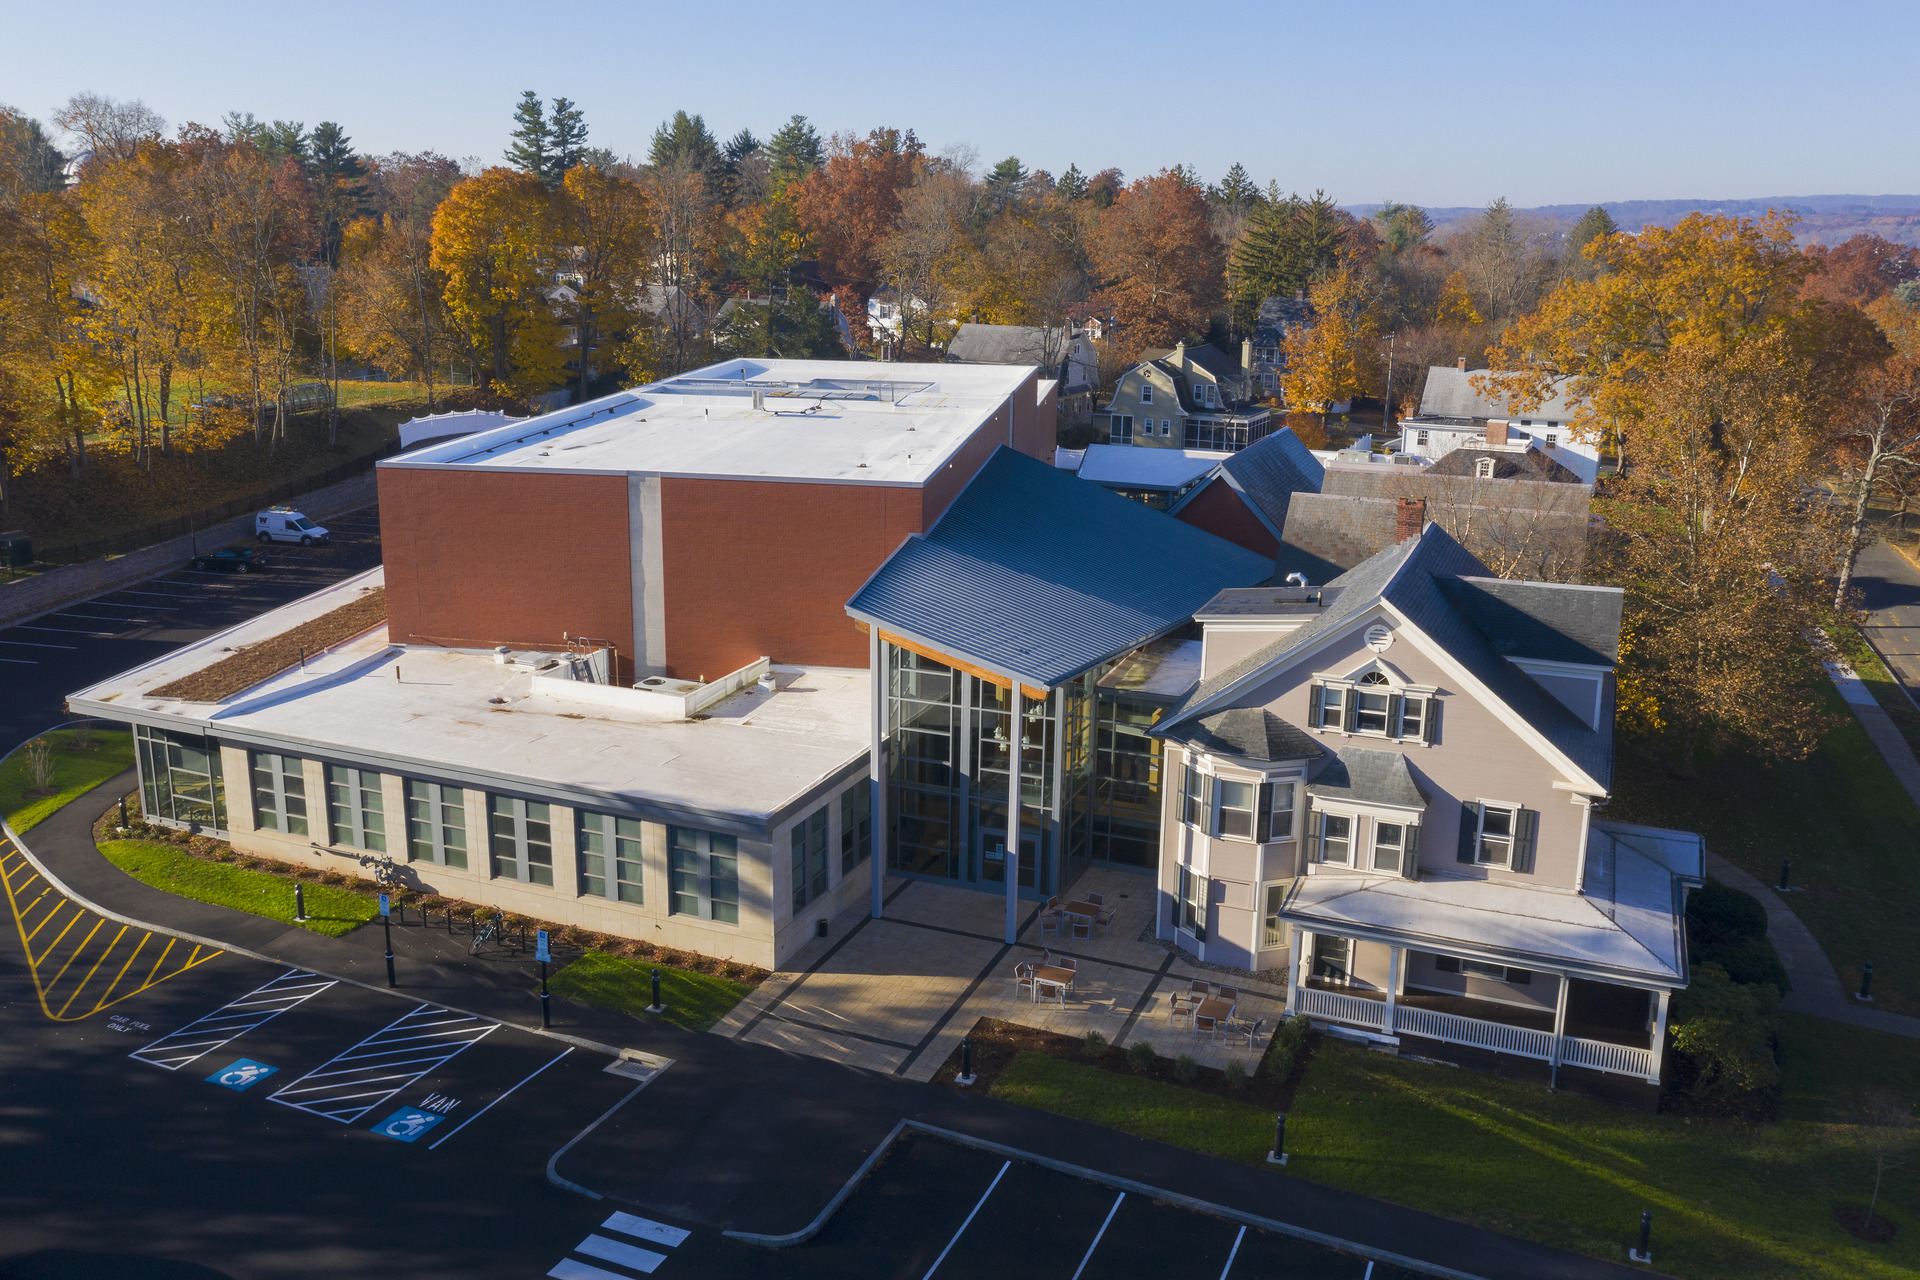
Designing a permanent home for the program required more than accommodating specialized instructional spaces. The building needed to establish a distinct identity for a regional institution whose students arrive from communities across southwestern Connecticut. Located along the Trumbull-Bridgeport town line on a challenging site bordered by commercial development, residential neighborhoods and dramatic changes in grade, the project transformed a complex site into a memorable place for learning, creativity and performance.
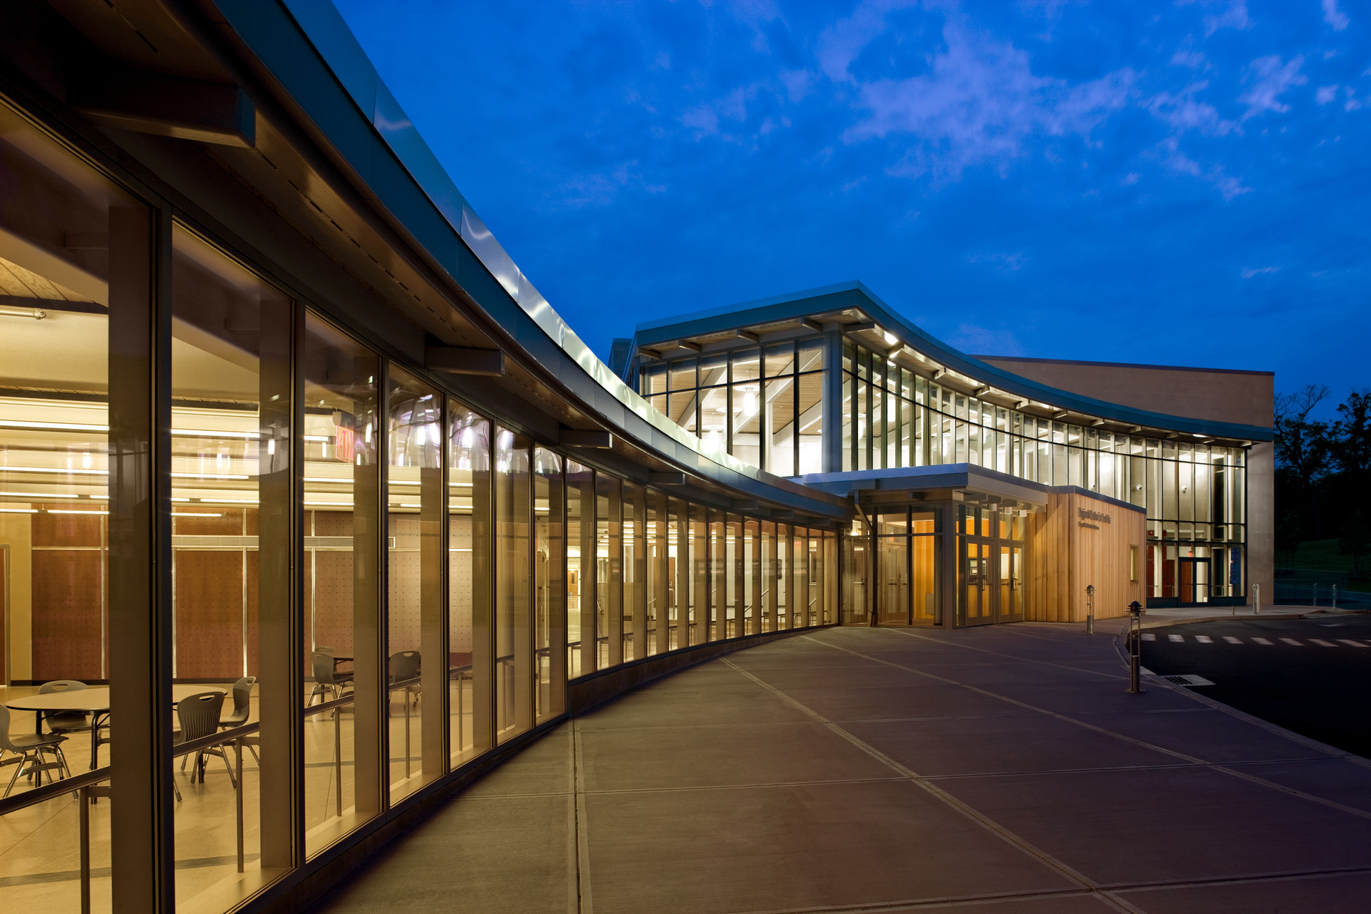
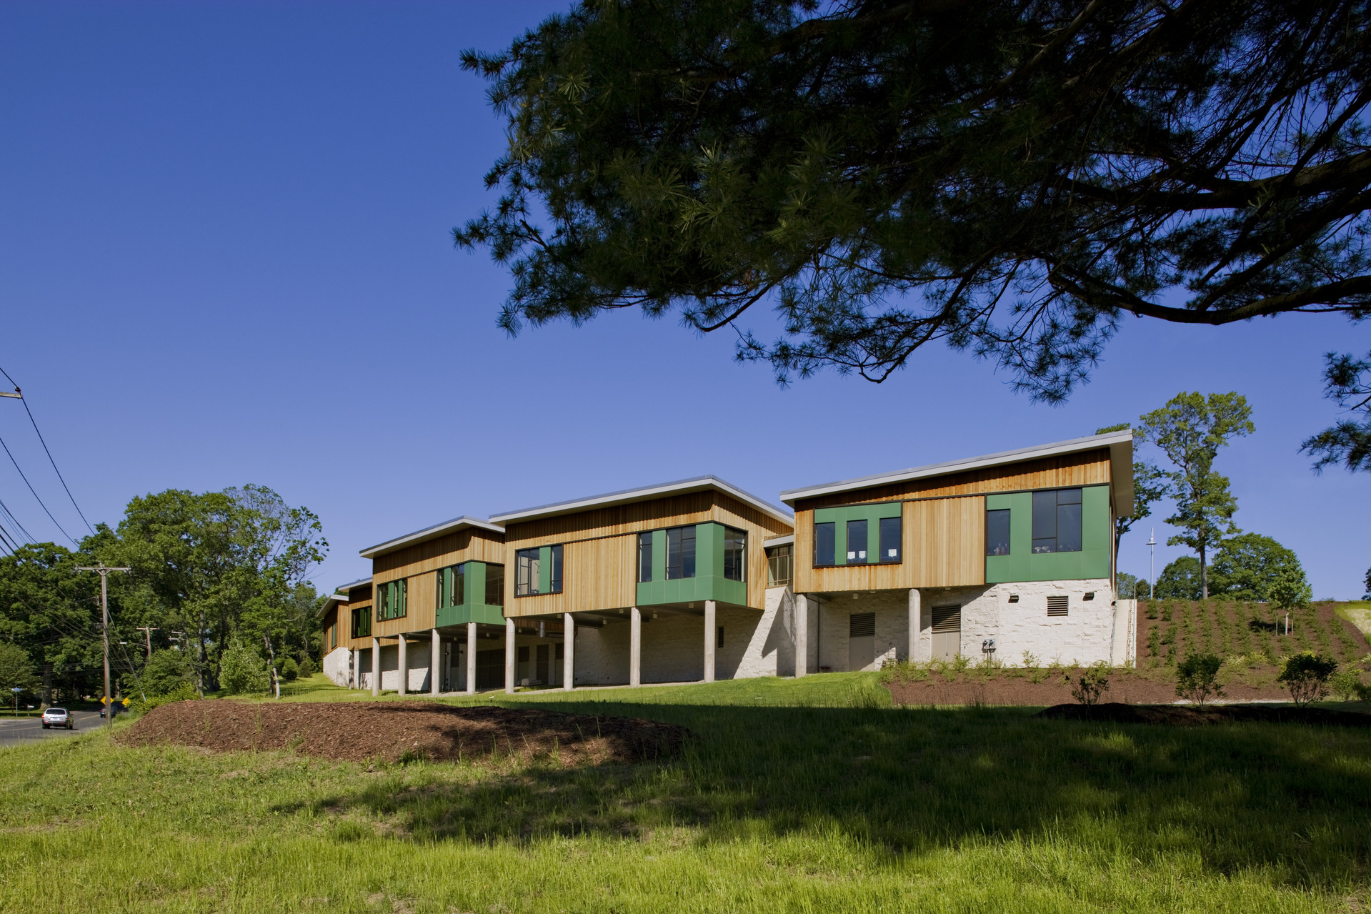
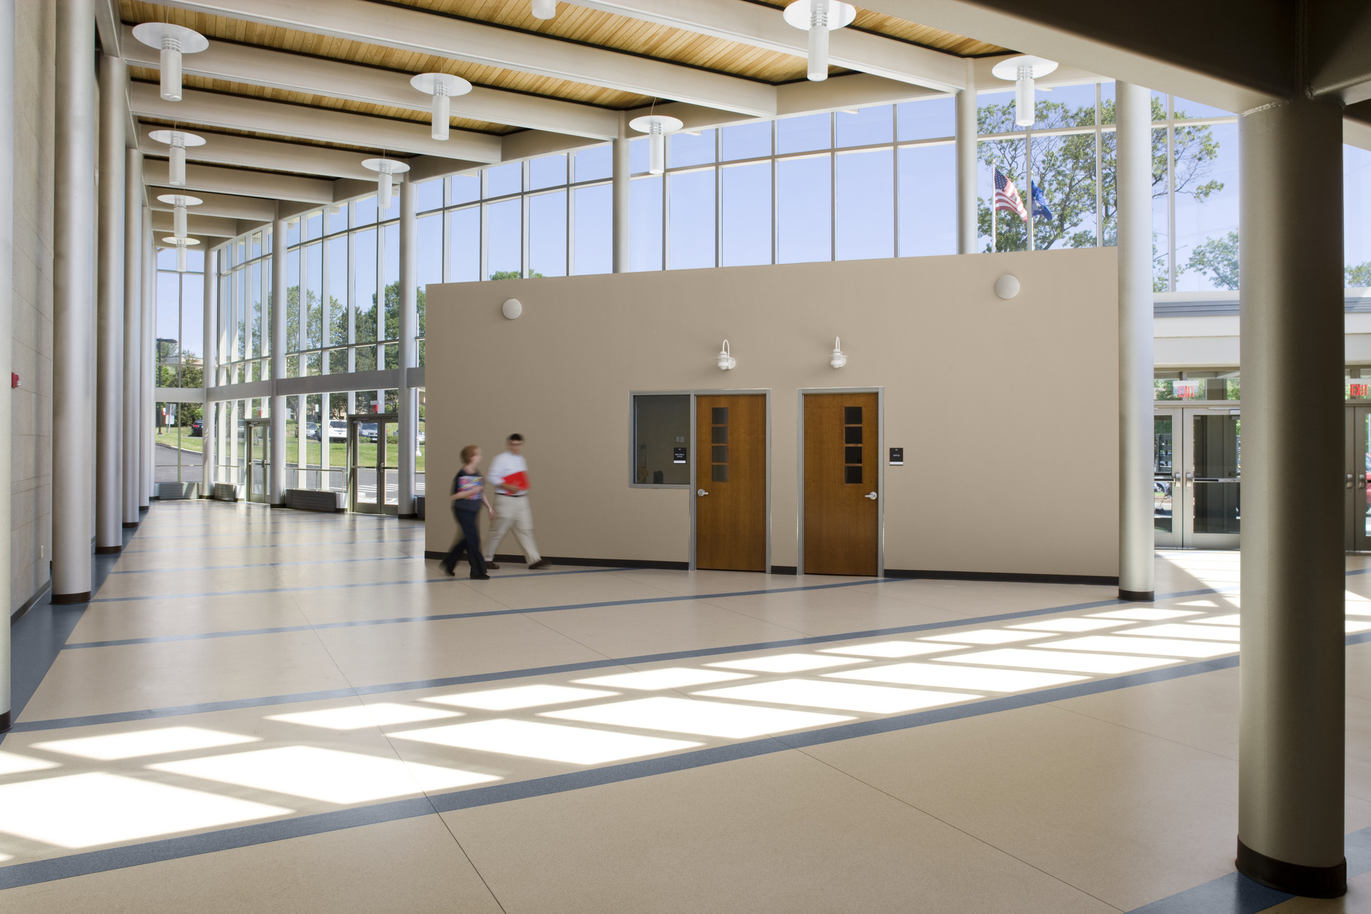
Rather than resisting the site’s topography, the design embraces it to organize the building into two complementary experiences. Along the residential edge, a series of one-story volumes follows the ridgeline, carefully scaled and detailed to respect the surrounding neighborhood. Facing the commercial corridor, the school’s dramatic “Front of House” presents a bold public identity. Strategically concealing the theater’s large volumes, a sweeping curved curtain wall announces the entrance, creating a dynamic civic presence that reflects the energy and creativity of the program within.
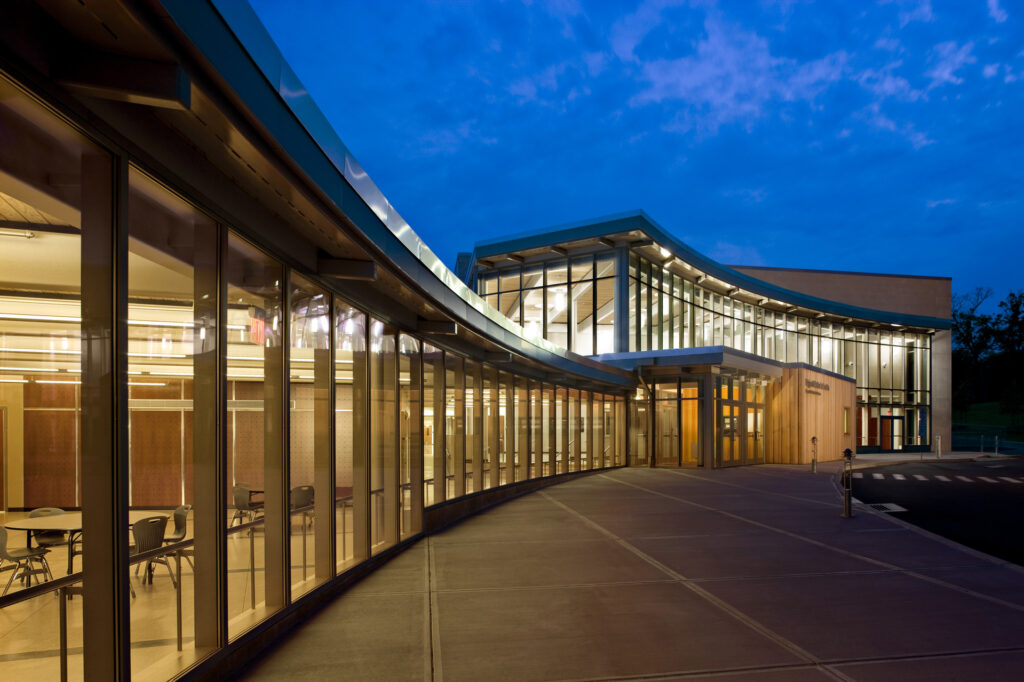
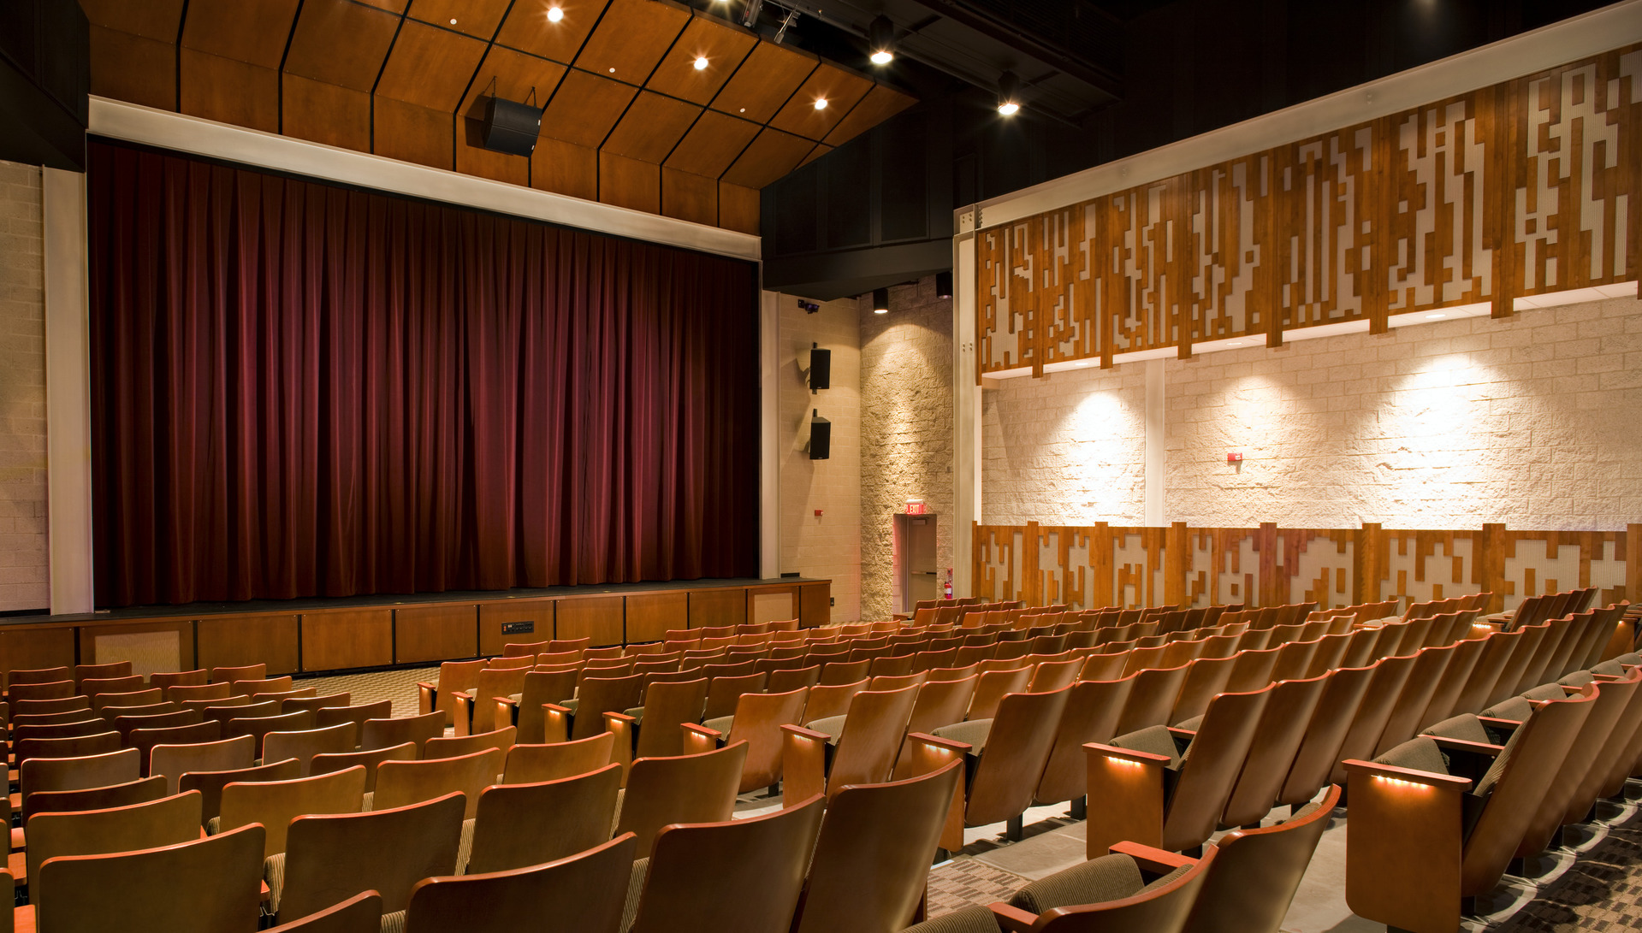
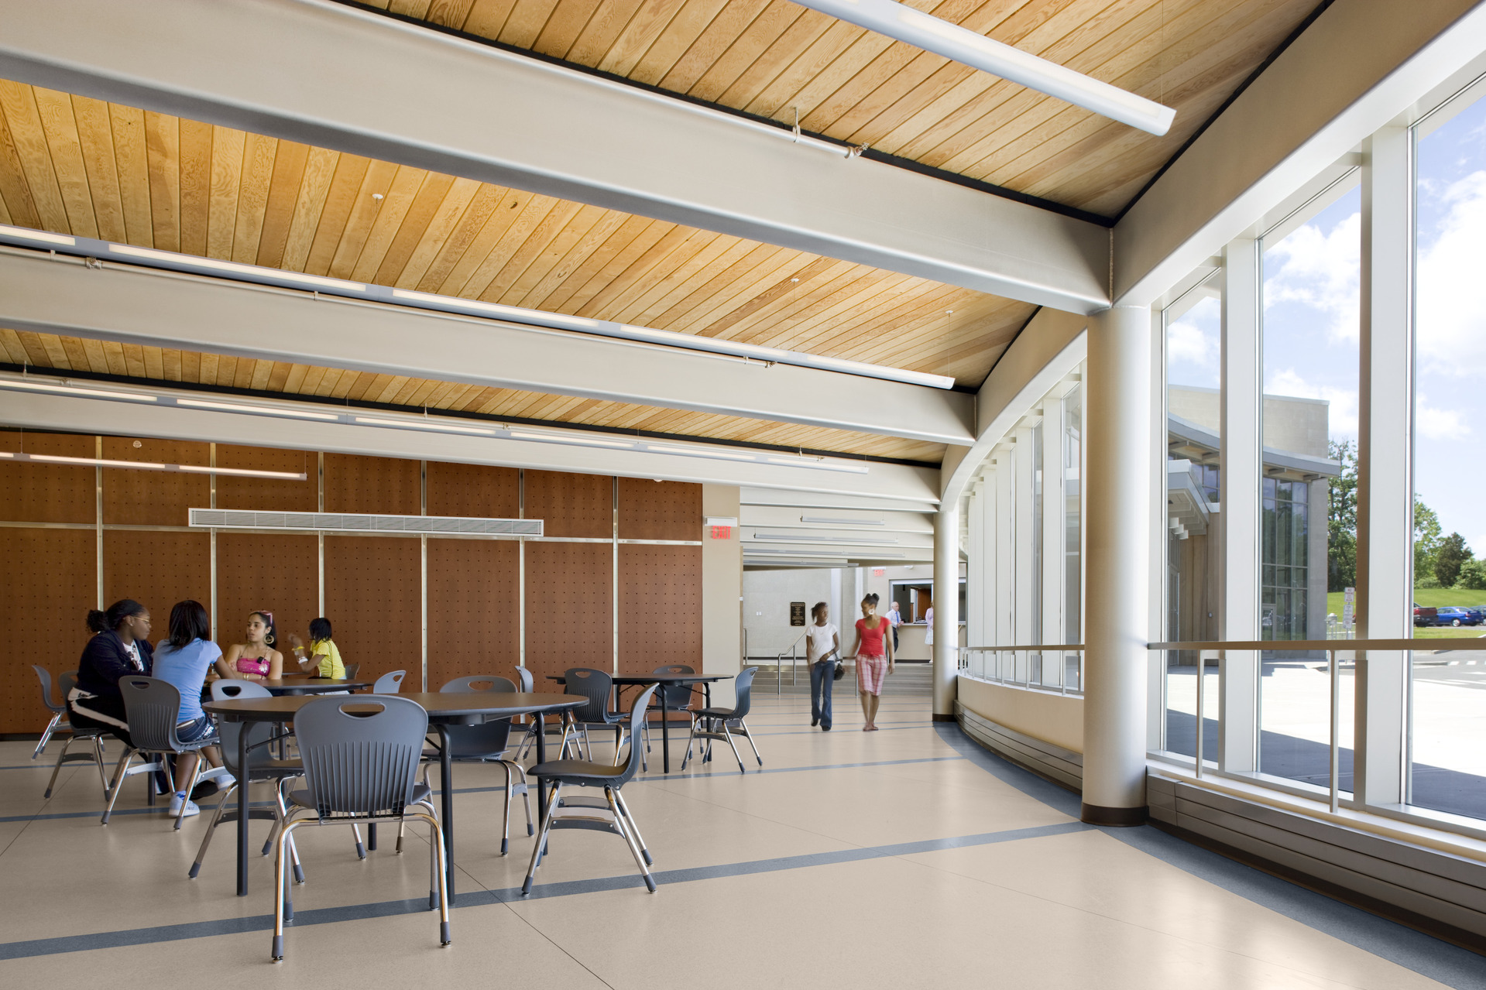
The 250-seat Main Theatre and Studio Theatre form the creative heart of the school. The main entry and theater lobbies are unified into an open two-story space that serves as both an arrival and pre-function space. The lobby extends into a gracefully curving spine that connects classroom studios, rehearsal spaces and gathering areas. This integrated sequence encourages the informal interactions, collaboration and creative exchange that are essential to artistic growth. Natural daylight, views to the outdoors and flexible seating transform the lobby into an extension of the learning environment, supporting the intellectual, social and creative development of the school’s student artists.
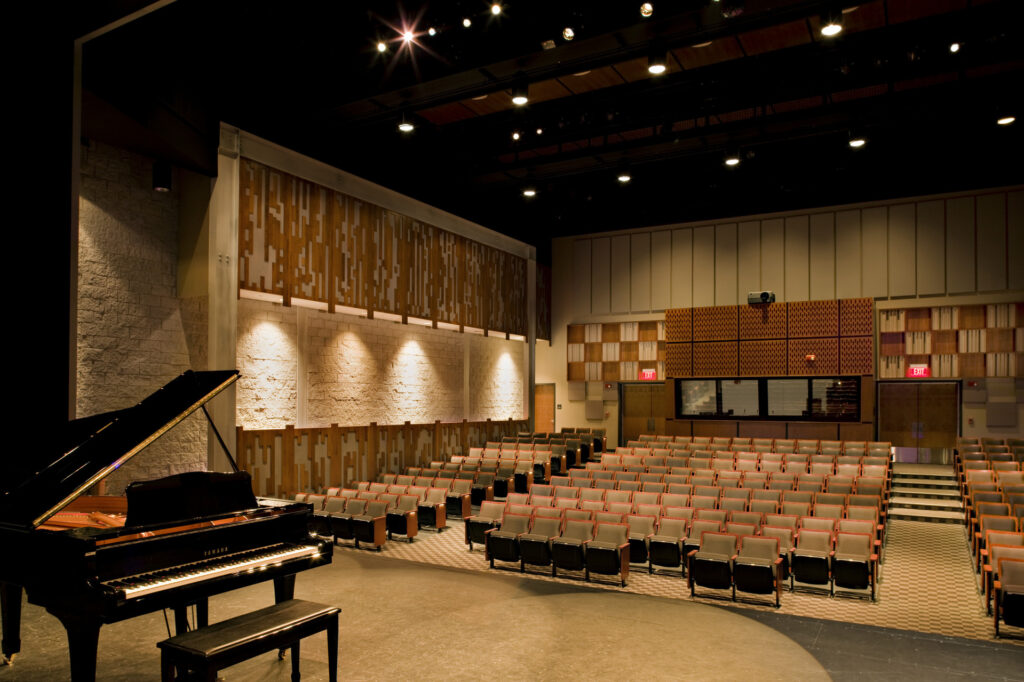
By transforming a challenging site into a destination with a distinct identity, the project creates a place where creativity is visible, collaboration is encouraged and the performing arts become part of the building’s everyday experience.
Awards
2009 Learning by Design, Honorable Mention
2008 AIA Connecticut Design Award
2008 American School and University Specialized Facility Citation
Featured in Architectural Record’s Schools of the 21st Century