Duggan Elementary School
WATERBURY, CT
In 2003, JCJ Architecture completed a Comprehensive Master Plan for Waterbury Public Schools. As part of this Plan, our team evaluated the shuttered Duggan School for its potential to be reopened as a neighborhood K-8 school. Set within City’s historic Brooklyn neighborhood, Duggan had been closed for over a decade. With strong public support for reopening the school, renovation and expansion of Duggan was prioritized for Phase 1 of the Master Plan’s implementation.
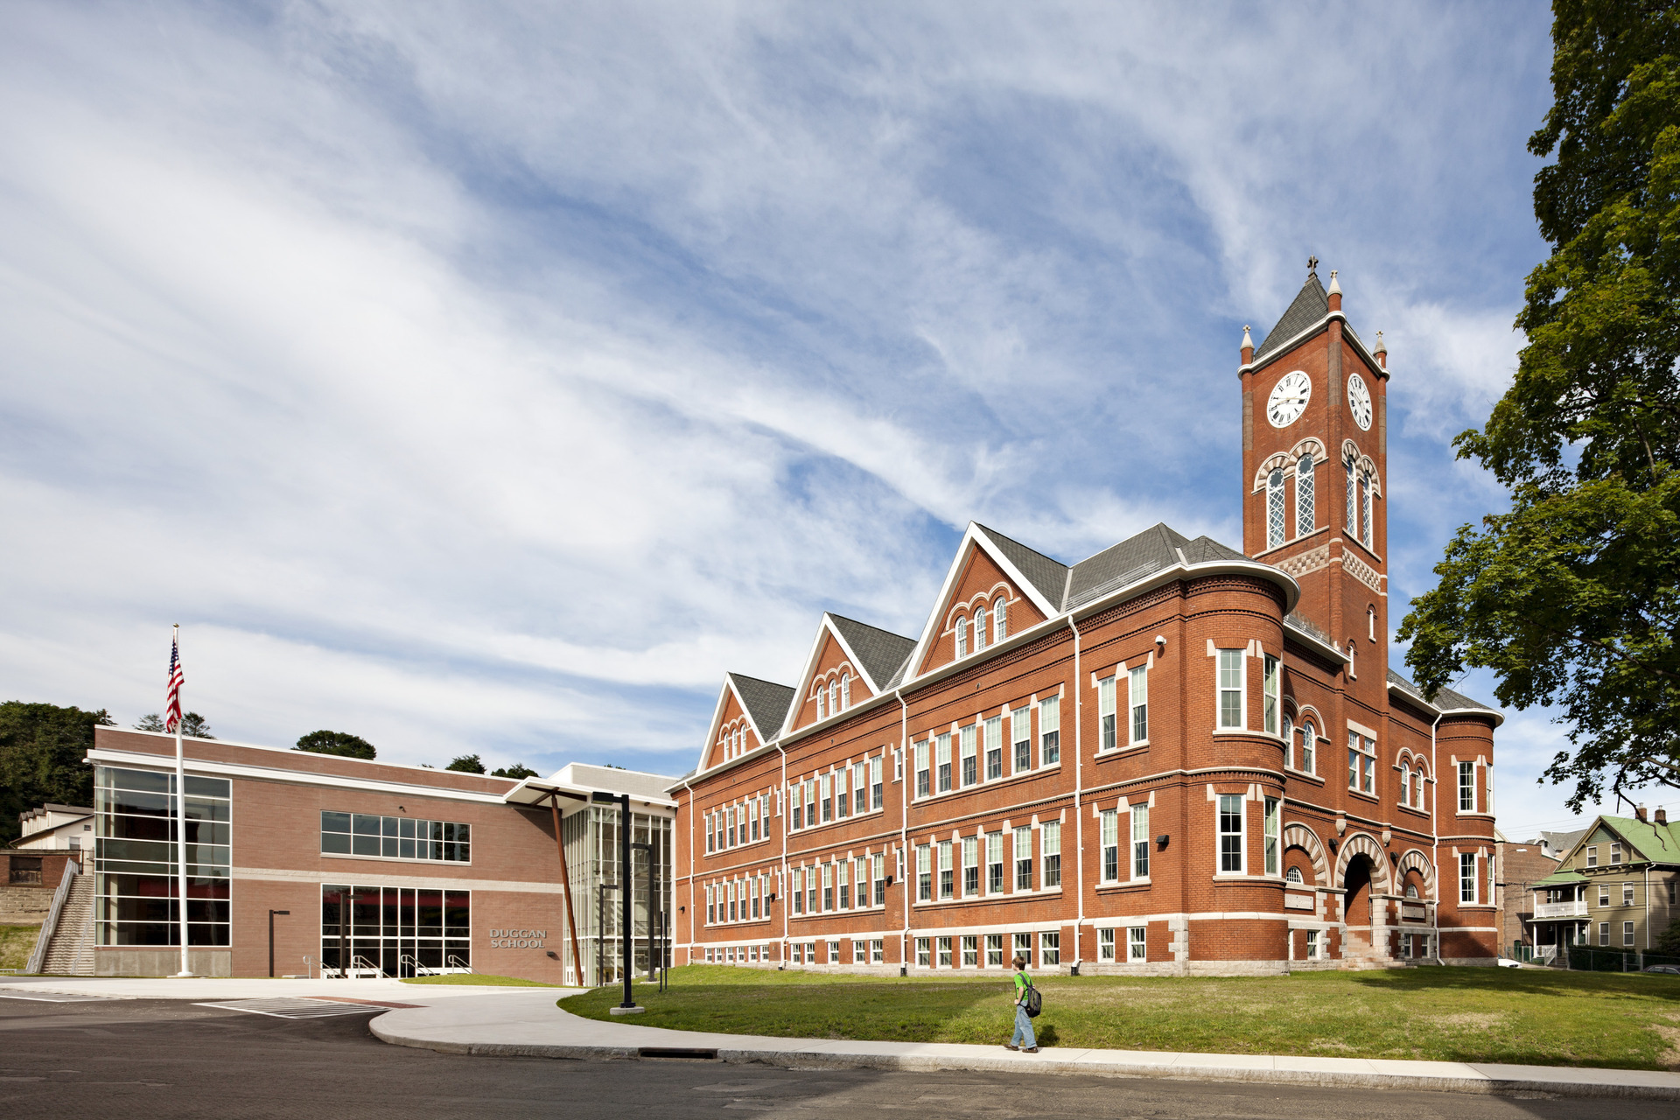
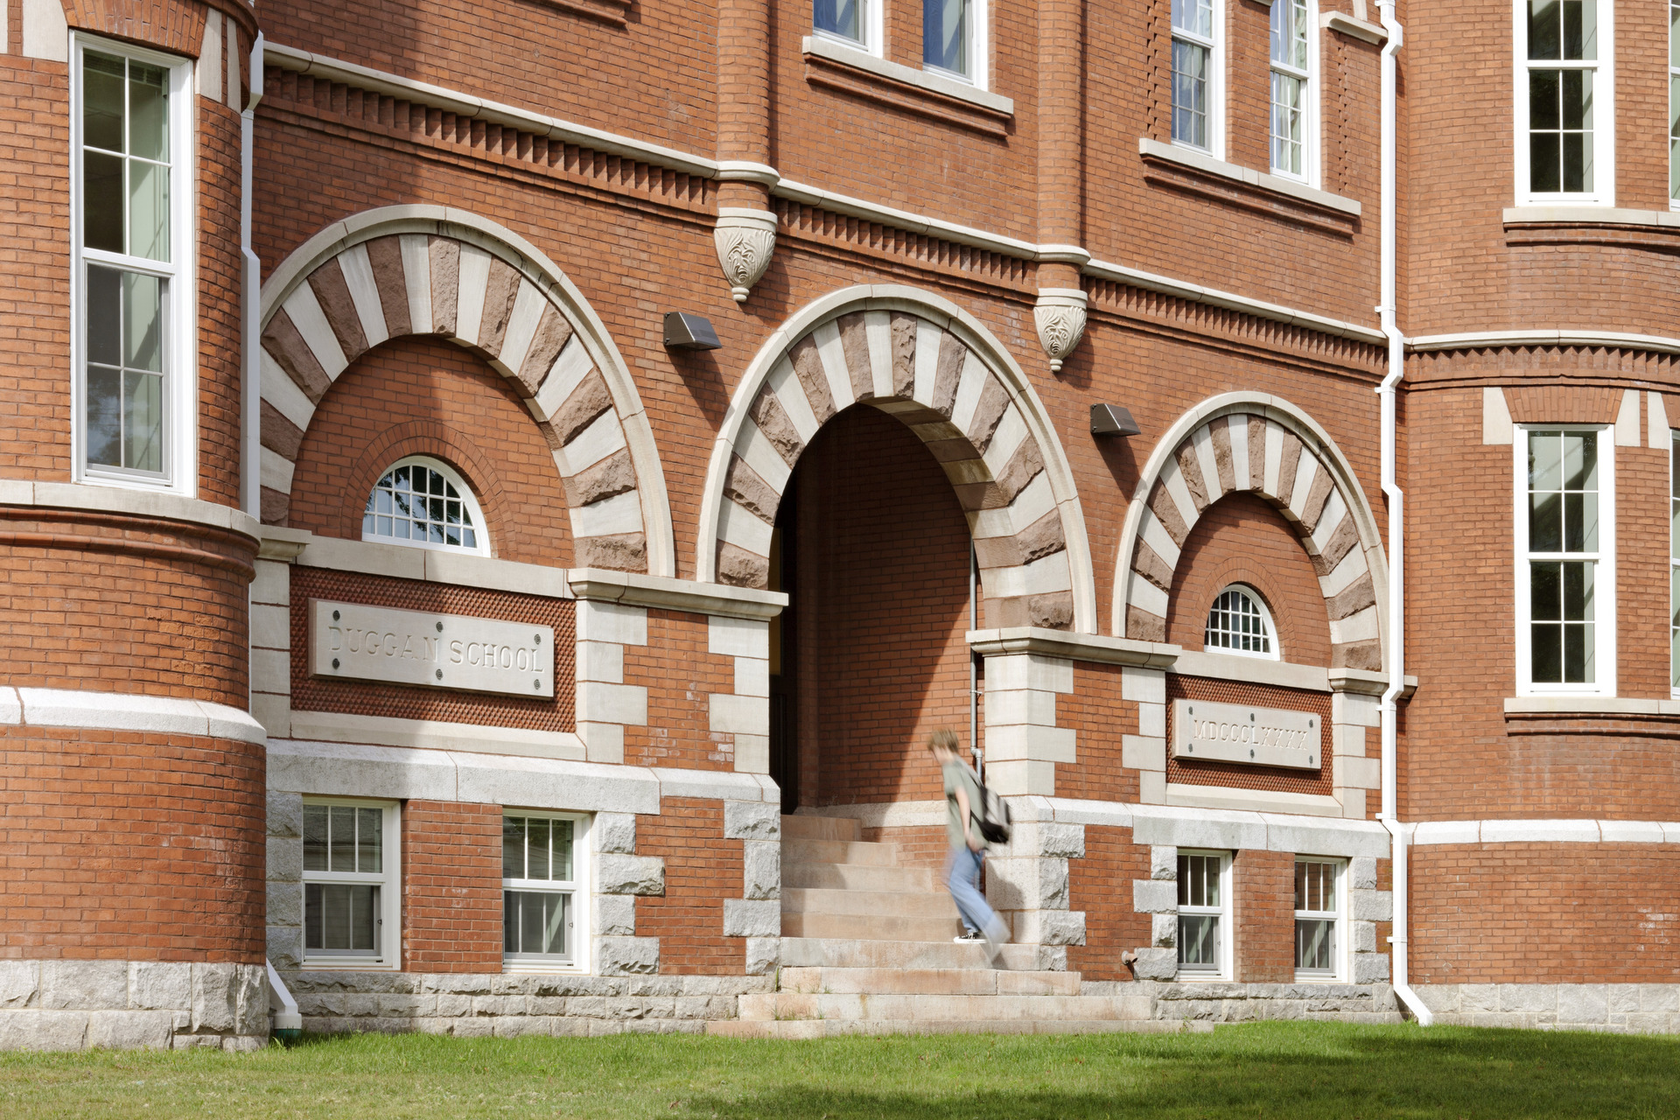
Originally opened in 1890, Duggan is a Richardsonian Romanesque building and a beloved landmark in Waterbury’s Brooklyn neighborhood. With dramatic arches, unique details and a 2-story clock tower, the school is set on a steeply sloping site and surrounded by multifamily housing and small commercial properties.
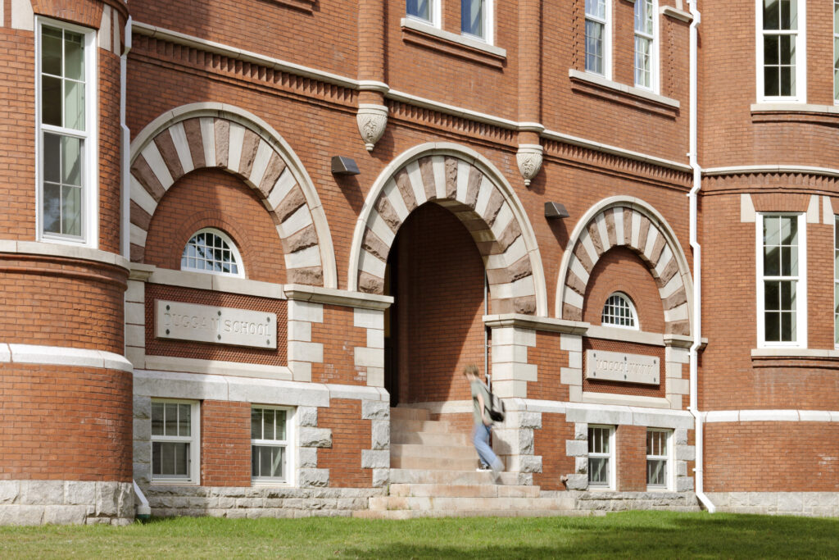
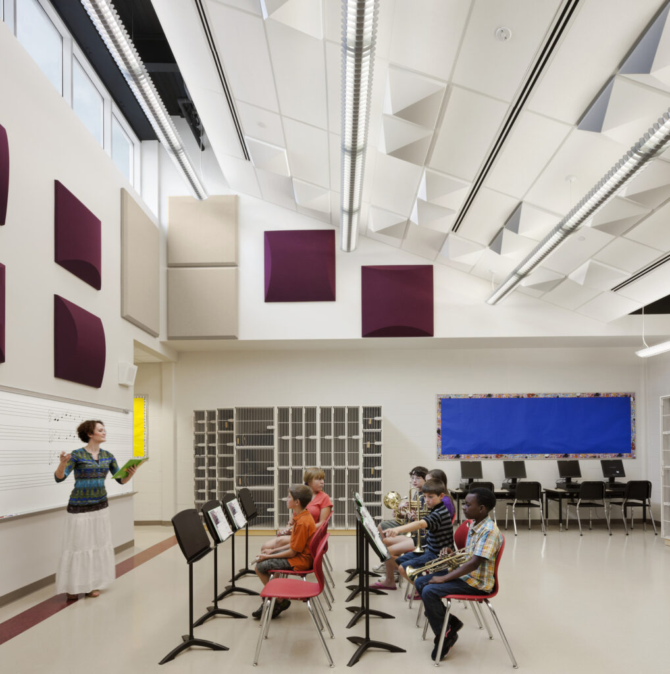
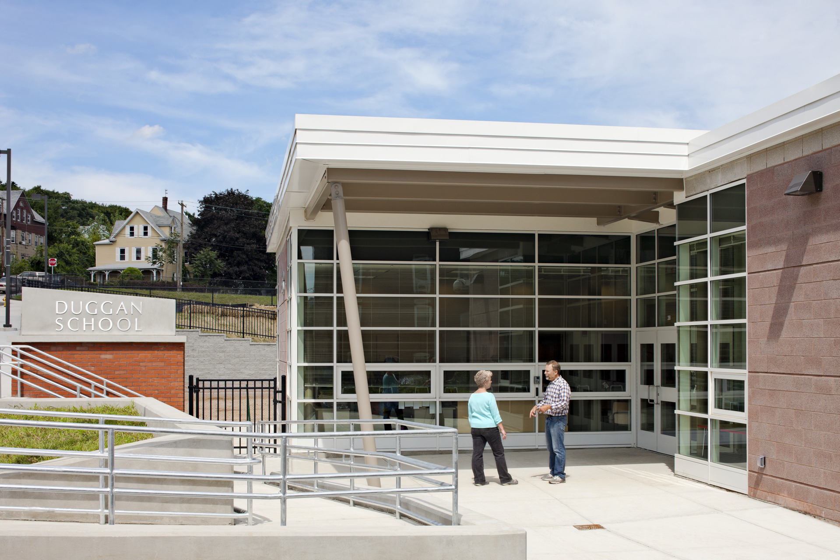
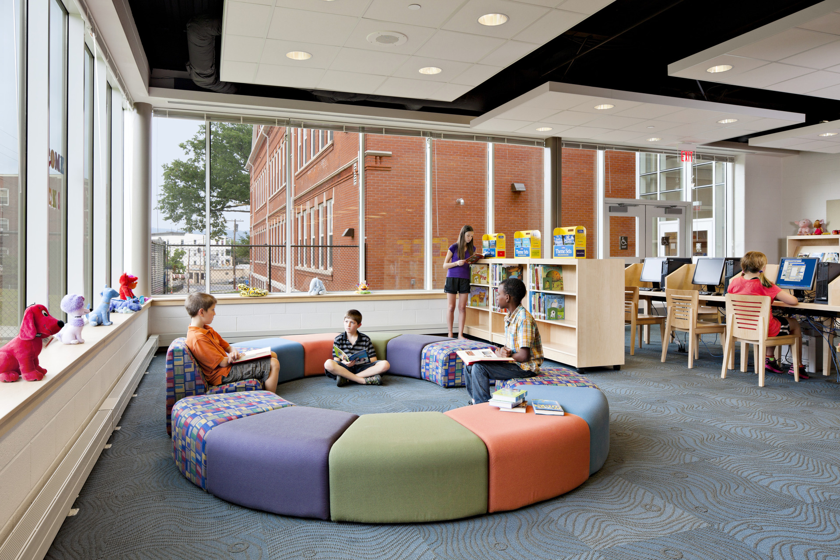
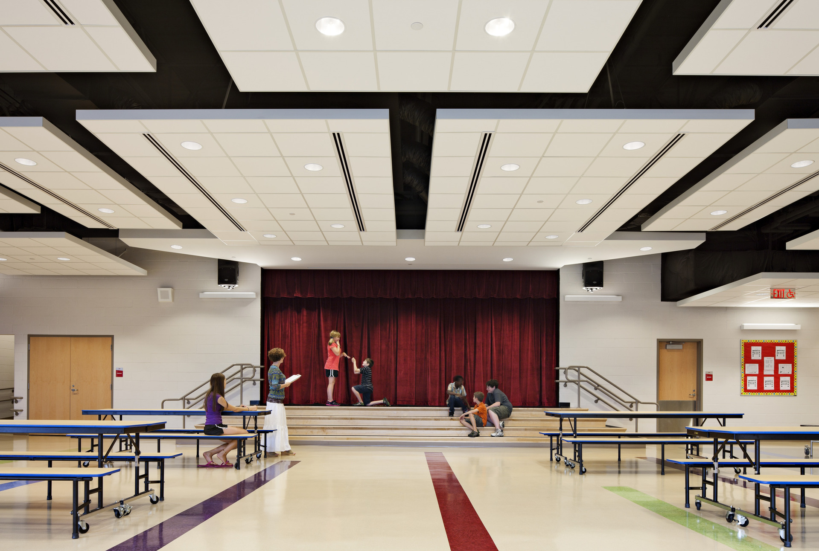
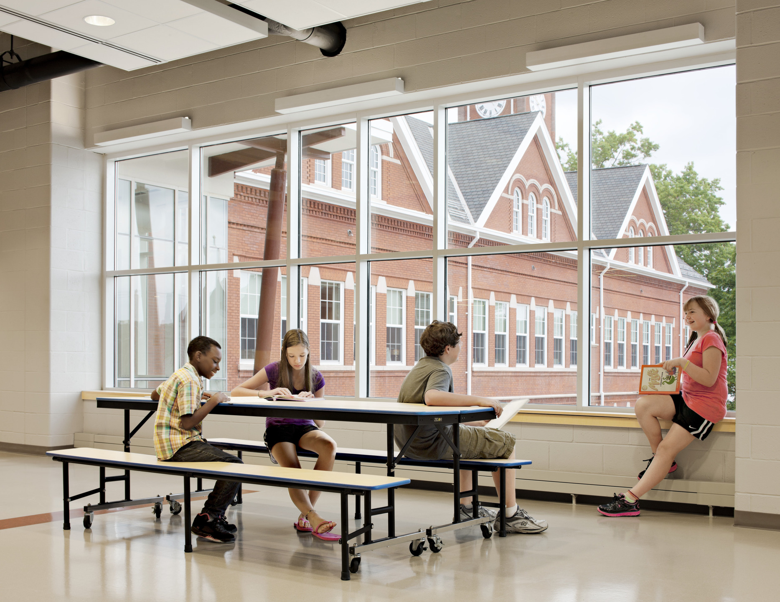
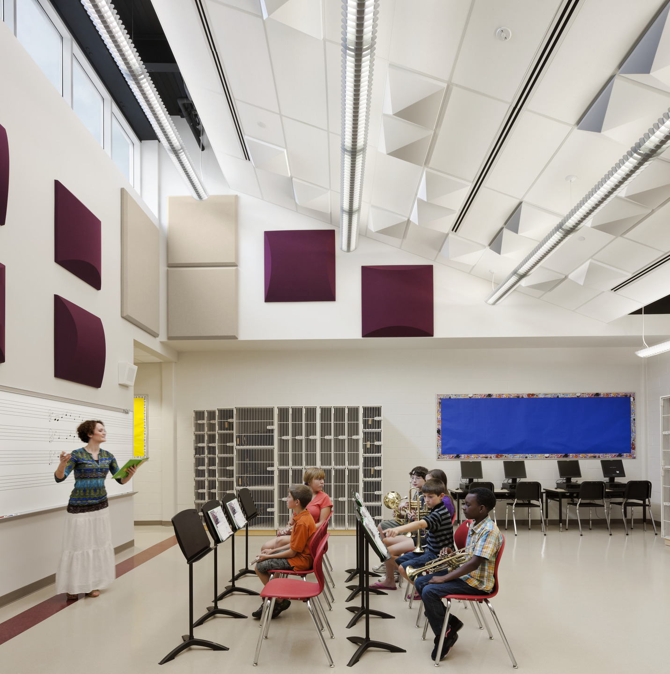
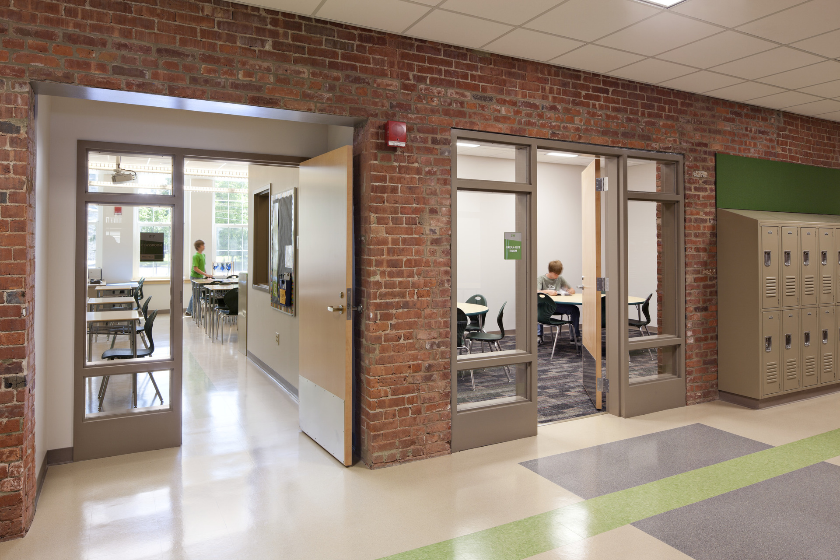
JCJ’s design preserved the character of the historic school and integrated a new three-story, 45,000-square-foot addition that nearly doubled the school’s size. Significant exterior architectural features and original interior materials were carefully preserved, allowing the building’s authentic character and craftsmanship to remain central to a contemporary learning environment. The expanded facility provides age-appropriate learning neighborhoods where each grade level has its own identity, along with shared spaces for art, music, athletics and a flexible cafetorium. The design responds to the property’s steep topography, maximizing the use of a constrained urban site and strengthening the reopened school’s connection to the surrounding neighborhood.