JCJ Architecture Announces Completion of Full Design Services for Resorts World Catskills
hospitality | April 23, 2019
With newly opened upper level suites, JCJ wraps up original scope of services for this new 1.5 million-square-foot hospitality and gaming property in upstate New York
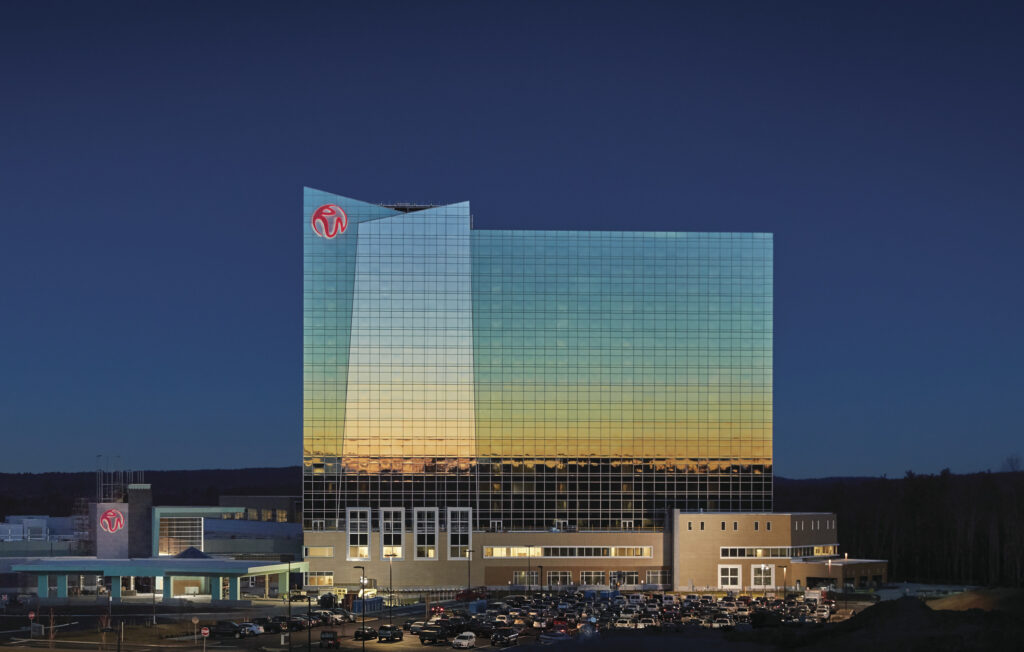
NEW YORK, April 23, 2019 — JCJ Architecture today announced wrap up of the firm’s planning, architecture and interior design services for Resorts World Catskills (RWC) in Monticello, New York. Set on a 1,800-acre site in the heart of New York’s Catskills region, Resorts World Catskills is now one of the largest casino destination resorts in the State of New York.
“With the completion of the upper level guest suites, we have accomplished the turn-key project that commenced nearly seven years ago when we were engaged to support efforts which resulted in RWC winning one of the New Yorkgaming licenses. Our objective throughout the process was to help the owner realize a property that would be unique from others in the region and contribute to the broader revitalization of the Catskills as a destination,” said William Dow, RA, Principal and Project Director at JCJ Architecture.
“Located just 90 miles from New York City, this property reflects the natural beauty of its surroundings and brings together the dynamic qualities of an integrated entertainment campus.”
A key underpinning to JCJ’s design approach for Resorts World Catskills was to complement and highlight its remarkable surroundings and to provide opportunities for visitors to connect with the seasonal attributes of the landscape. The design team worked to create a seamless and engaging experience with an approach to design that integrated texture, color, proportion, transparency and technology. One example of this approach was design for the large-scale digital display in the Empire Lounge. With nothing in the region like it, this 42′ wide and 13′ tall programmable digital display is designed to replicate local landmarks such as New York’s Kaaterskill Falls.
With the opening of the luxury suites, the property today features upwards of 150 gaming tables, 2,150 slot machines and 10 unique bars and restaurants, including Cellaio, Scott Conant’s new Italian-inspired steakhouse. The property includes a 27,000 square foot subdividable event center that has been engineered to have a full and uninterrupted span of 165 x 180-feet. Designed to meet 5-star and 5-diamond standards, RWC’s fully completed 18-story all-suite hotel tower is comprised of 332 rooms that include 12 luxury penthouse suites, eight garden suites and seven two-story villas. The property also includes two indoor pools, a full service spa and exterior terrace areas.
“Choosing the right firm to design and execute the project was of the utmost importance to us. JCJ undeniably stood out amongst other experienced architectural firms,” said Ryan Eller, the president and CEO of Resorts World Catskills. “JCJ incorporated rich textures and colors throughout the property, including the exterior glass which acts as a canvas to the casino resort’s natural surroundings. The intricacy throughout the design process successfully reflects the detailed level of service that we strive to share with our clients.”
In addition to services for the casino and hotel tower, JCJ Architecture has provided services for an additional 124,000 square-foot entertainment project that includes the recently launched 101-room lifestyle hotel named The Alder. Opened at the end of 2018, The Alder is the first component of an expansion that will eventually increase and diversify the resort’s offerings to include additional retail and entertainment options, the Kartrite Hotel & Indoor Waterpark and a Rees Jones-redesigned golf course.