JCJ Architecture and Chef Emeril Lagasse bring a sophisticated new dining destination to Caesars New Orleans
hospitality | October 25, 2024
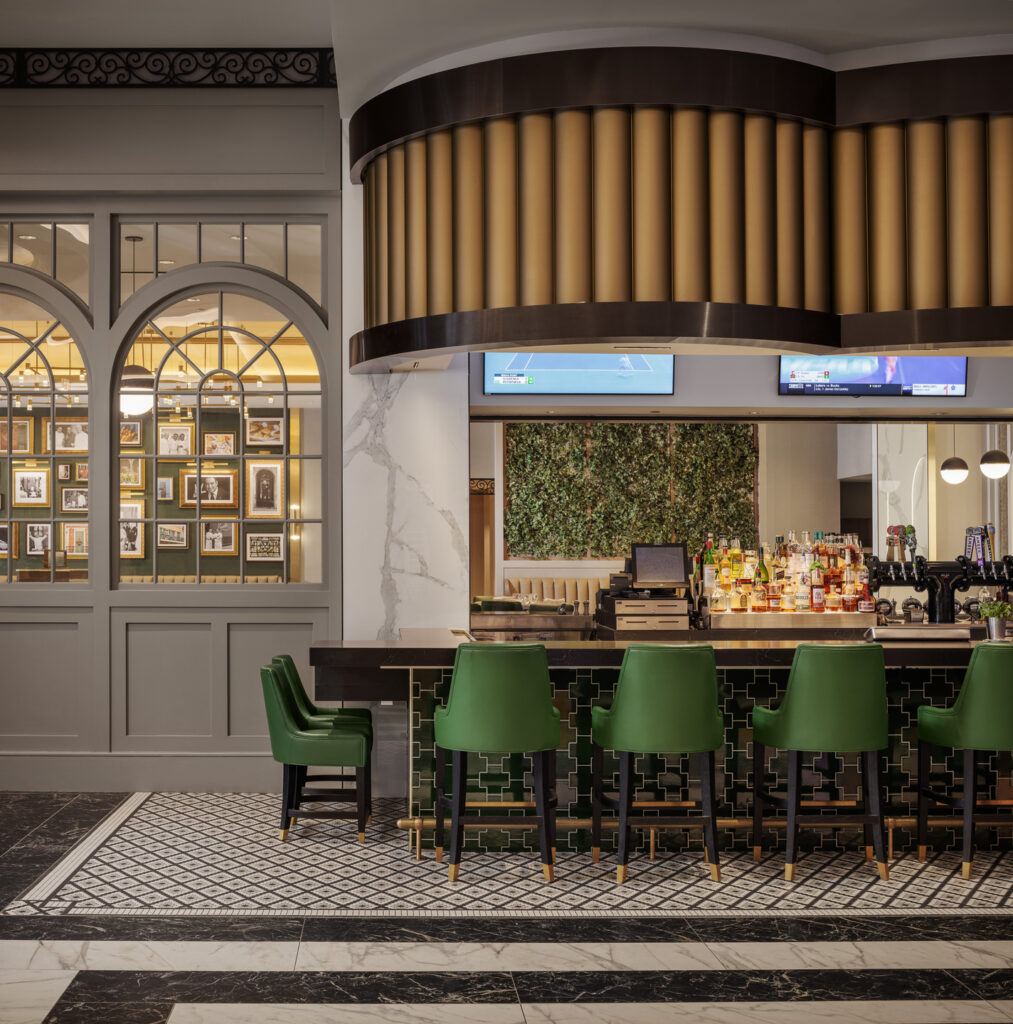
Emeril’s Brasserie at Caesars New Orleans celebrates the intersection of French brasserie tradition and the vibrant spirit of New Orleans.
Designed by JCJ Architecture, the 8,000-square-foot restaurant is part of the property’s multimillion-dollar transformation from Harrah’s New Orleans to Caesars New Orleans.
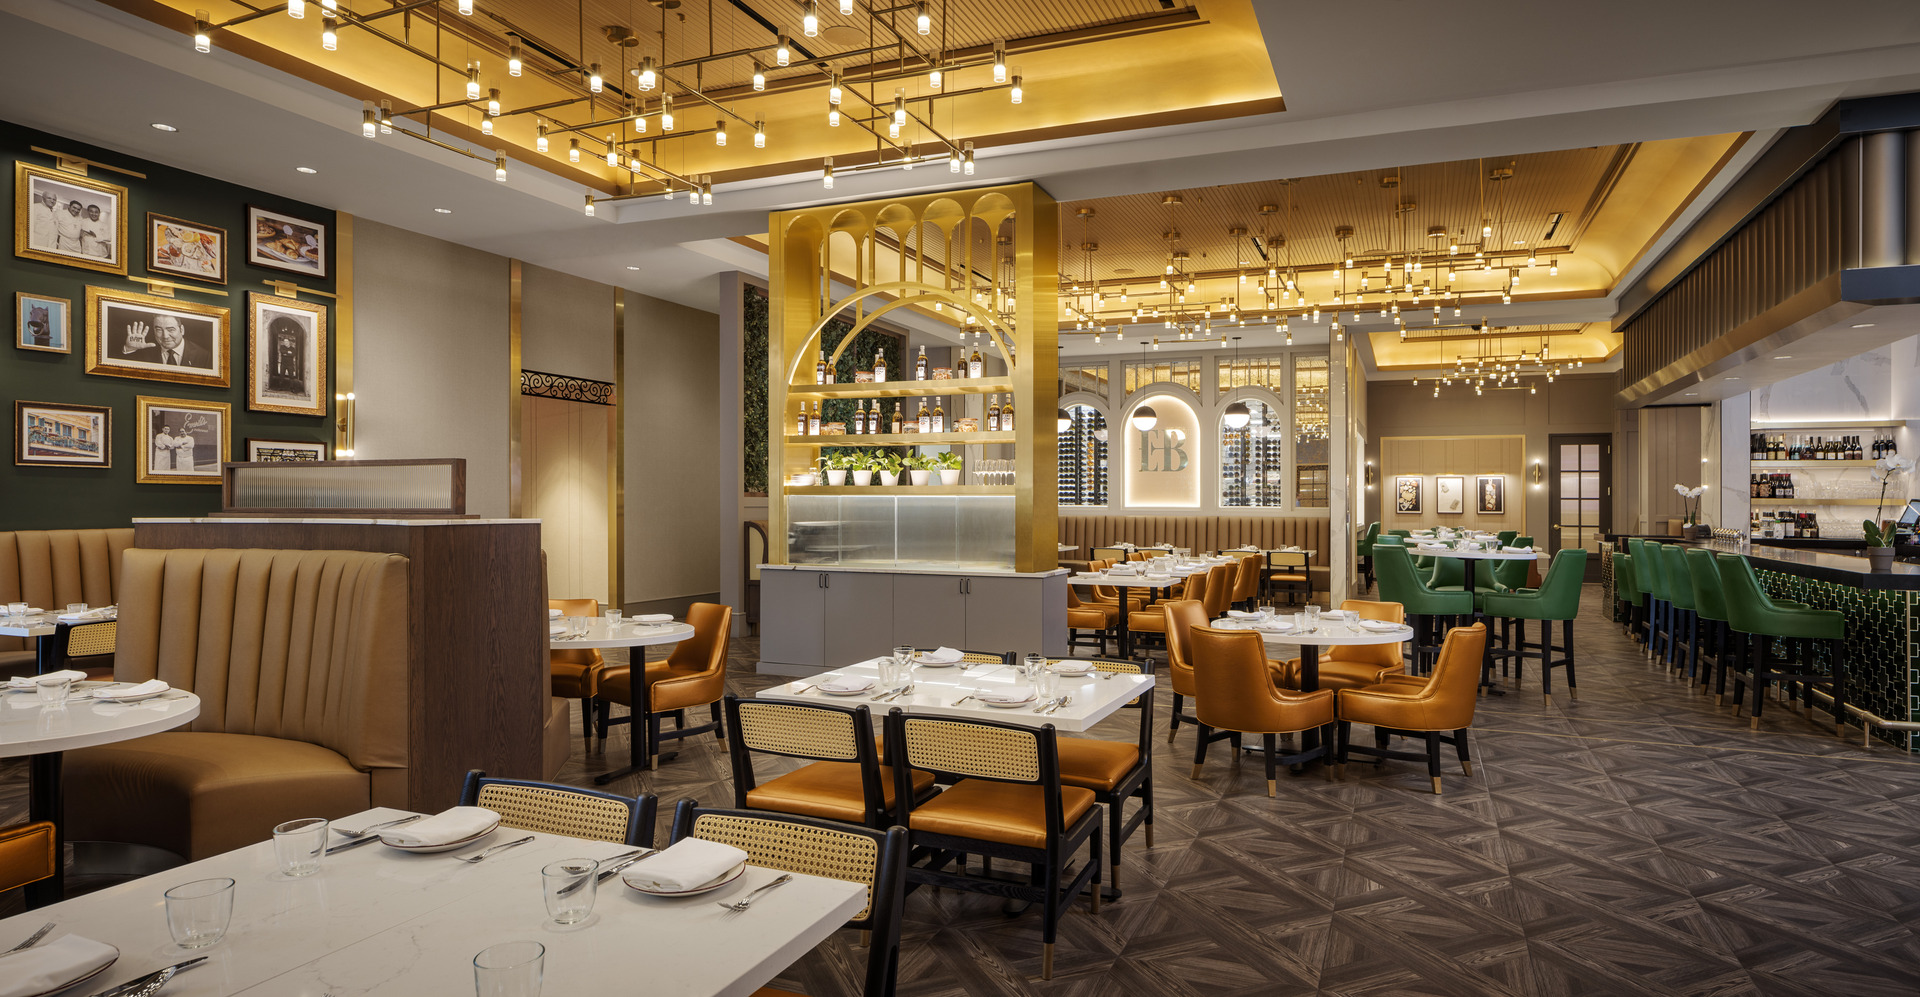
Located at the casino’s Canal Street entrance, the restaurant offers a variety of dining experiences, including a luxurious main dining room, outdoor patio, private dining rooms, chef’s counter, and adjacent Petite Brasserie coffee shop and bakery.
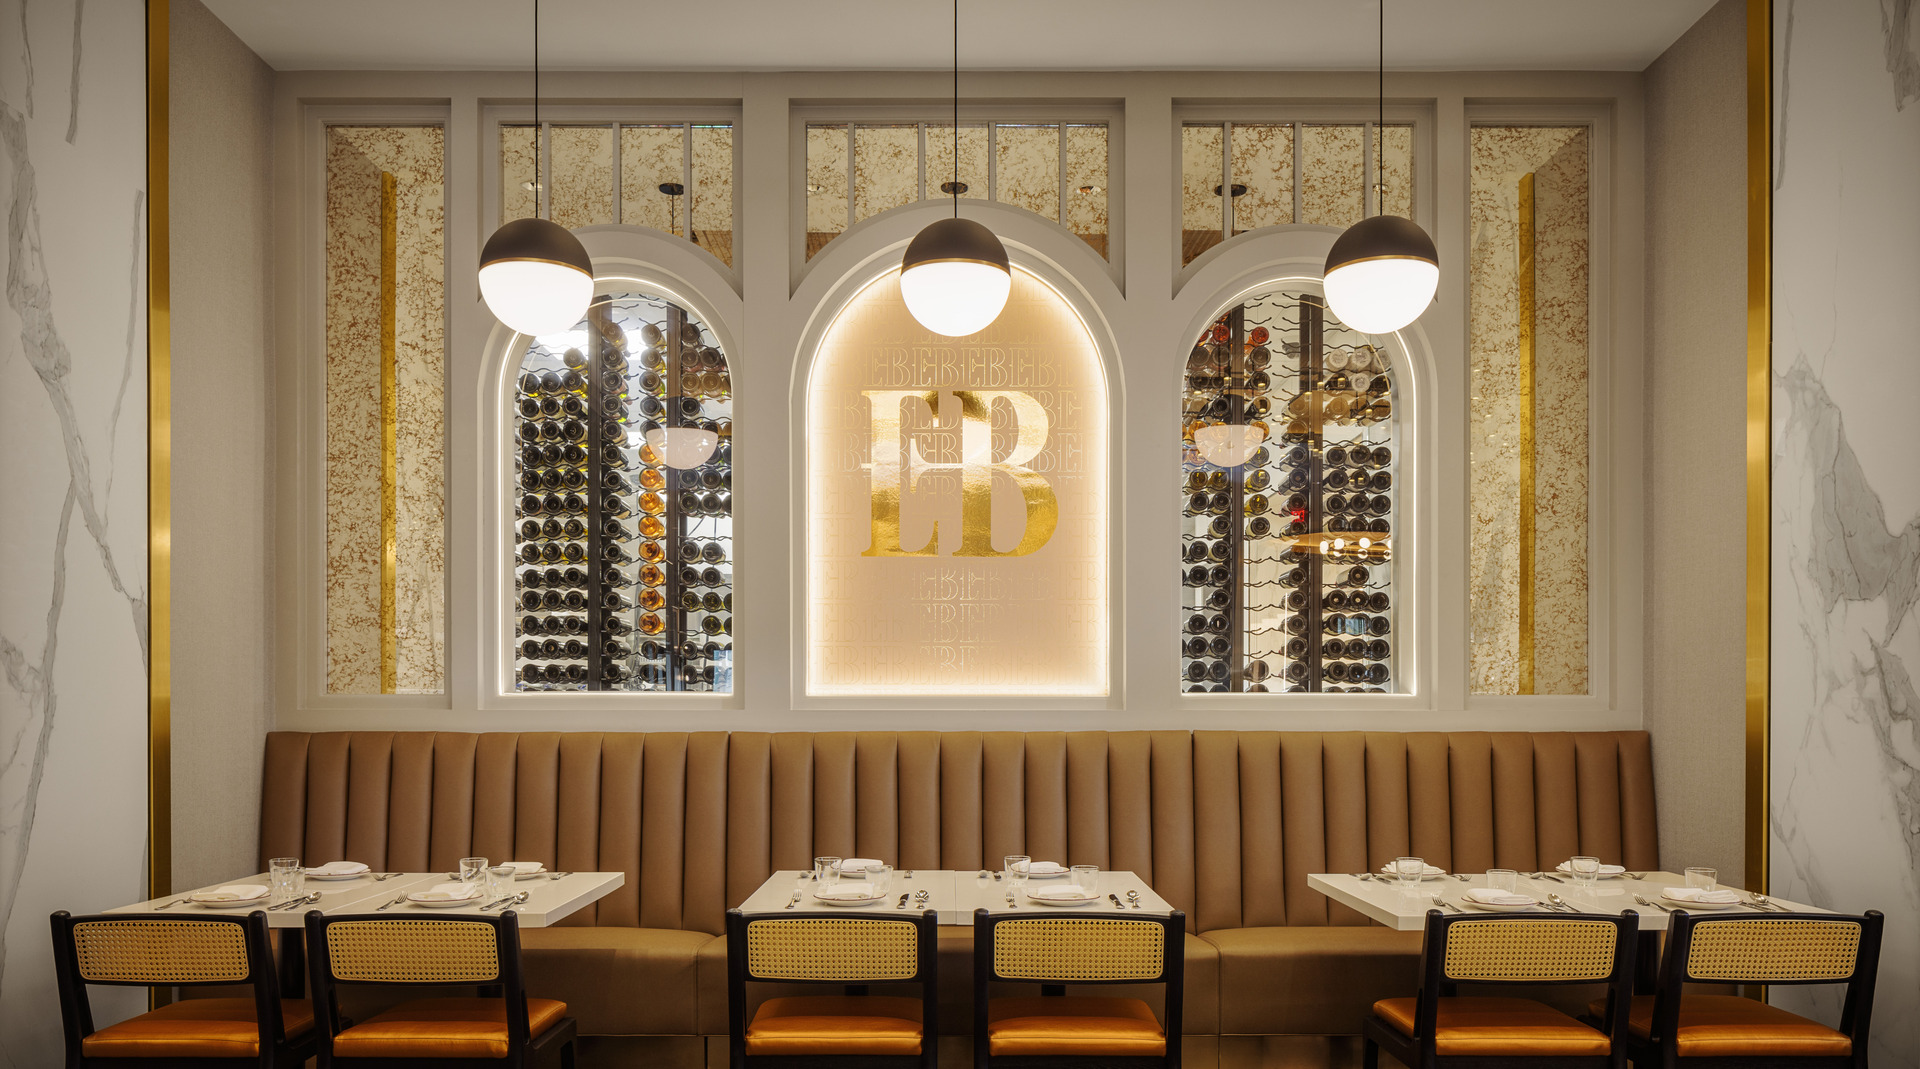
JCJ’s design incorporates a sophisticated palette of gold, camel, beige, and emerald green, complemented by French-inspired architectural details, custom booths, brass accents, and arched wine windows that offer glimpses into the kitchen.
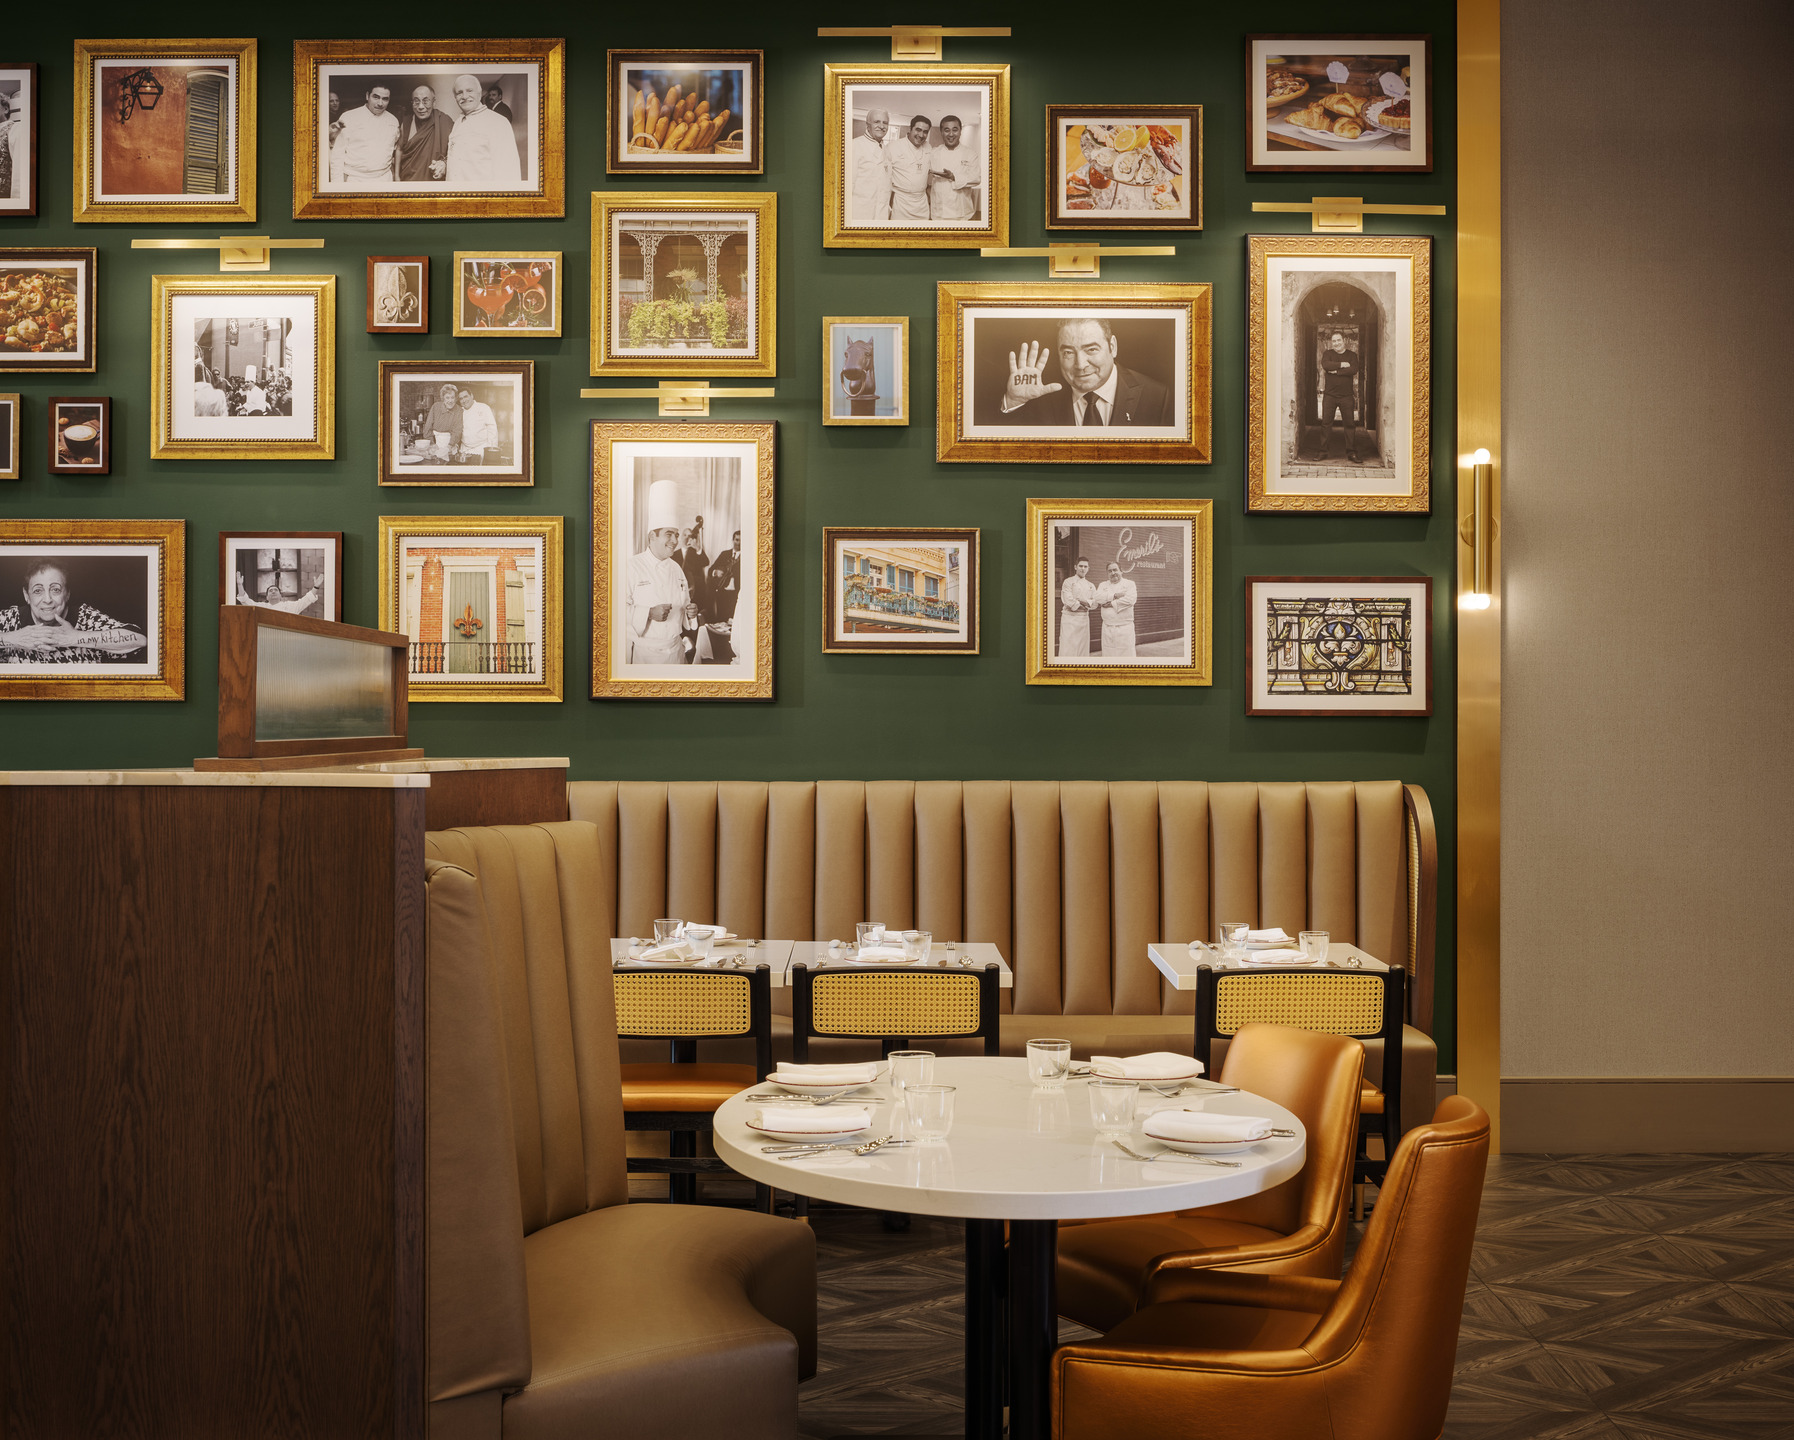
Throughout the restaurant, personal touches celebrate Chef Emeril Lagasse’s culinary career and connection to New Orleans, including a gallery wall featuring career milestones and personal mementos.
The result is an immersive dining destination that blends refined French influences with the energy, history, and character of New Orleans.