World of Inquiry School #58
ROCHESTER PUBLIC SCHOOLS | ROCHESTER, NY
Rochester, the third largest city in New York State. The city is a patchwork of commercial, cultural, residential and manufacturing uses within an urban environment that is eclectic, historic and diverse.
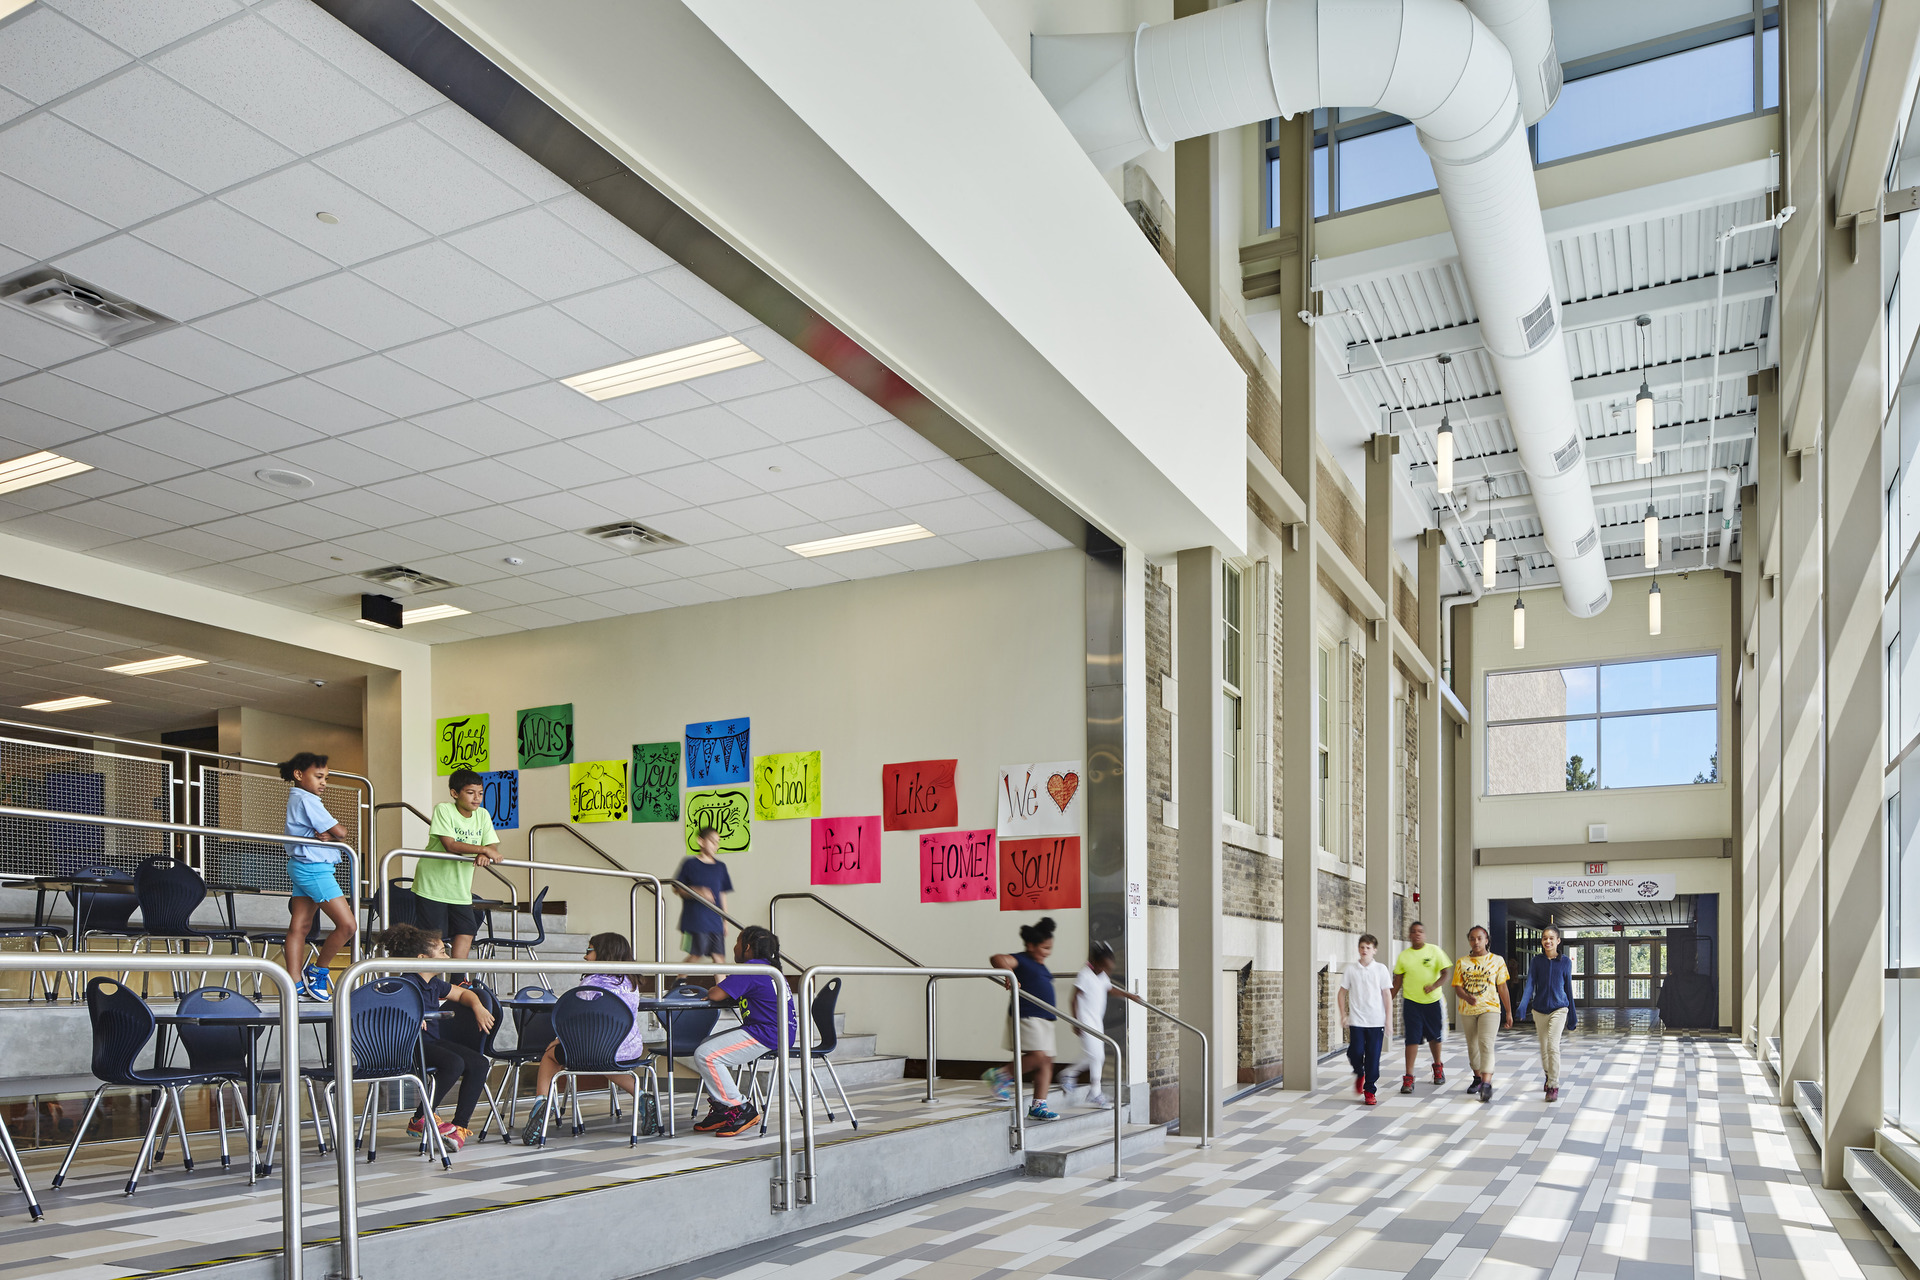
Located inside Rochester’s “inner loop” the World of Inquiry School (WOIS) is an inner city school dedicated to a process of Expeditionary Learning. This unique approach focuses on teachers and administrators createing a student-centered environment and focusing learning around questioning, critical thinking, and problem solving. Learning occurs through grade-level expeditions that are in-depth studies of a single topic or theme.
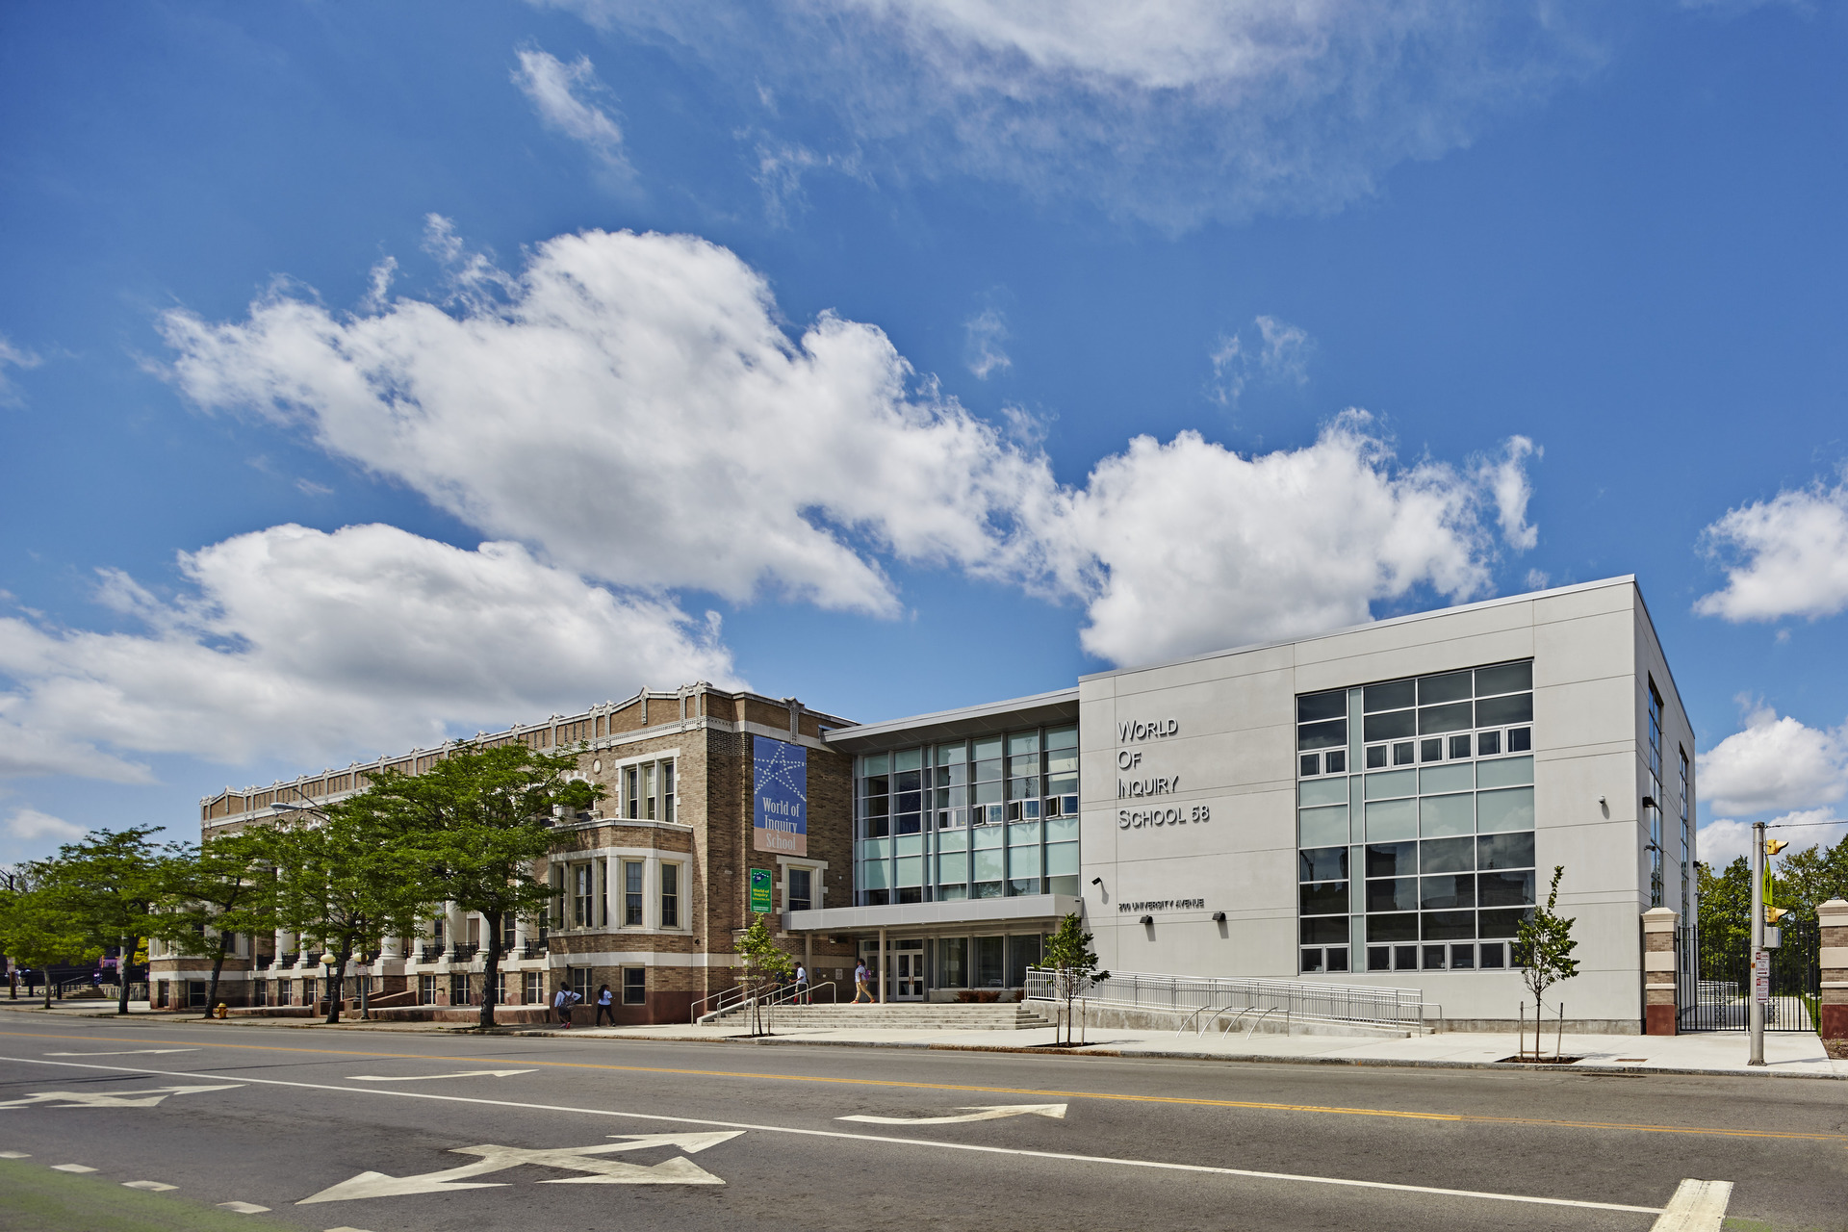
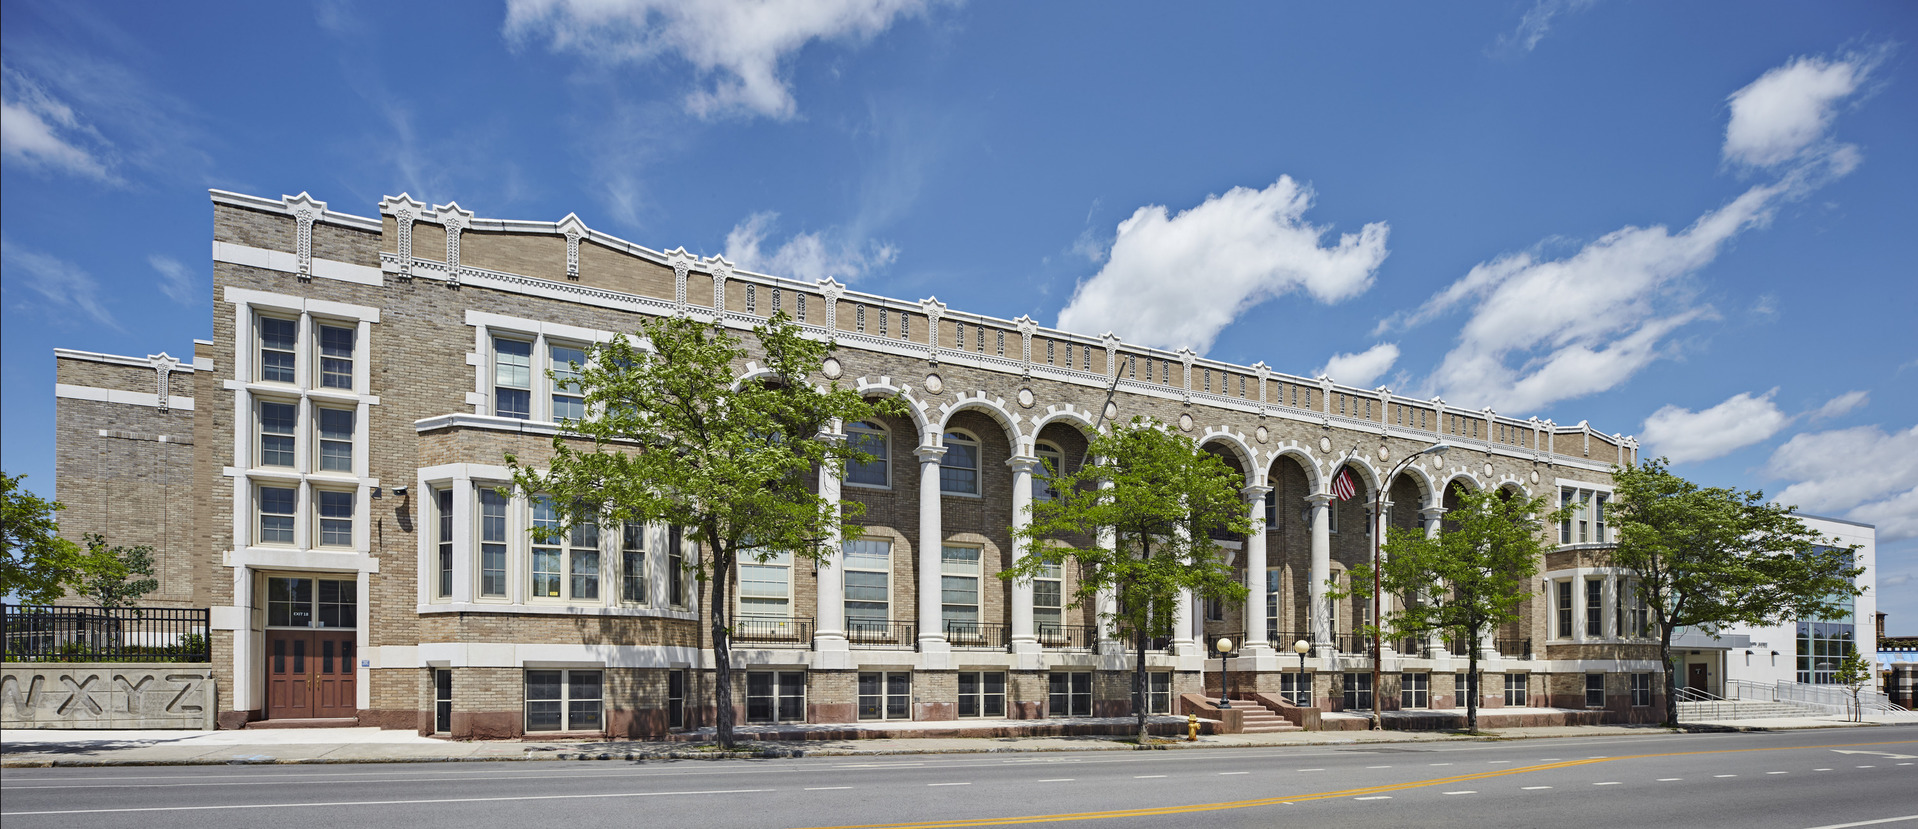
Located in downtown Rochester, WOIS occupied Rochester School # 58, a 1915 building listed on the National Register of Historic Places. The school was Identified for renovation and expansion as part of phase 1 of the comprehensive Rochester Schools Modernization Program – with the plan to alter the school from a K-8 serving 488 students to a PreK-12 serving 800 students. Originally designed for primary grades, the school had inadequate spaces for grade range and limited site area for expansions. These factors along with significant age of the building, its historic status the need to provide comprehensive upgrades presented significant planning and design challenges.
As the project began, the design team undertook a program of immersion and engagement in order to observe patterns of use and understand the nuances of school culture, practices, values and curriculum. School and district leadership emphasized the importance of the design team gaining insight around the unique architectural and spatial responses the project required. With the complexity of renovating a school of this age and expanding it for a larger population, there was great concerns about retaining the WOIS’s unique school culture and atmosphere.
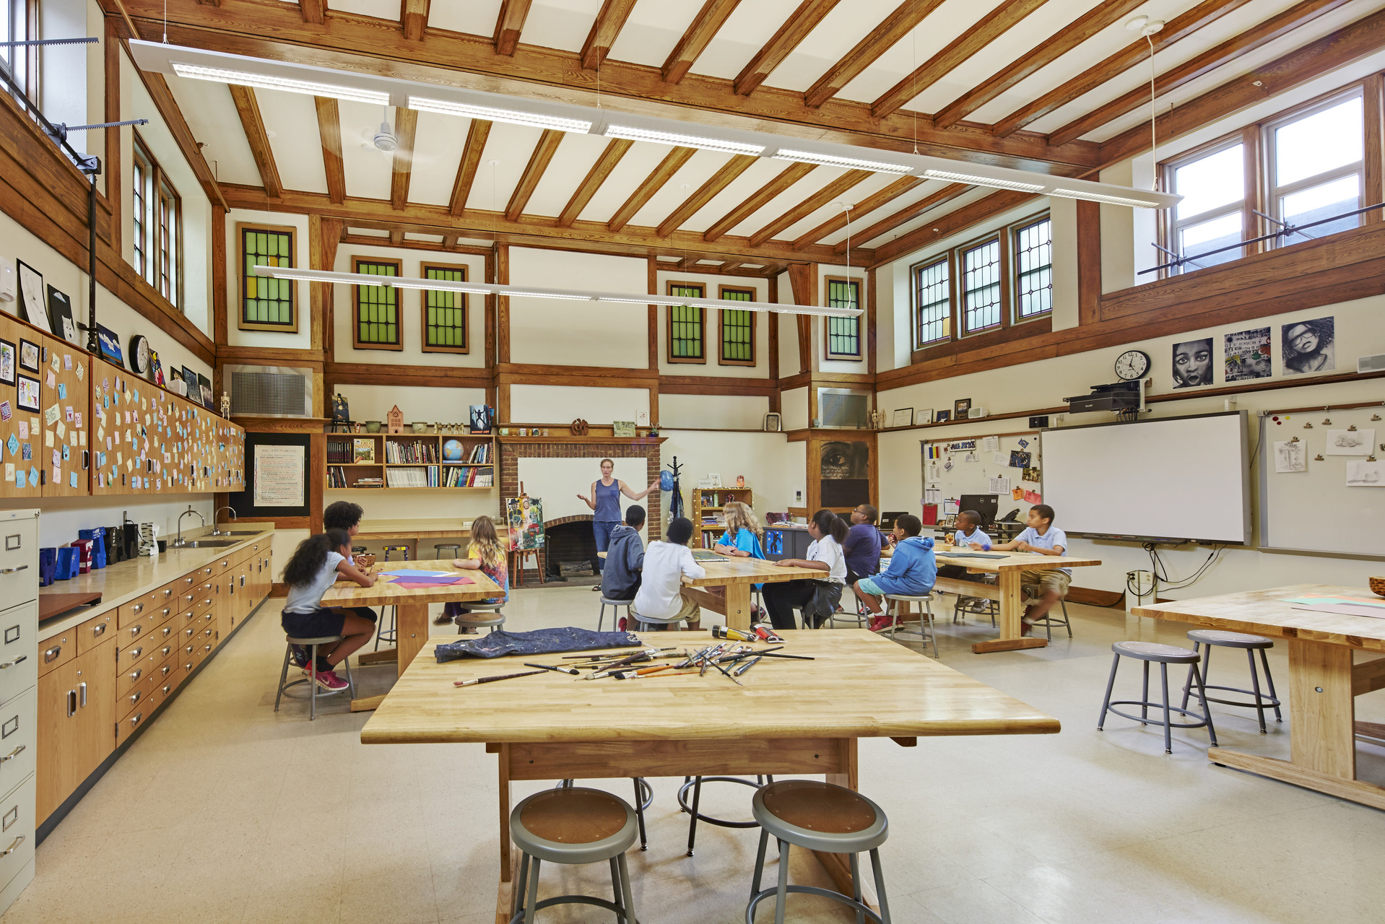
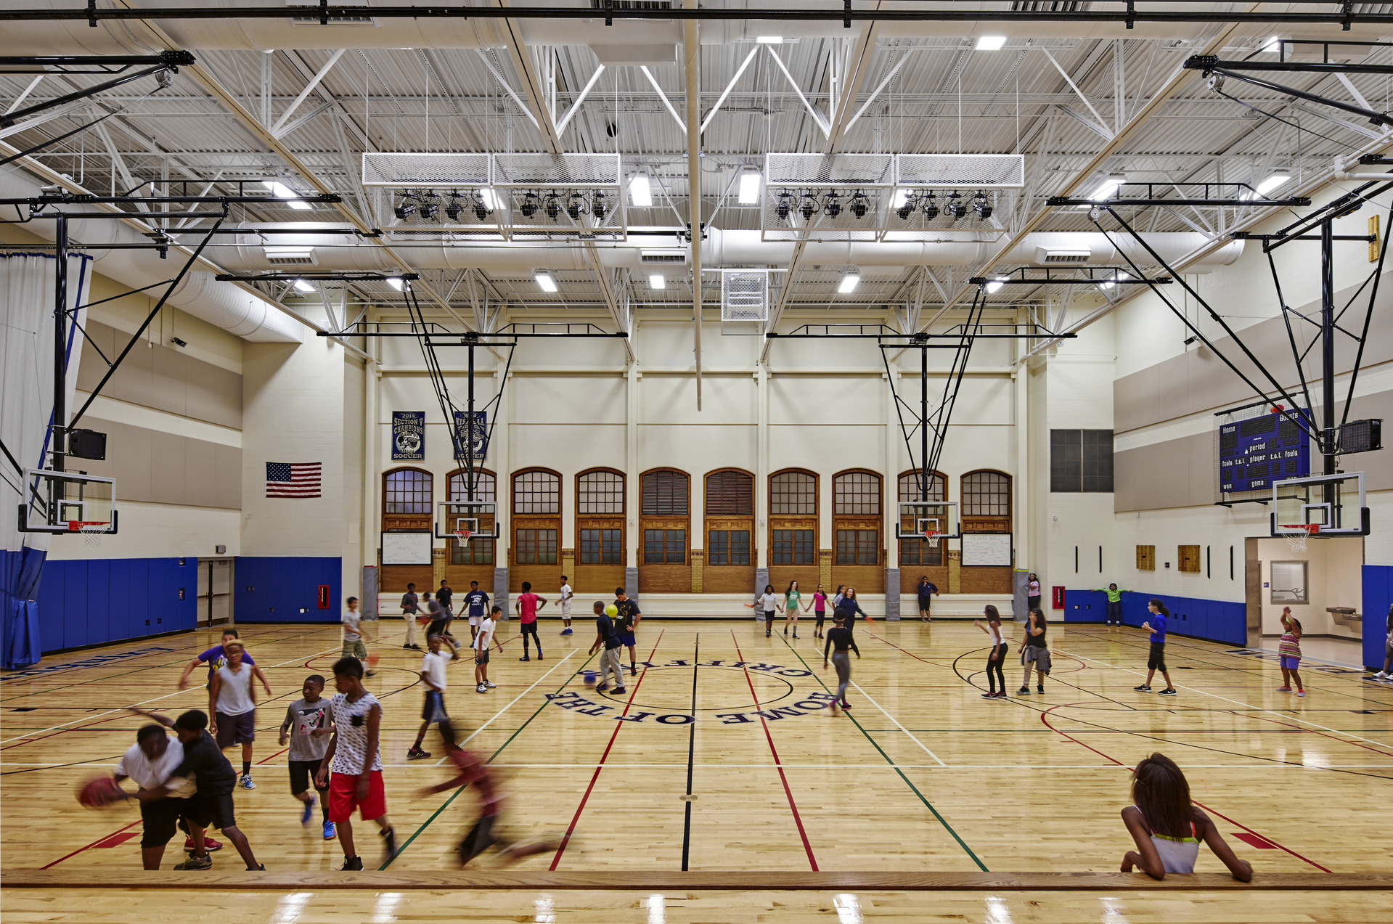
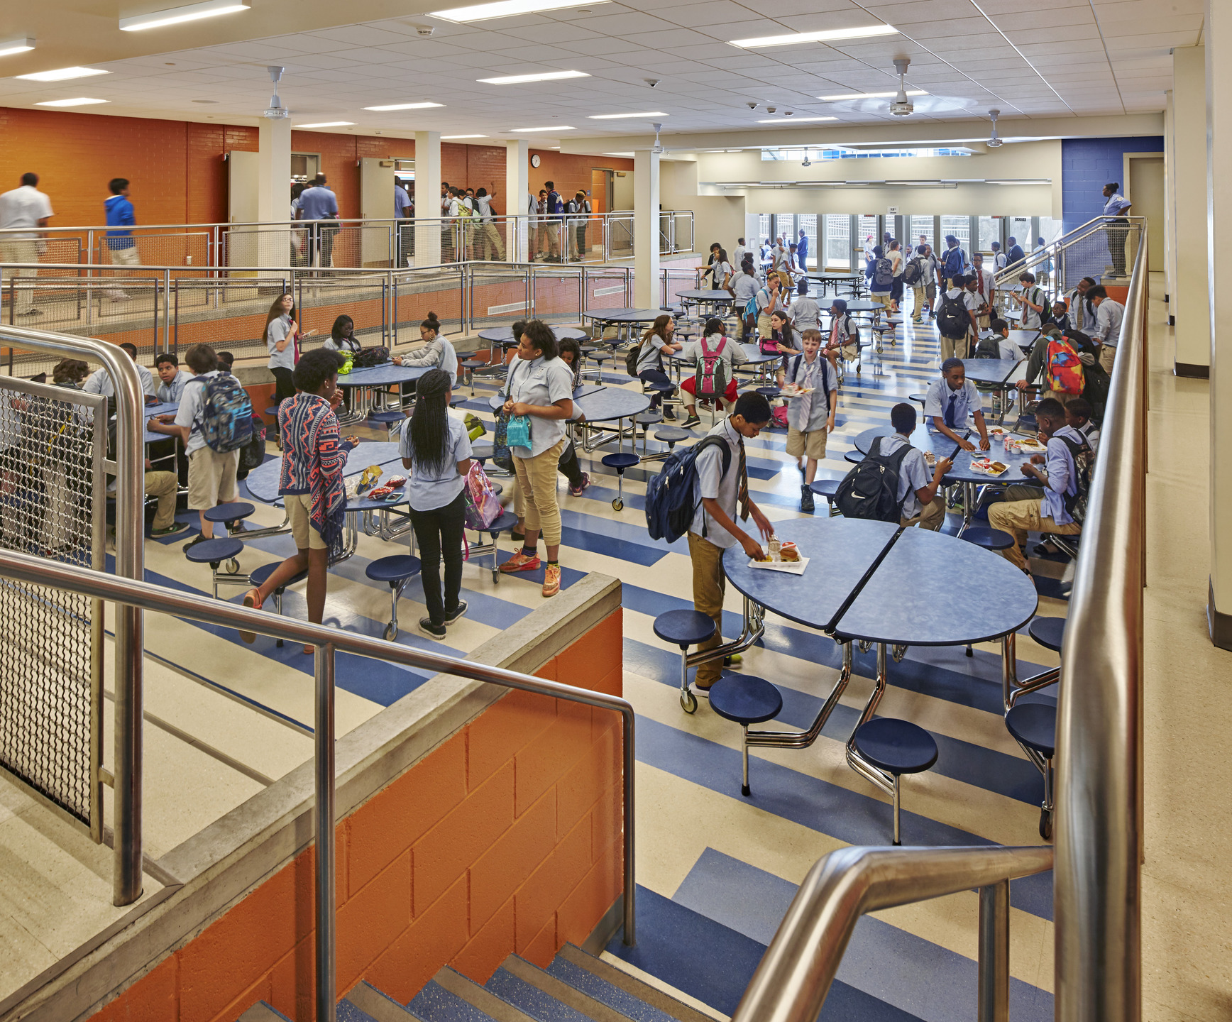
The team developed a series of interventions to expand square footage and program area, a series of sensitive adaptations of space and extensive restoration to original materials and details. An elaborate balcony overlooking the old undersized gym was retained and now overlooks a competition size gymnasium. The former kindergarten wing with stained glass windows and fireplaces was repurposed as the media center. The original one room library with wood paneling, a fireplace and double high ceiling with northern exposure was renovated as the center for visual arts. Throughout the building, original materials and finishes coexist seamlessly alongside contemporary technologies and fixtures.
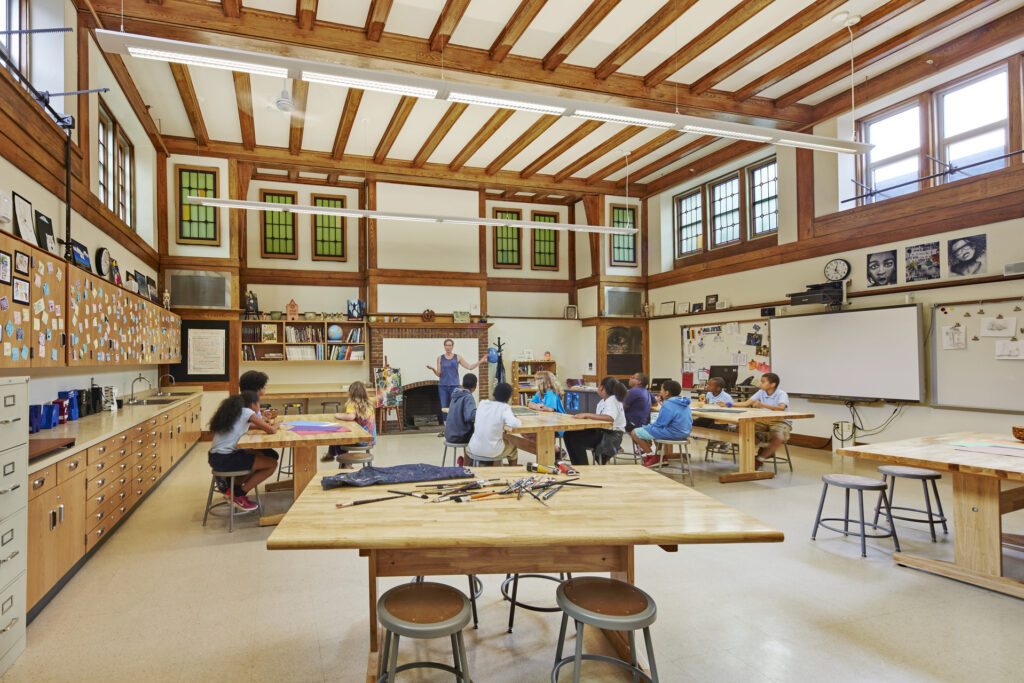
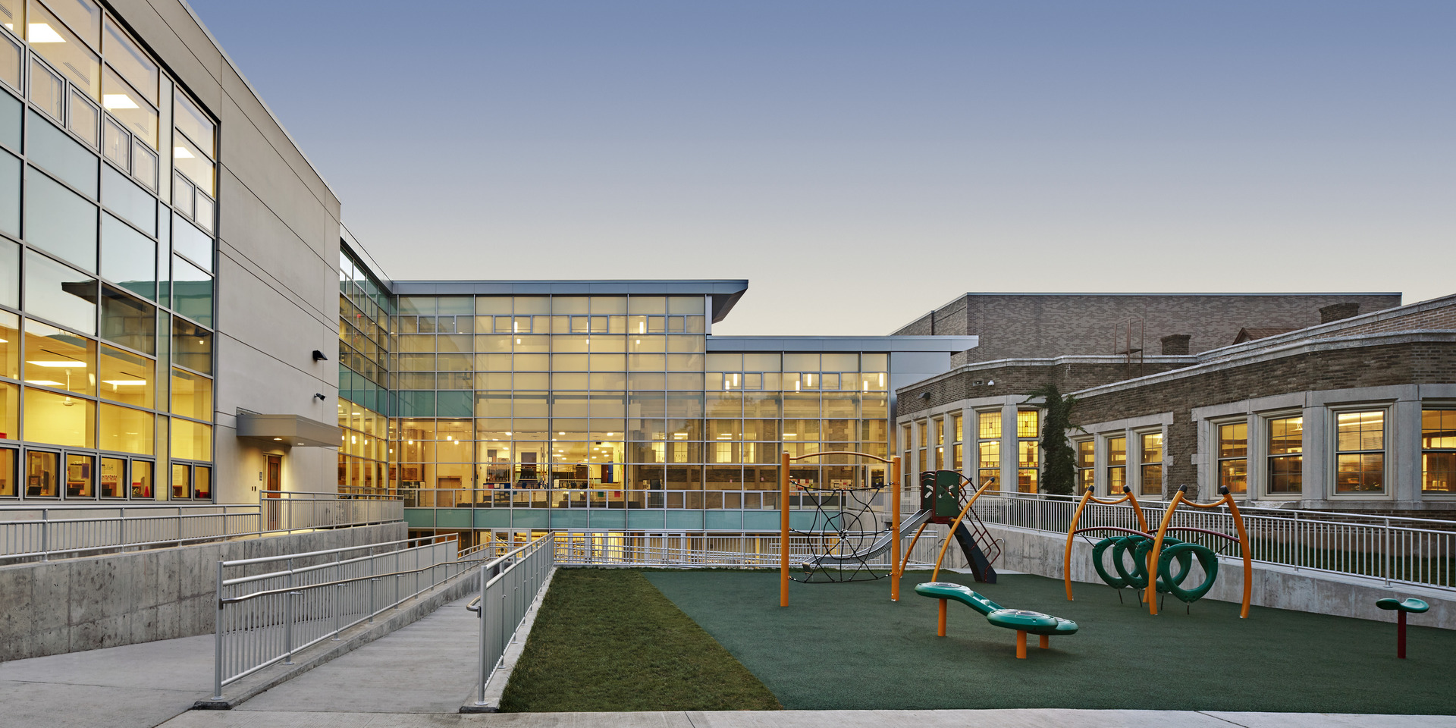
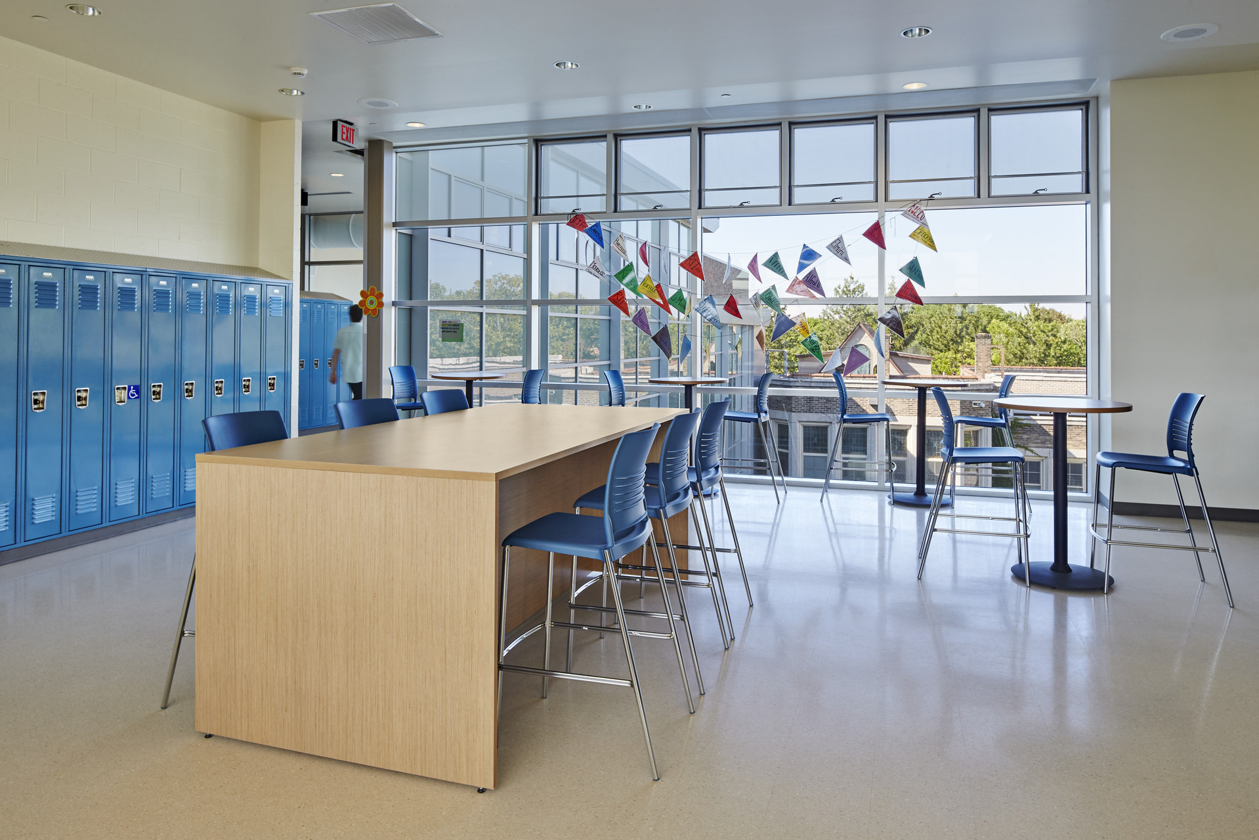
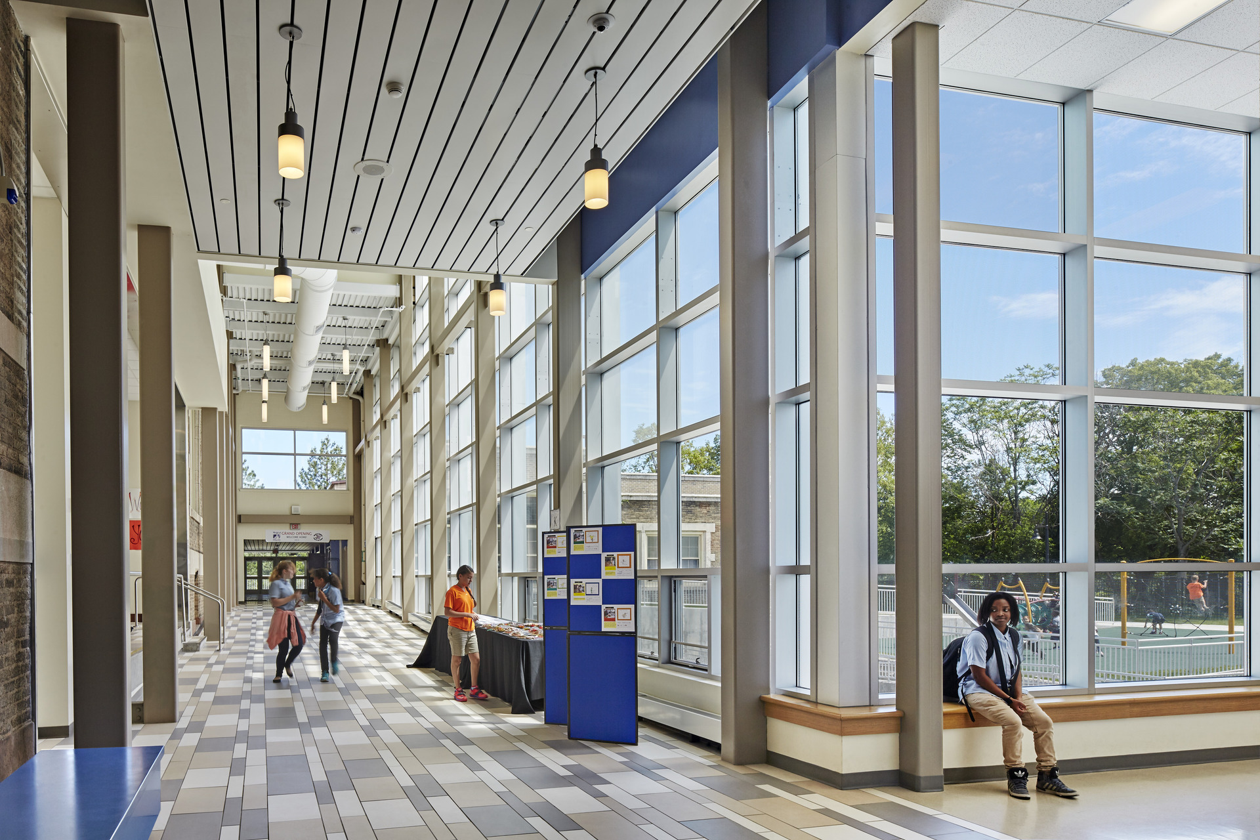
The design team endeavored to maintain the school’s unique features; to create additions that would enhance and complement the existing; to provide comfortable and modern upgrades to promote collaboration and enhance the expeditionary program; to provide places on the interior and exterior that would actively contribute to building the student community and the school’s connection and to integrate urgent and extensive code, accessibility and infrastructure upgrades in a manner that did not diminish the school’s unique character.