Greenwich Public Safety Complex
GREENWICH, CT
JCJ was commissioned by the Town of Greenwich to undertake programming and site selection for their new public safety headquarters facility. The team undertook a full review of the existing police/fire building, assessed additional parcels and studied the feasibility for adapting other buildings within the central business district.
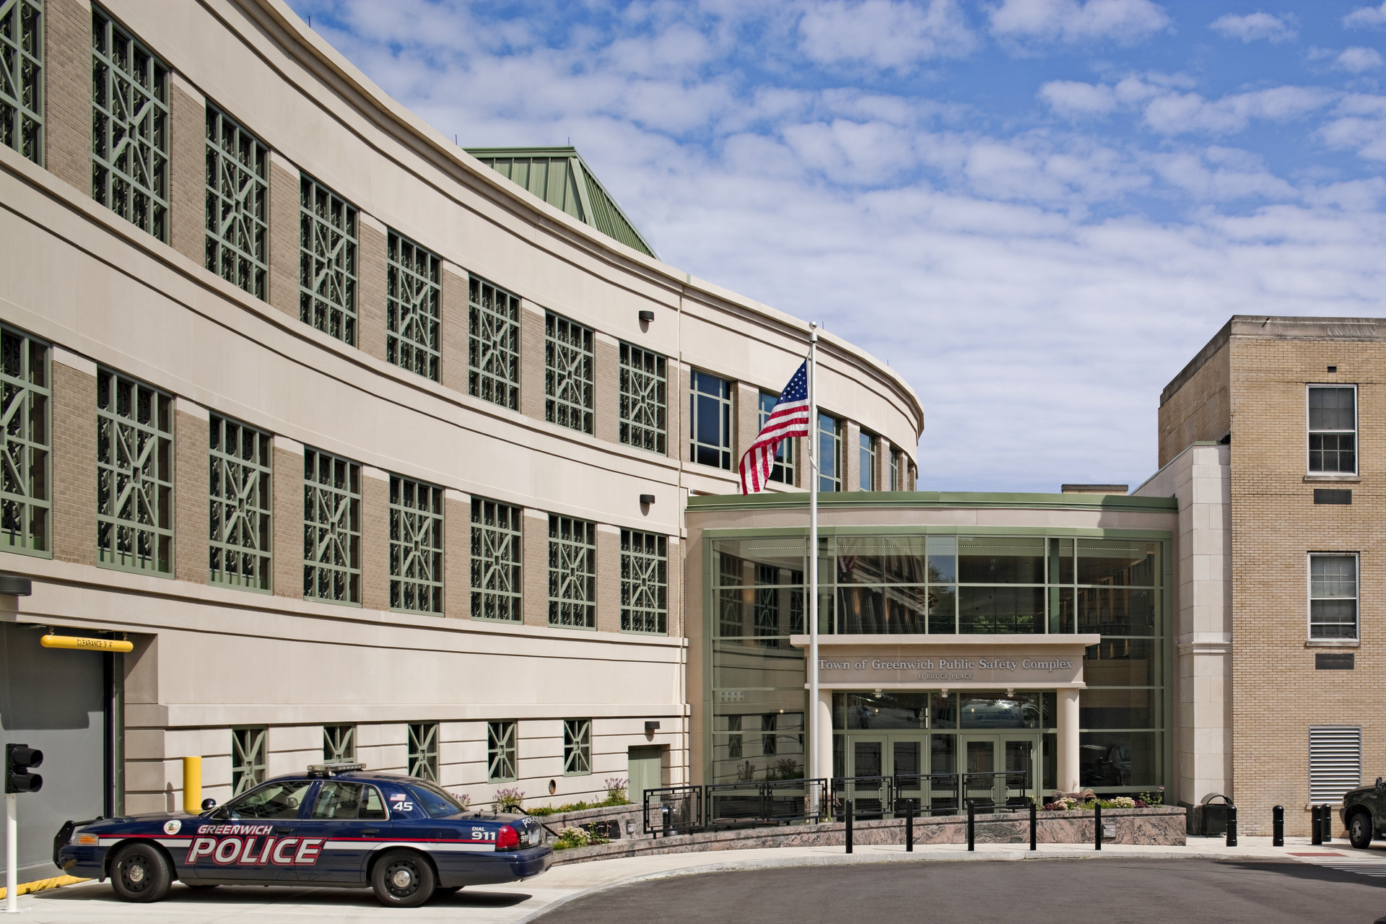
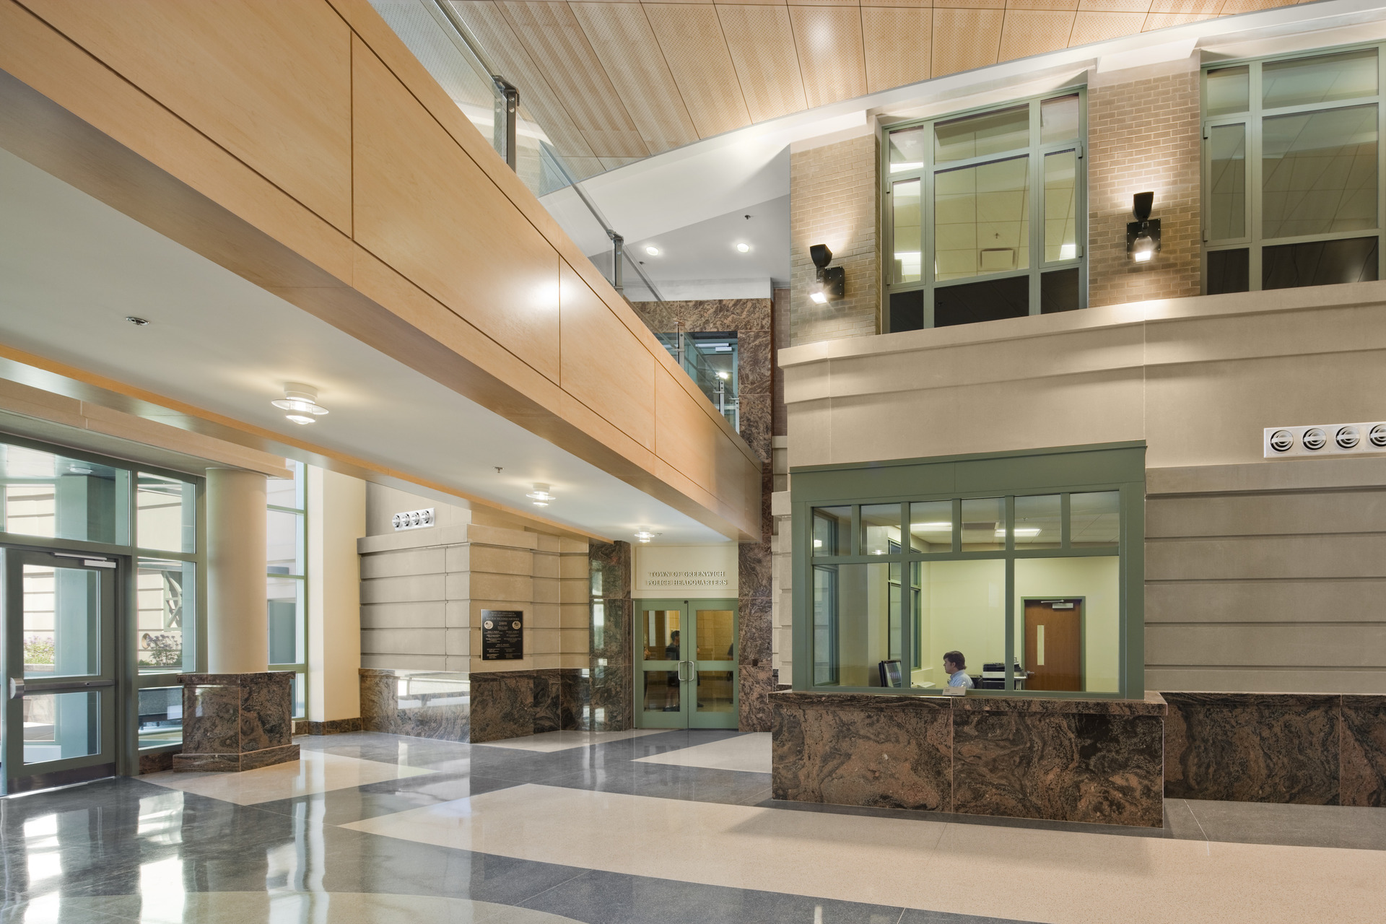
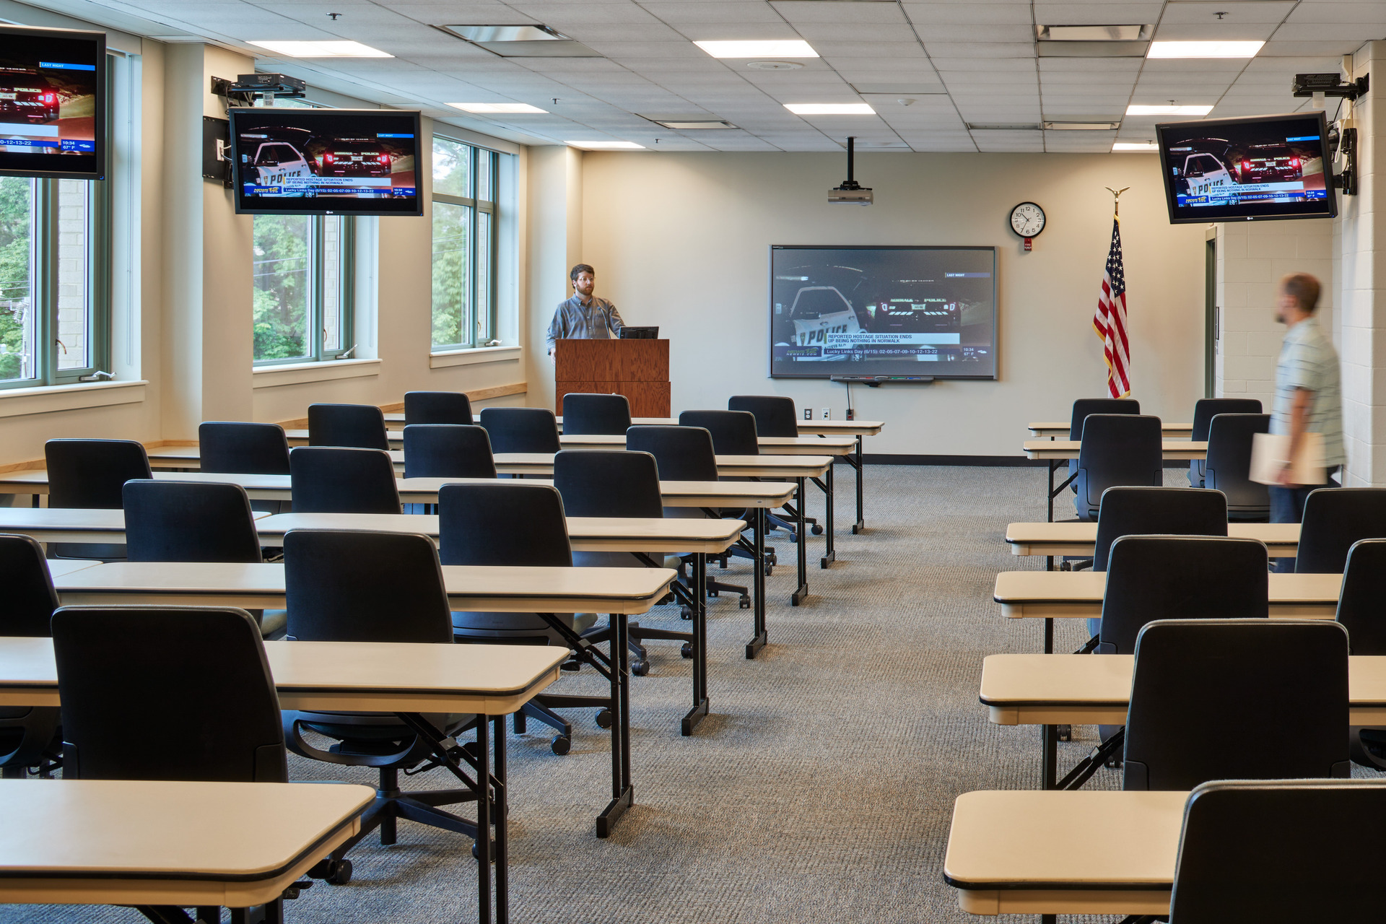
Following approval of the recommended location, JCJ was retained to provide full services for phase 1, a new 72,000-square-foot police facility and structured parking. JCJ assisted with securing voter approval and represented the project with all local boards including zoning and the town’s historic district commission.
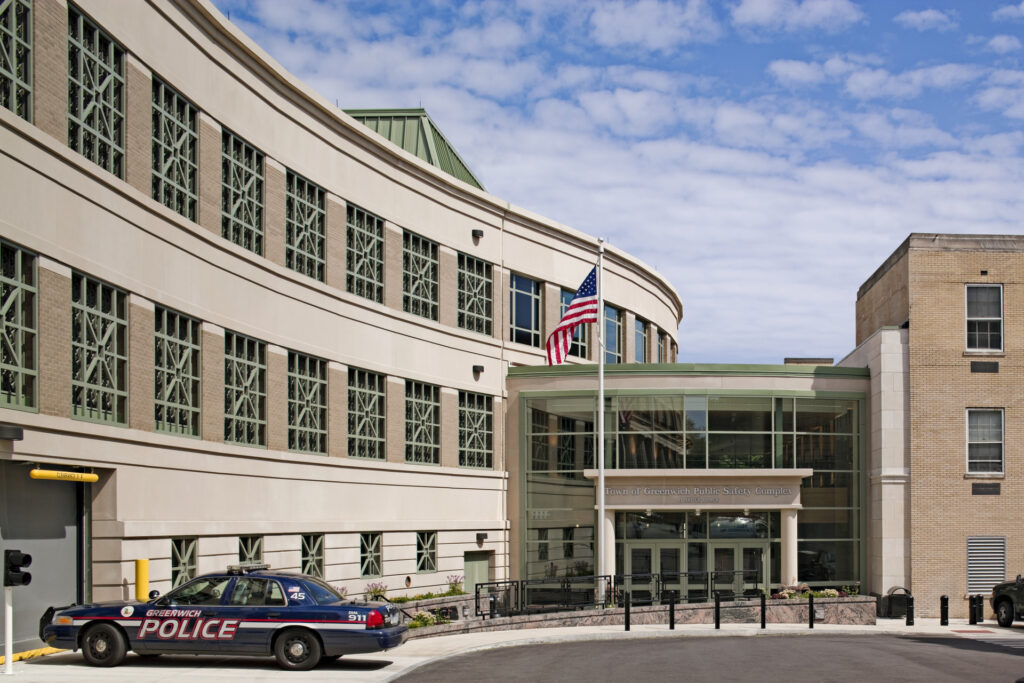
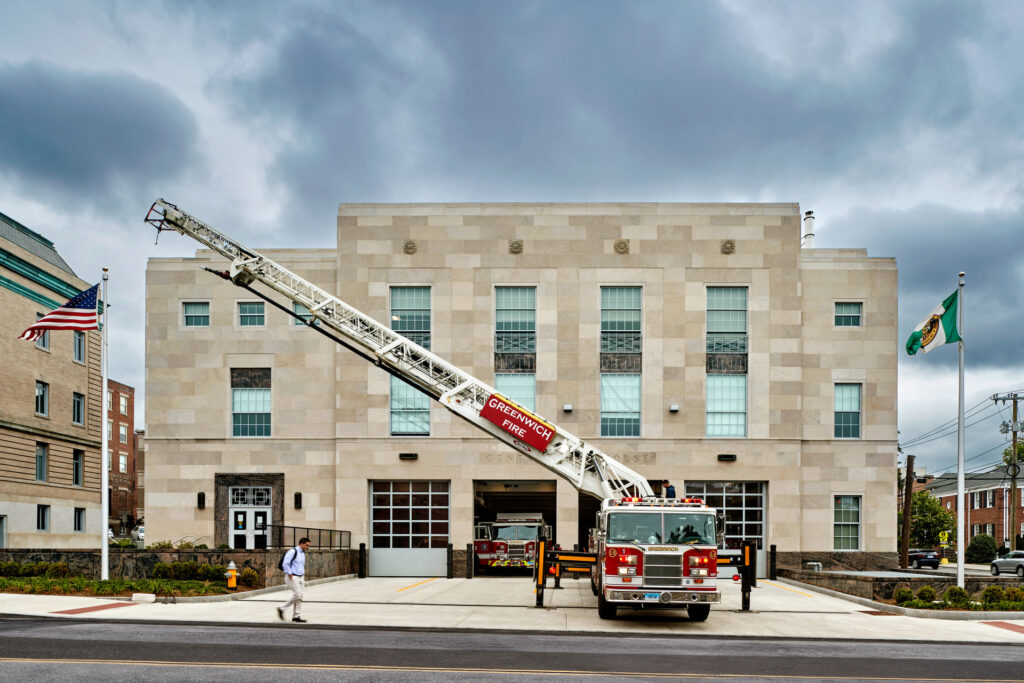
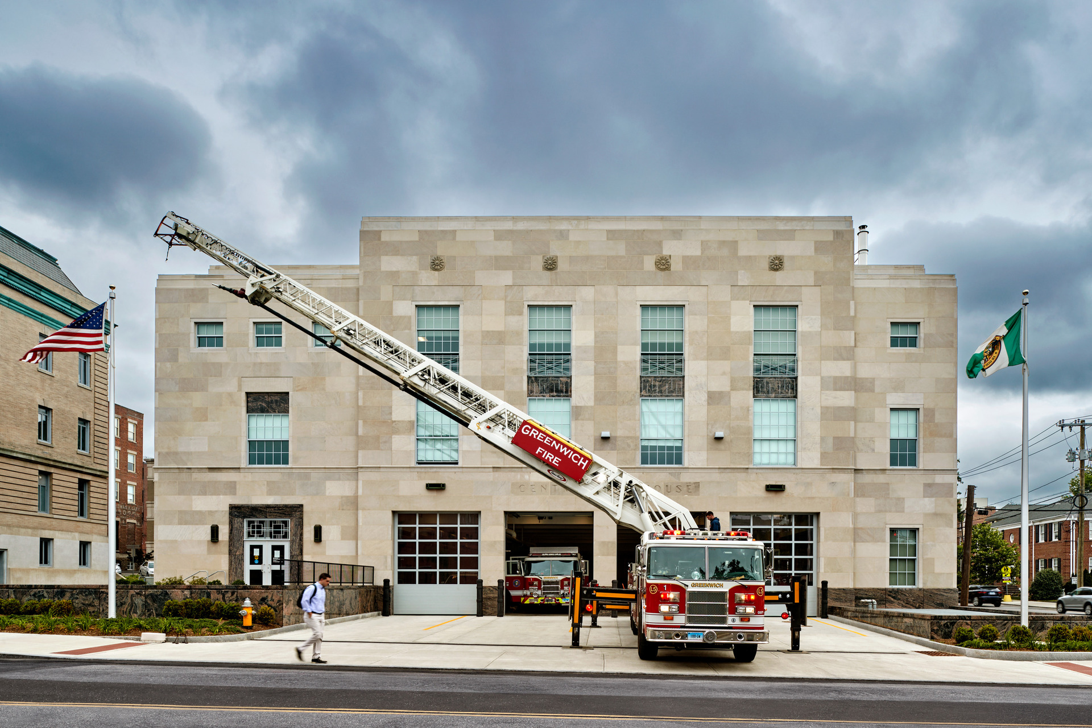
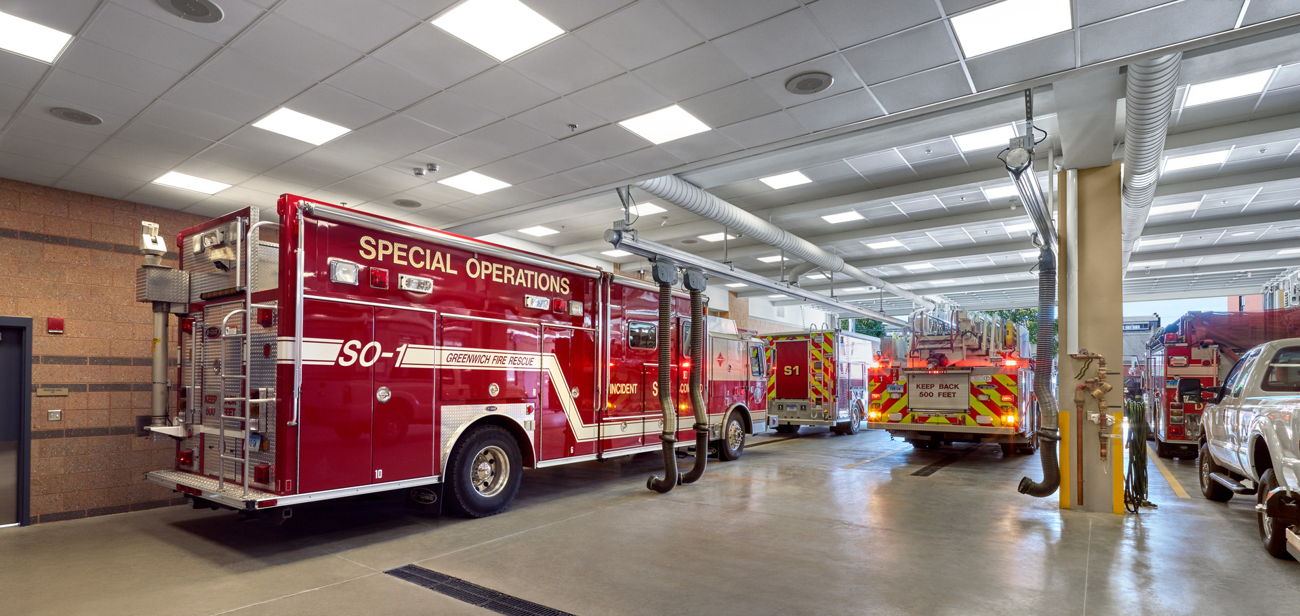
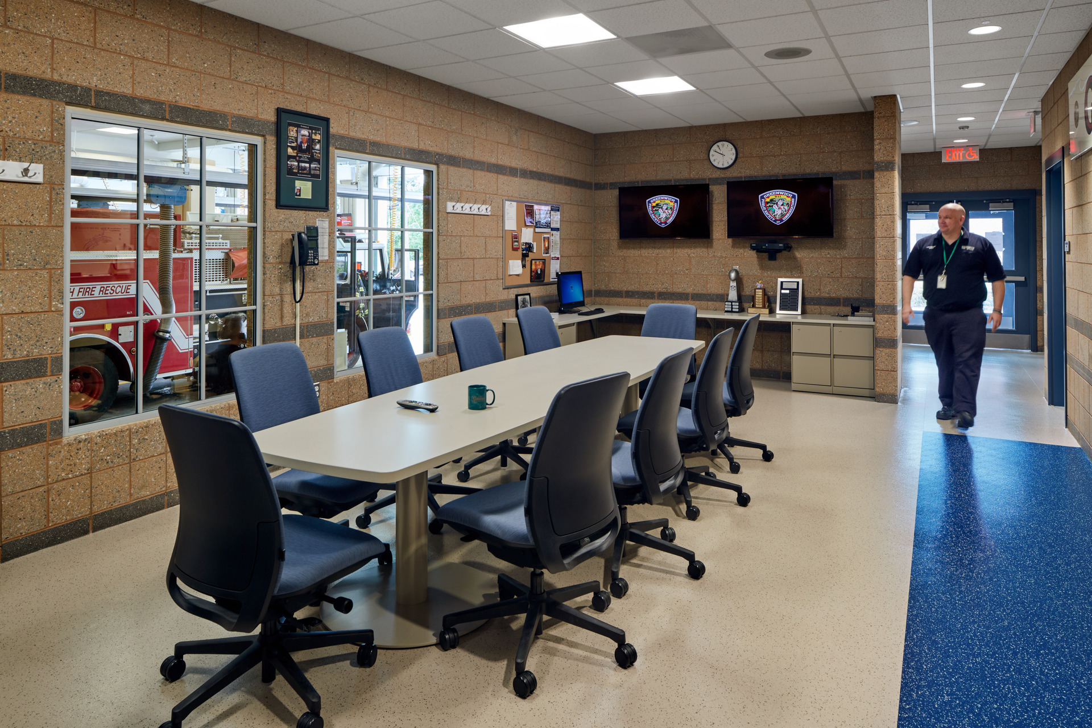
JCJ was later retained for Phase 2, design of the new Greenwich Central Fire Headquarters. The initial program called for renovation of the existing 1930s era building however given seismic inadequacies, it was determined that the building would be replicated rather than reused. JCJ once again steered the project through all required approvals. In order to maximize continuity from the existing to the new building, the project was designed to sensitively incorporate existing ornaments, plaques and exterior materials. The new headquarters accommodates a fire company with dormitory support as well as the headquarters for the Fire Marshall, Fire Inspector and all administrative staff.