California Baptist University Lancer Plaza Student Center
CALIFORNIA BAPTIST UNIVERSITY | RIVERSIDE, CA
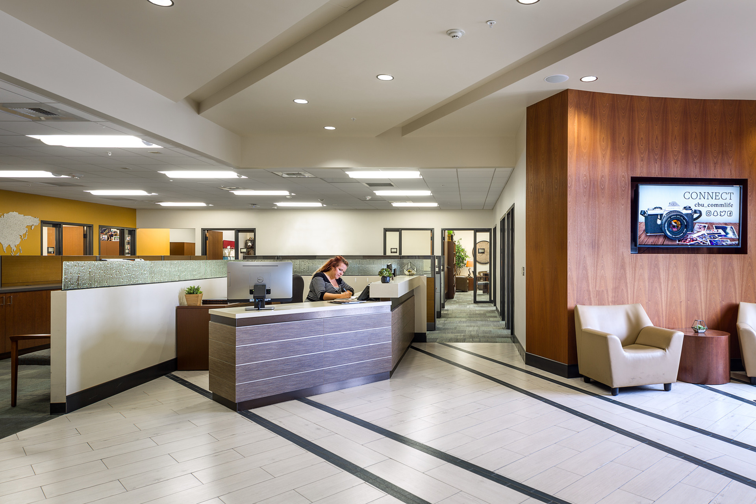
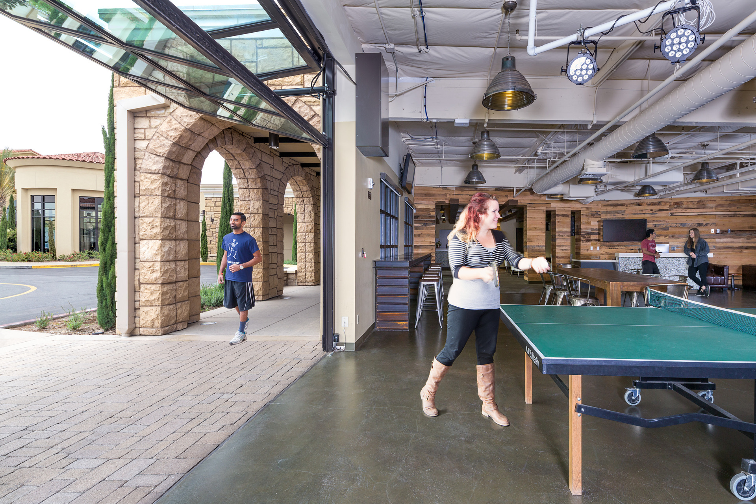
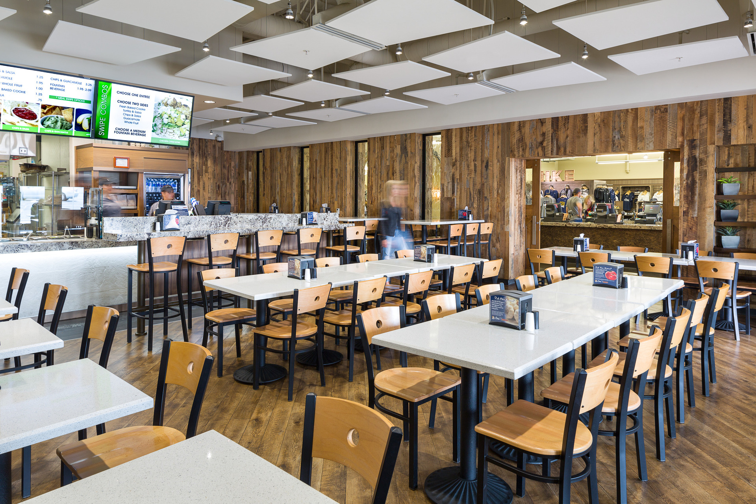
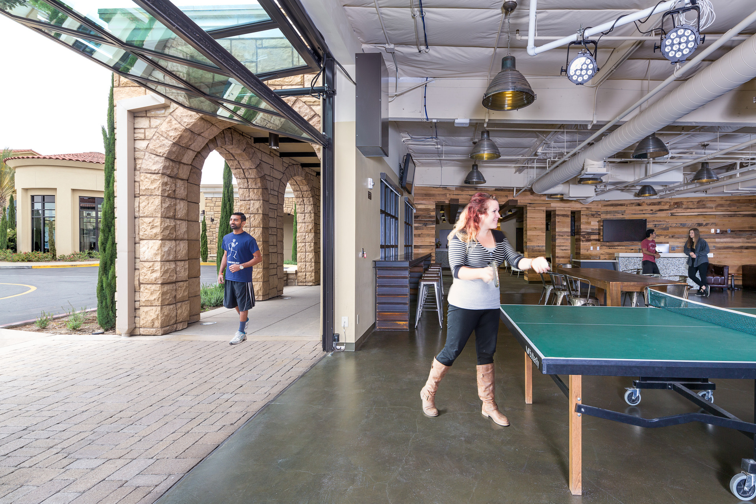
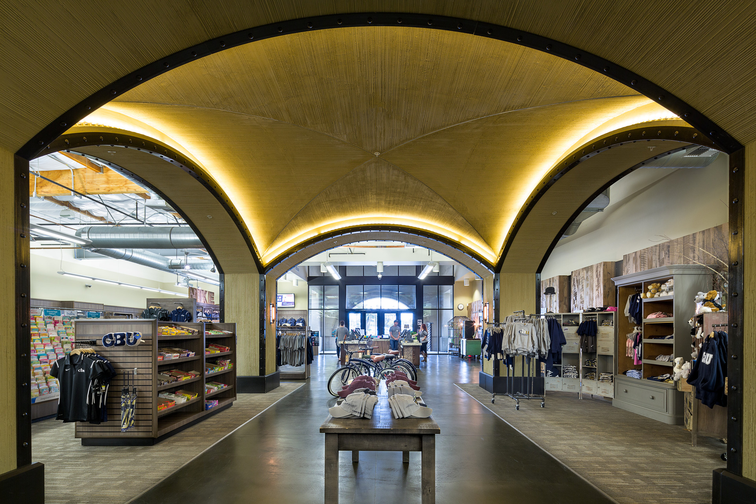
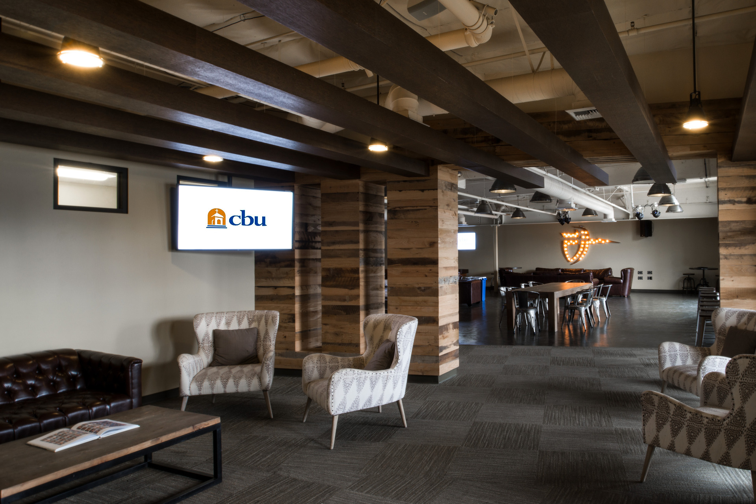
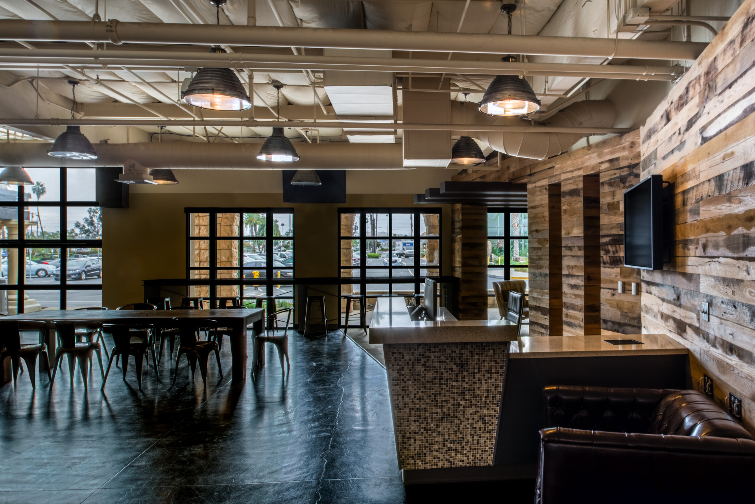
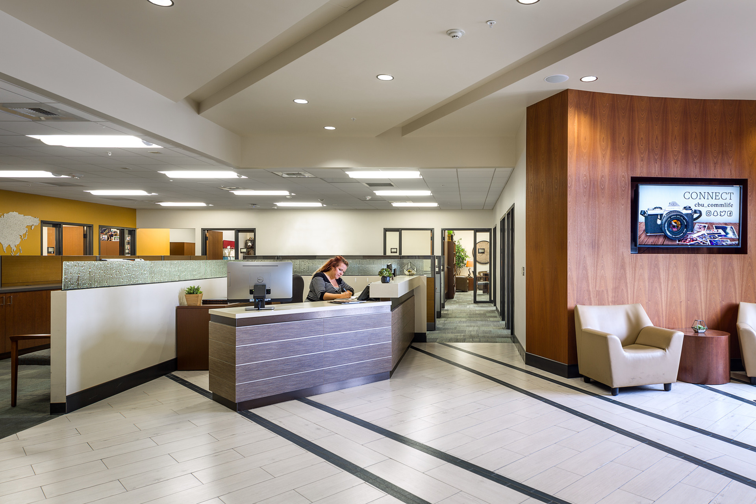
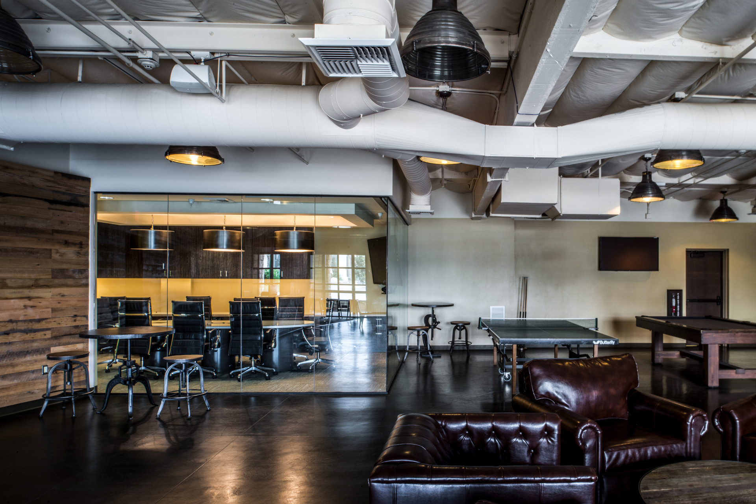
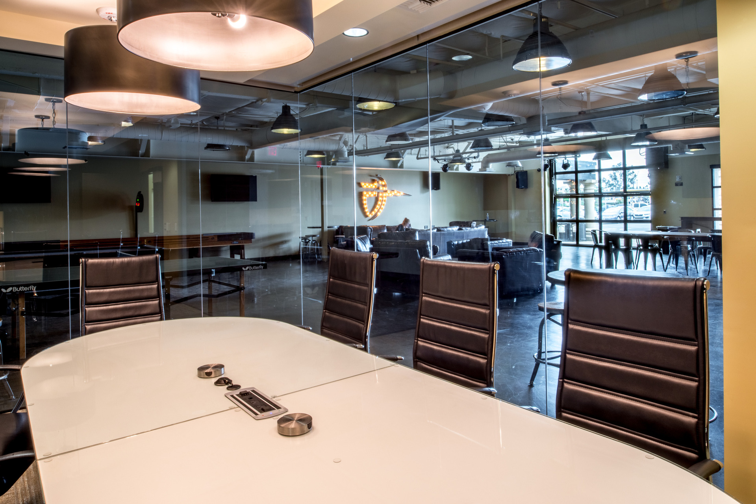
JCJ Architecture was engaged by California Baptist University to renovate an acquired shopping plaza into administrative offices and a campus student recreation and support services center. The project involved 36,260 square feet of adaptive re-use of an existing 1970’s strip retail mall and the scope included seismic retrofit to existing structures and 100% new interior improvements for offices, meeting rooms, retail including a campus bookstore and restaurant, and space for campus community and spiritual life ministries.
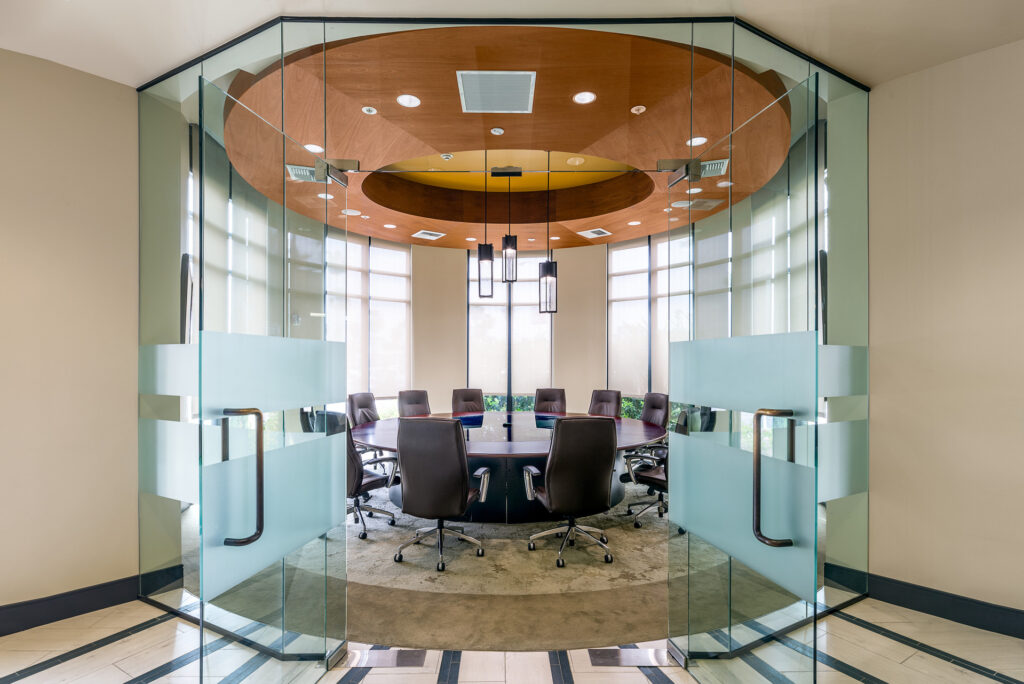
The project also includes a 2,750 square foot addition to the campus postal processing and copy center facility. All building exteriors were completely re-constructed to bring the facility into the campus-wide Mission Revival architectural style. As an integral new part of the CBU campus, Lancer Plaza offers space for university offices, student areas and a popular new dining facility.
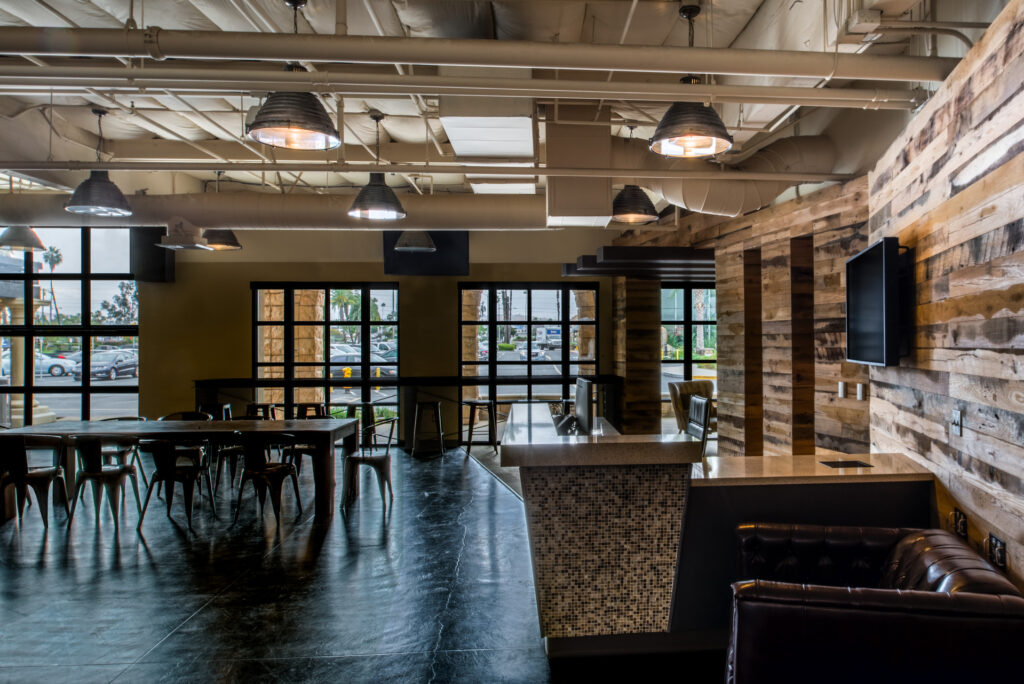
The new occupants, including the Office of Spiritual Life, Community Life Office, Campus Store, Office of Leadership and Transitions, and the Associated Students of California Baptist University (ASCBU) are much loved resources for the CBA community. El Monte Grill, a Mexican-themed restaurant, also located in the building, adds to the facility as a popular new campus gathering place.