UConn Downtown Hartford Campus Concept
UNIVERSITY OF CONNECTICUT | HARTFORD, CT
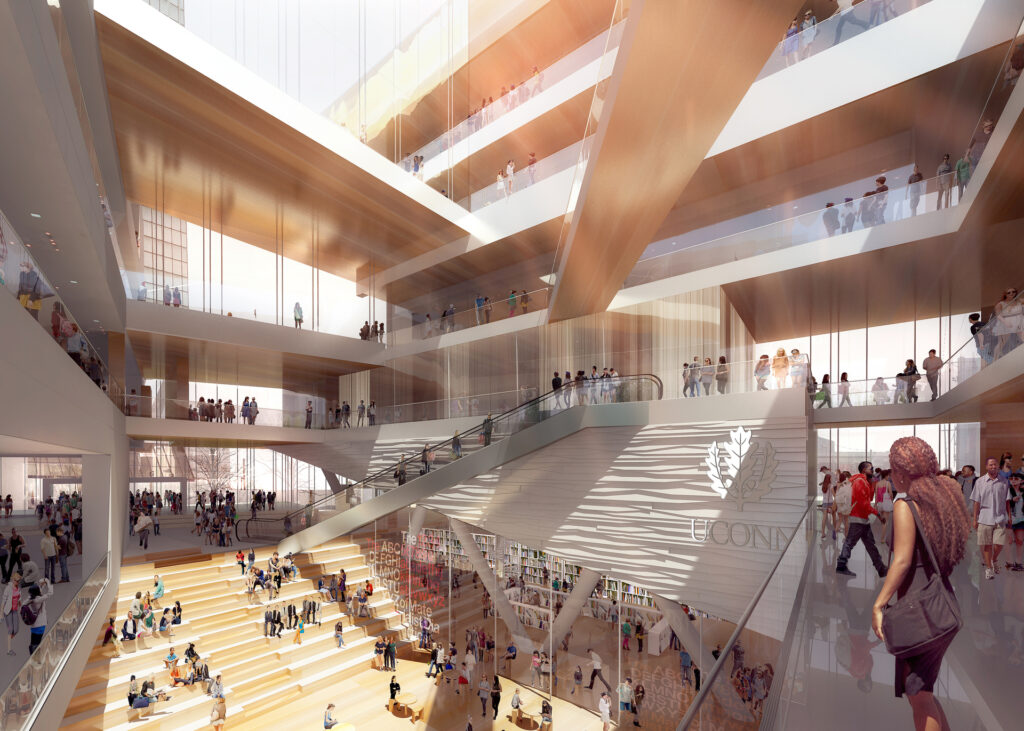
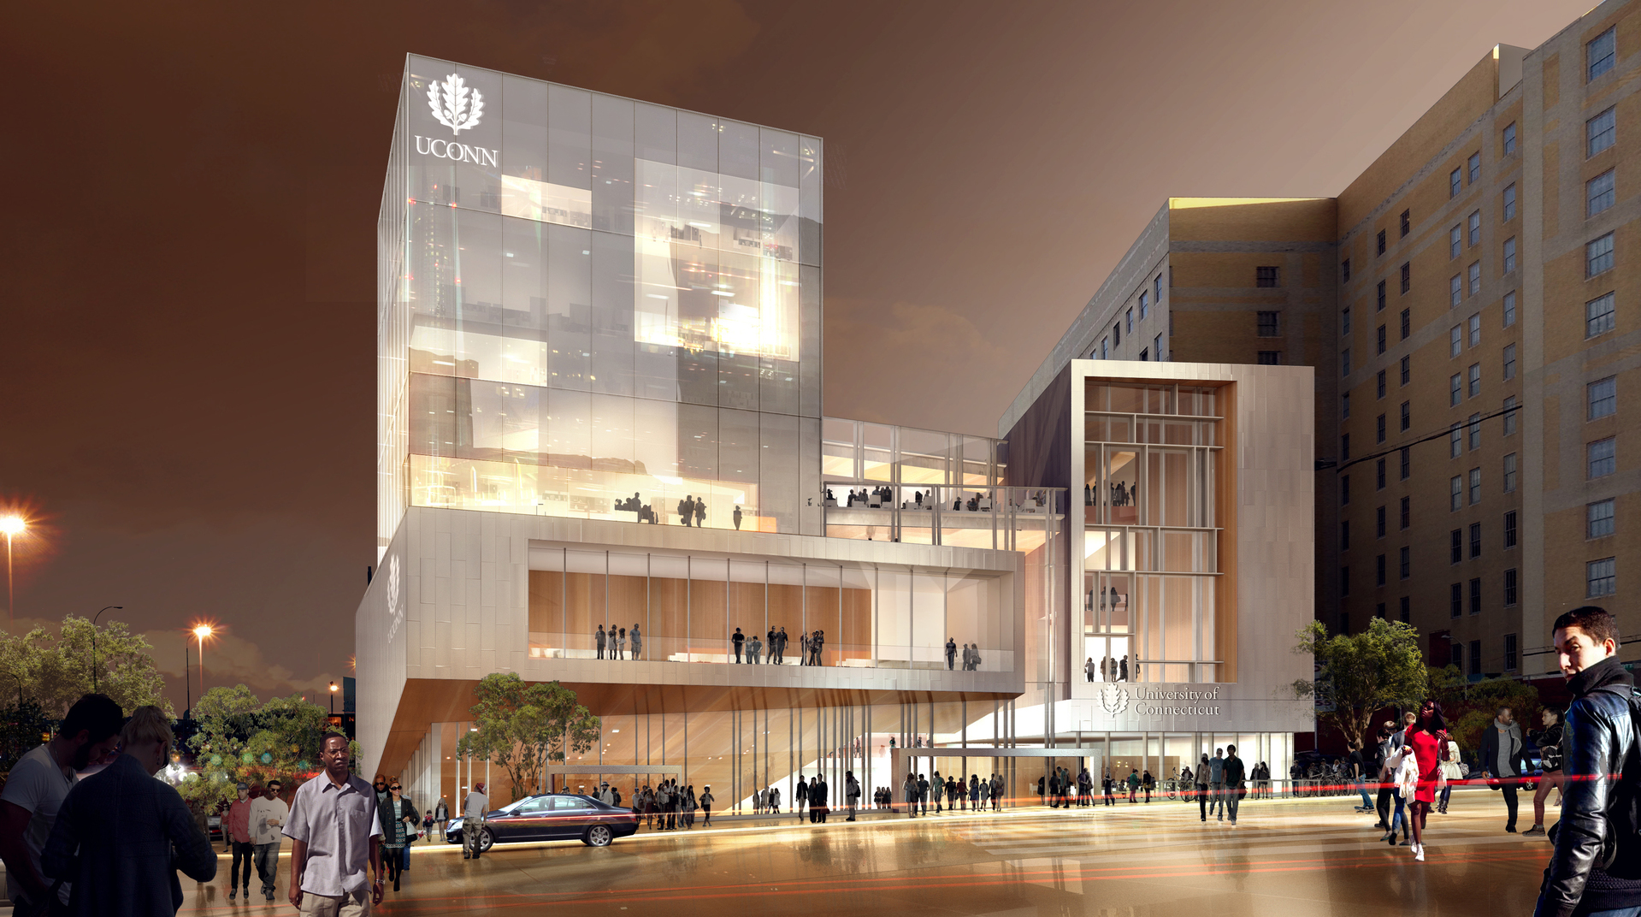
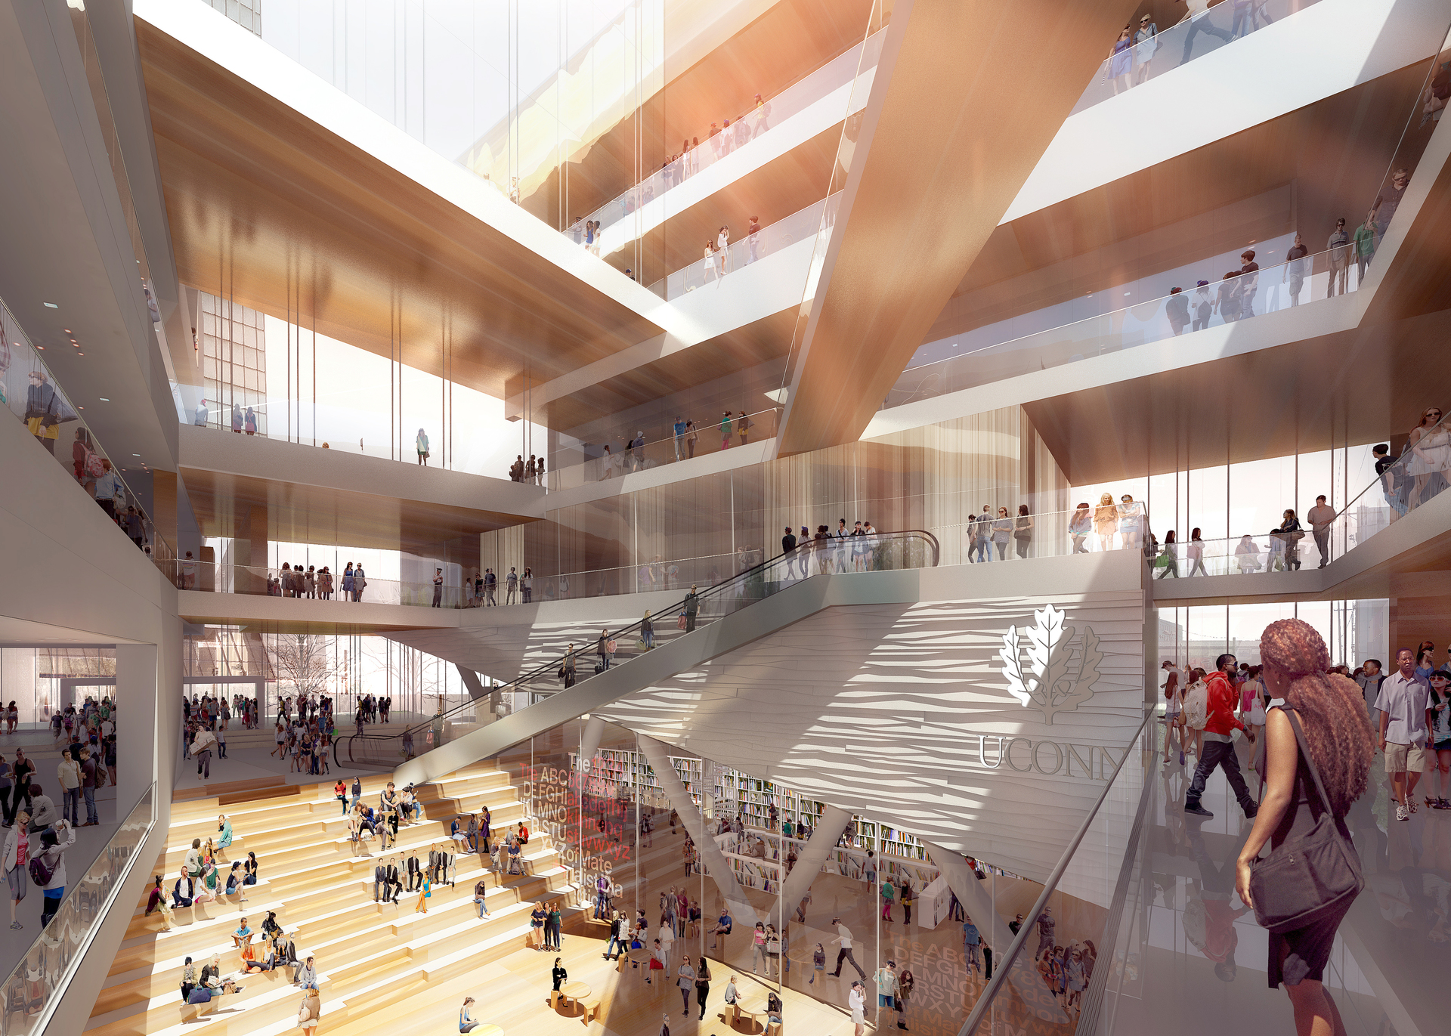
The program for this new UConn campus in downtown Hartford includes approximately 150,000 assignable square feet of classrooms, laboratories, offices, conference rooms, a bookstore, a cafe, student lounge spaces, an auditorium, and breakout spaces. The design’s goal was to create a high performance, sustainable facility that gave contemporary form to the institution’s core values. This concept establishes an indoor “quad” as a place for social and interdisciplinary interaction between students, faculty, and staff.
It will be a place to see and be seen. There will be numerous alternatives for gathering, convening, and reflection.
Openings on all sides of the building will frame views of downtown Hartford, and harvest daylight deep into the multilevel atrium space. Durable and easy to maintain, the wood, stone, glass, and concrete finishes will reflect and refract light over the course of the day to create an ever-changing composition.