Empire State Building Visitor Experience
EMPIRE STATE BUILDING | NEW YORK, NY
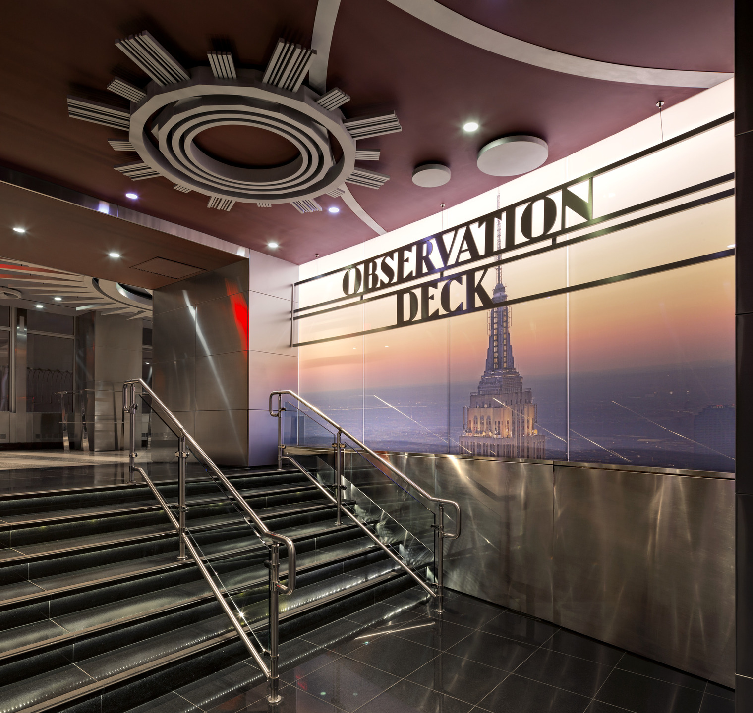
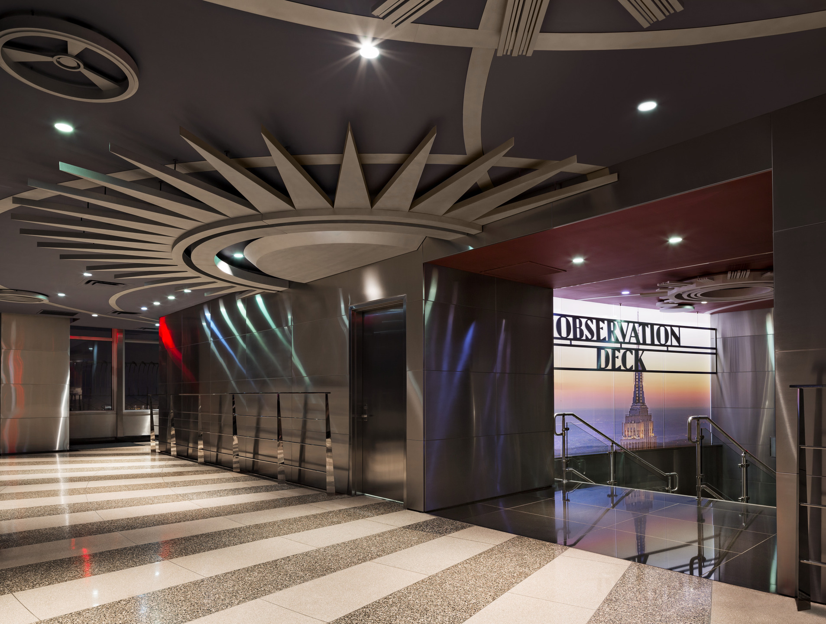
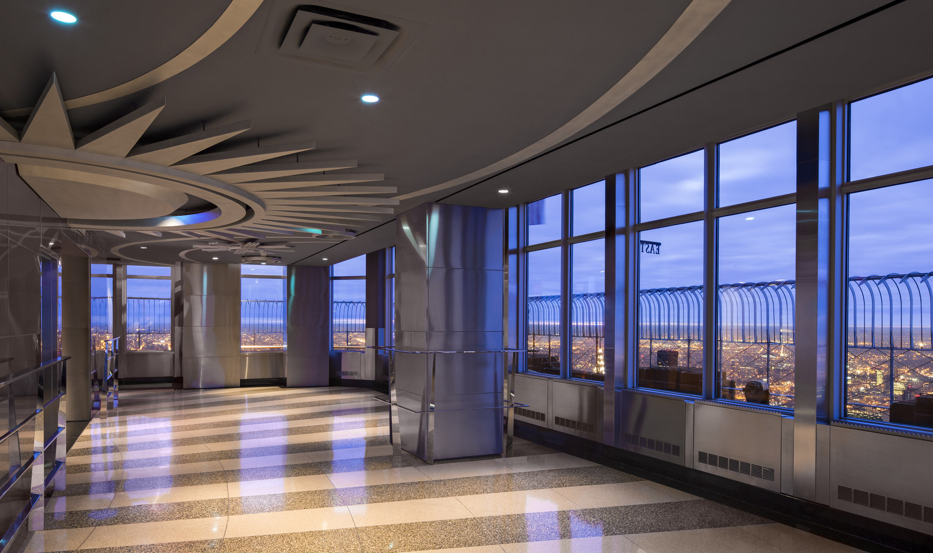
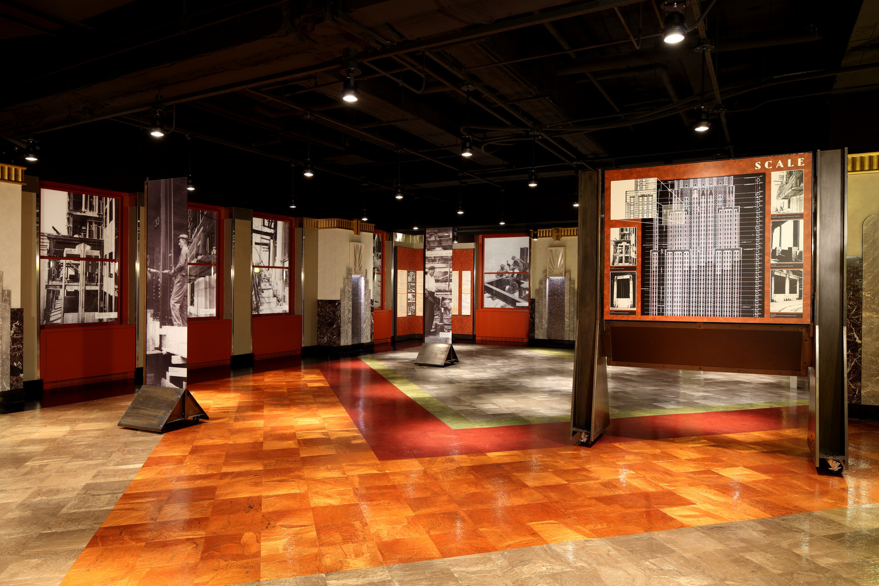
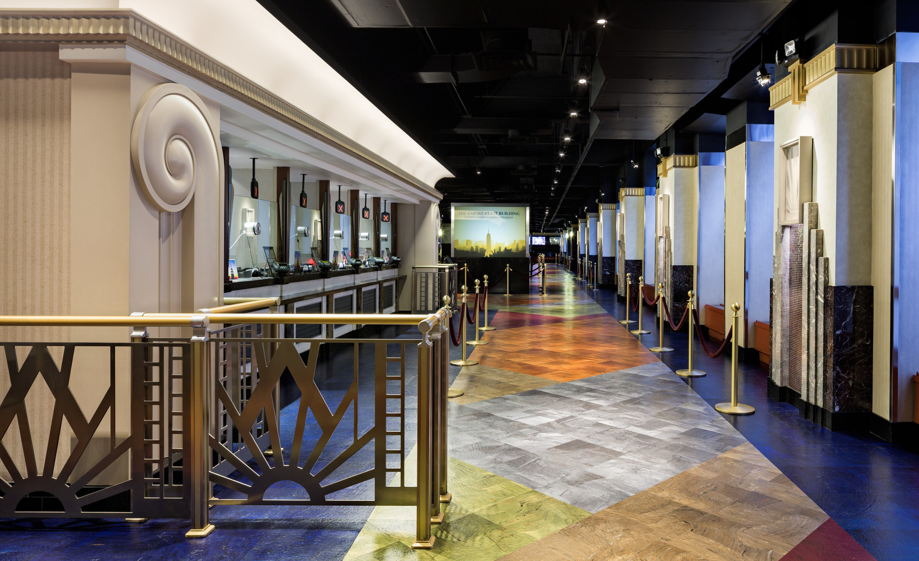
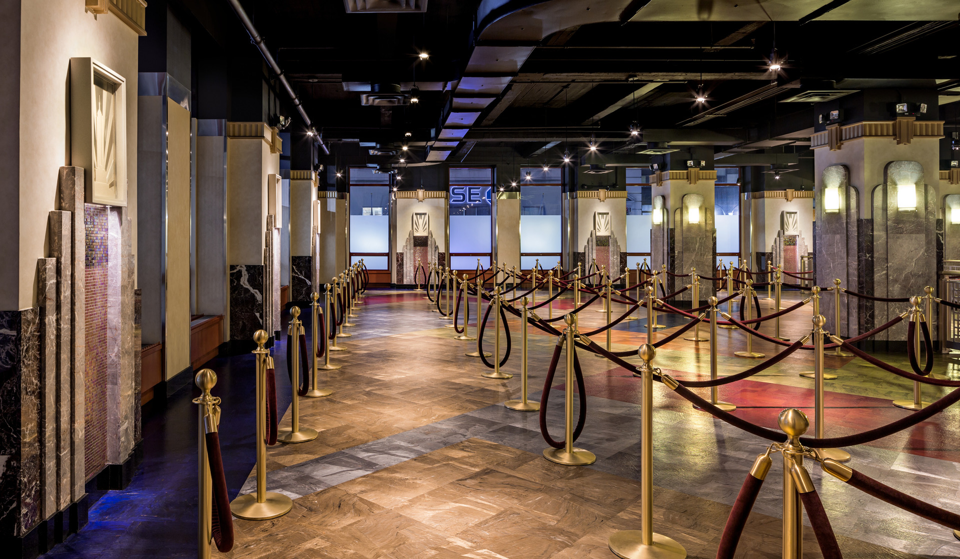
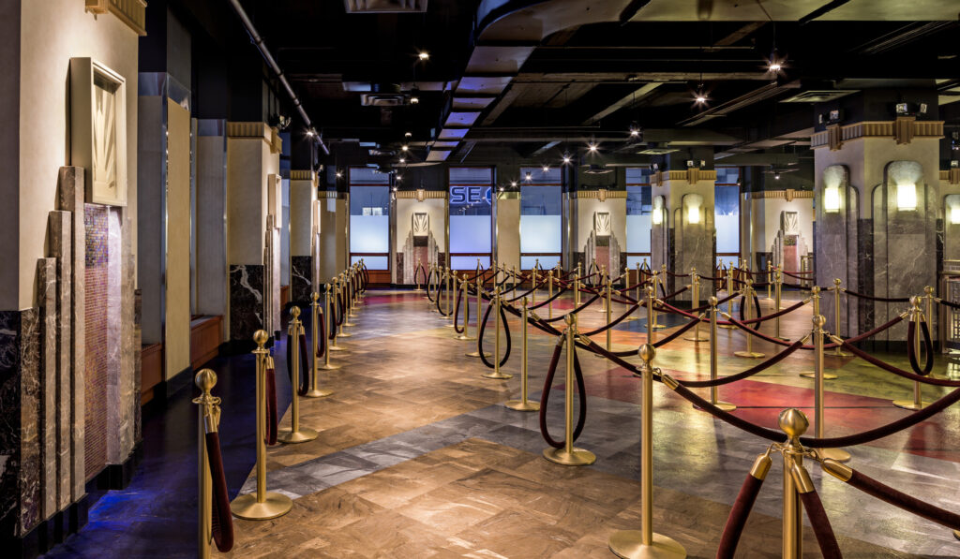
JCJ’s decade-long relationship with the Empire State Building began with a focused assignment to improve visitor queuing and ticketing on the second floor. What started as an effort to move visitors indoors more efficiently evolved into a comprehensive transformation of the full Observatory experience, spanning multiple floors and serving more than 3.5 million visitors each year. Through a series of carefully coordinated projects, JCJ helped transform the visitor experience within one of the world’s most recognizable landmarks while respecting its historic character and continuous operation.
Reimagining the Visitor Journey
Rather than approaching each renovation as an independent project, JCJ developed an integrated strategy that improved circulation, ticketing, queuing and visitor flow from arrival through the Observatory experience. New visitor spaces across the second, 80th, 86th and 102nd floors created a more intuitive, comfortable and engaging journey while meeting the strict operational demands of one of the world’s busiest tourist destinations.
Stewardship at an Extraordinary Scale
Working within an occupied National Historic Landmark required close coordination with building ownership, regulatory agencies and preservation authorities while responding to complex operational, code and life-safety requirements. Over ten years, JCJ completed numerous projects throughout the building—including tenant spaces, public areas, infrastructure improvements and a comprehensive new Visitor Experience—demonstrating the firm’s ability to integrate hospitality, preservation, technical expertise and operational planning within one of the world’s most iconic buildings.