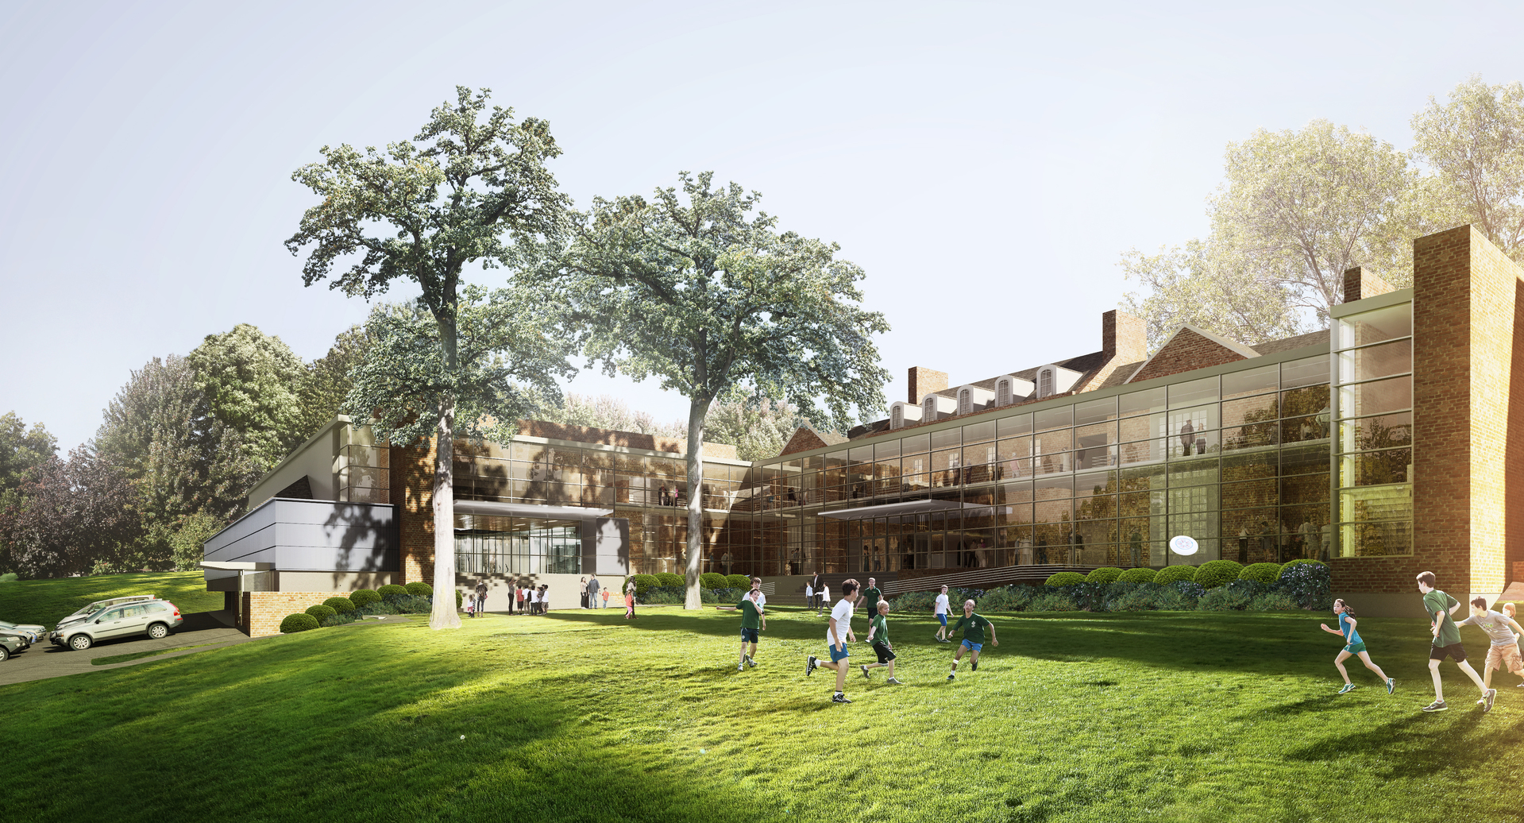
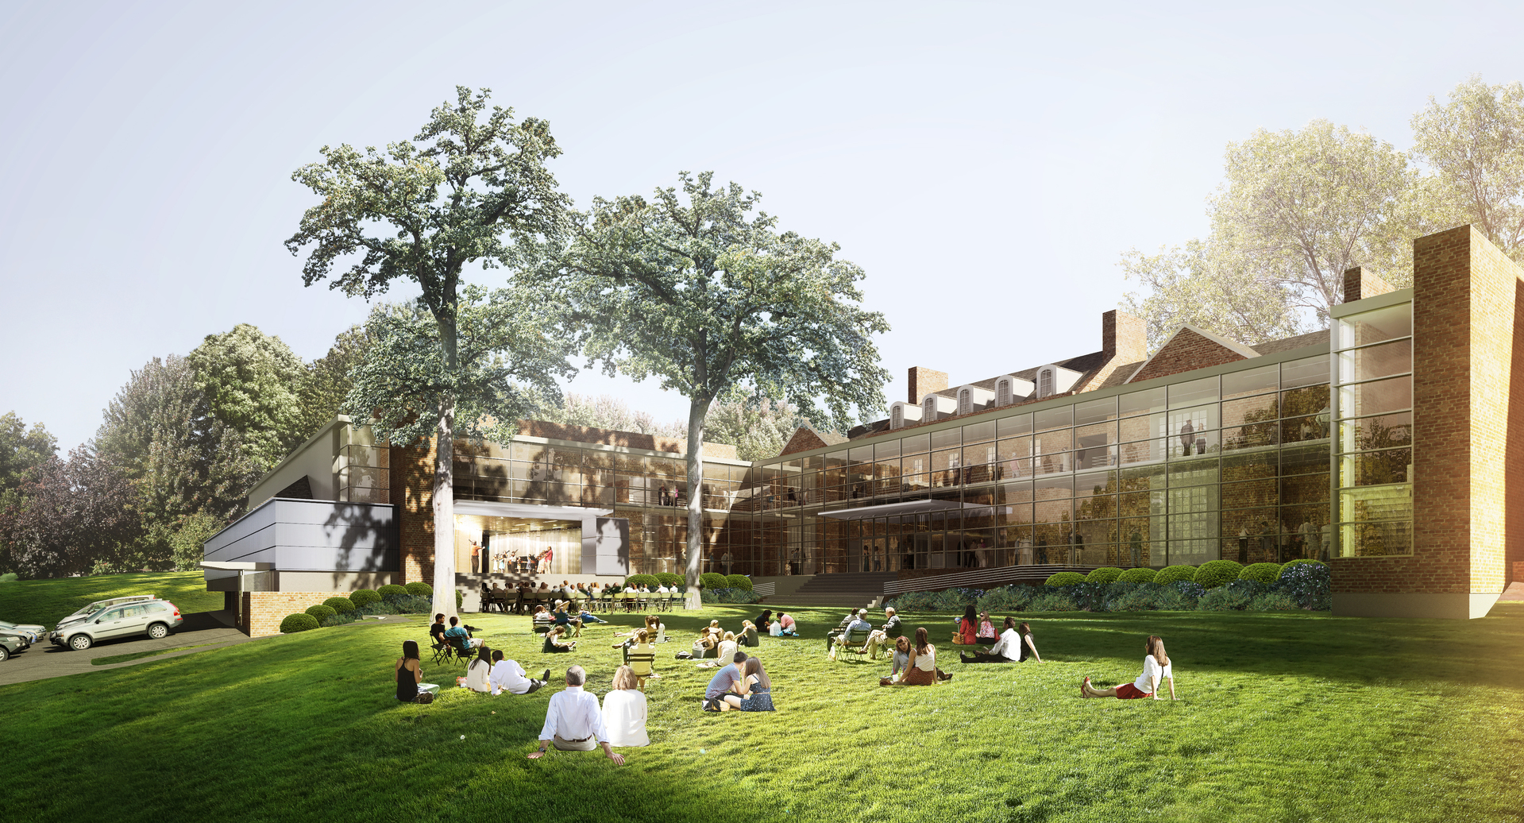
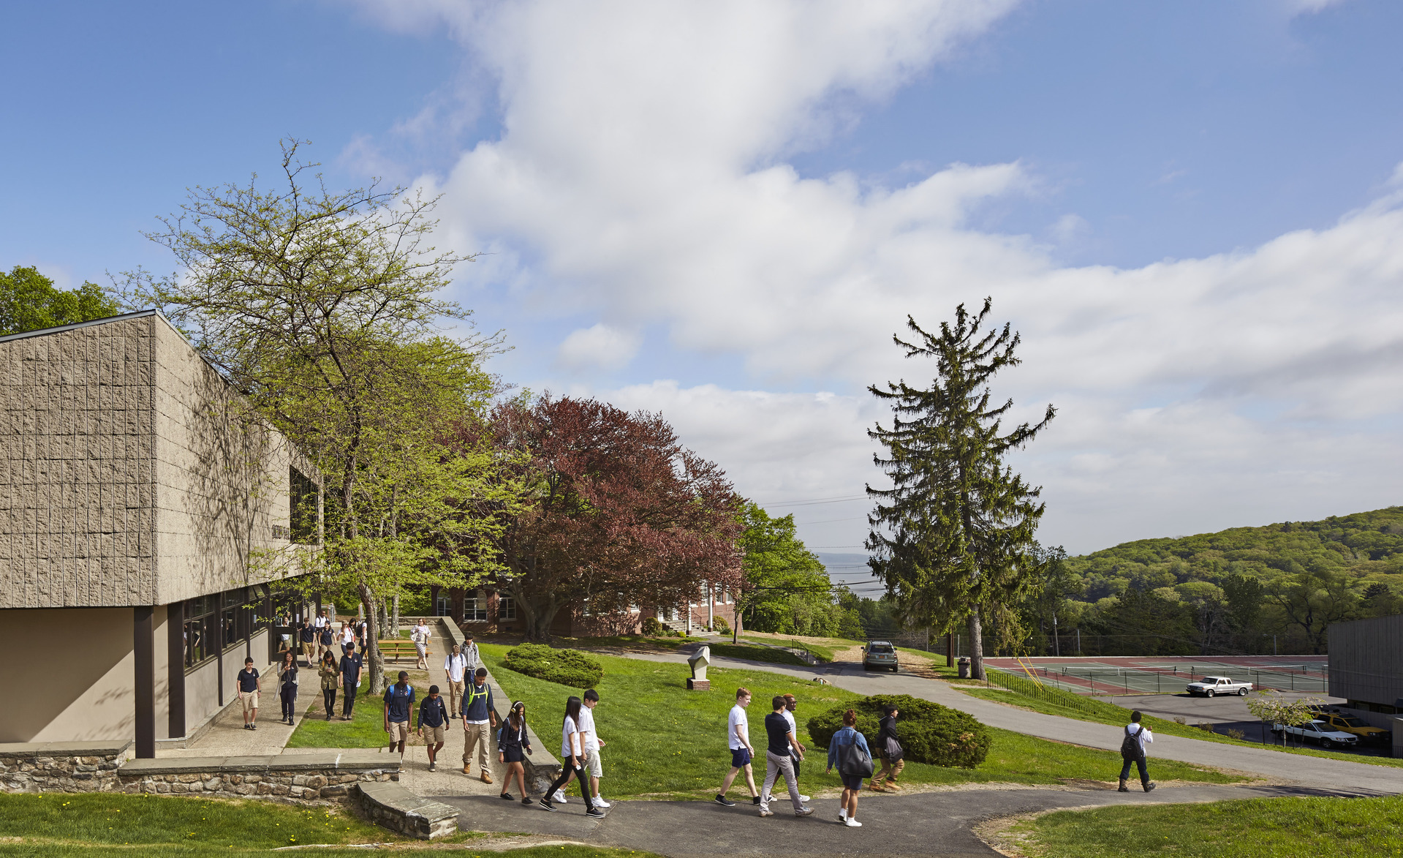
The Elisabeth Morrow School (EMS) is a co-educational day school with a long-standing tradition of providing exemplary education within a supportive and creative learning environment. The school is located on the former Morrow family estate, a beautifully wooded 14-acre campus.
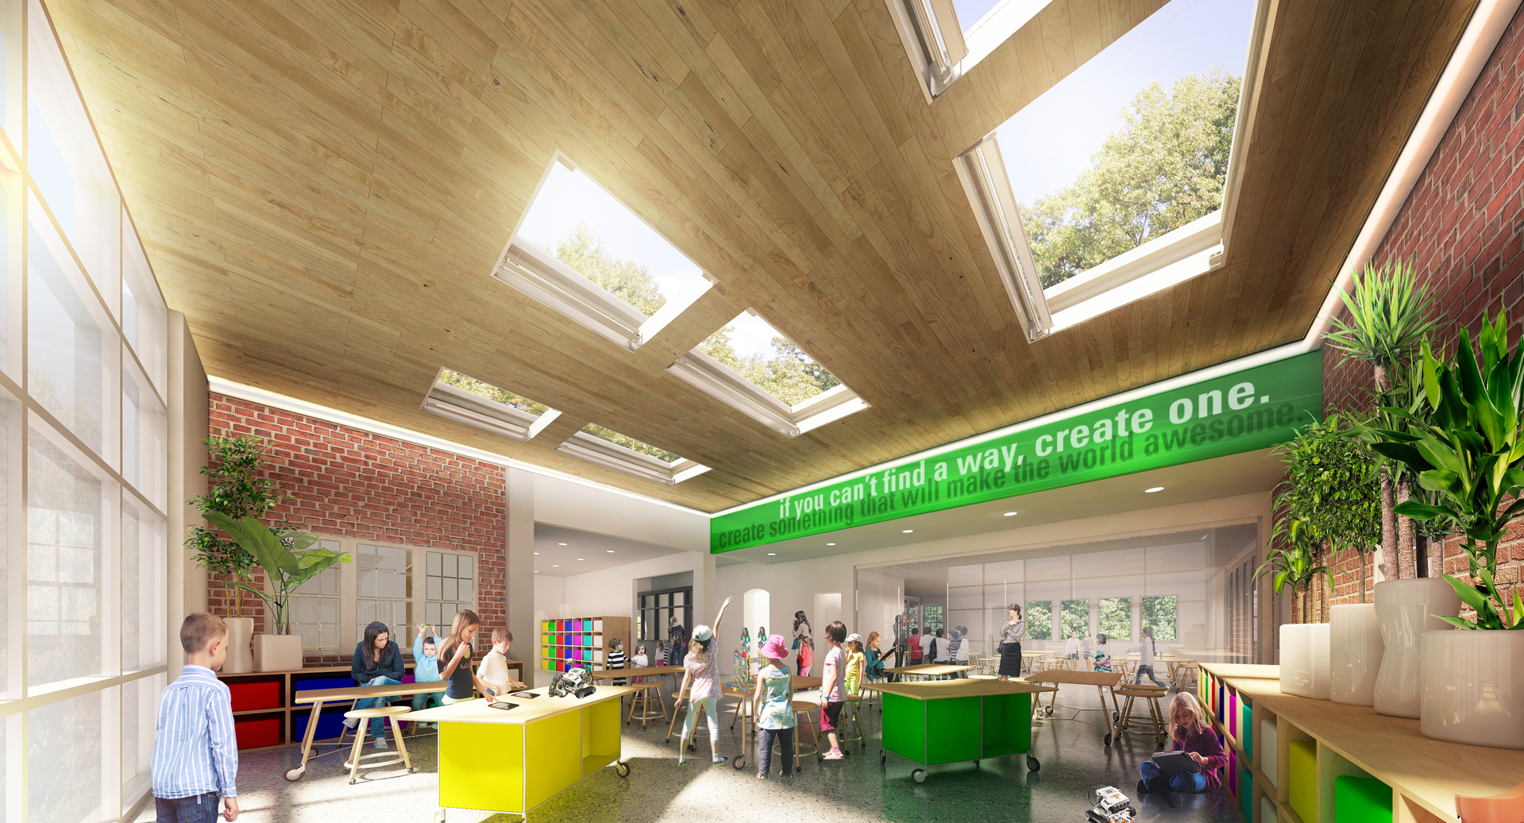
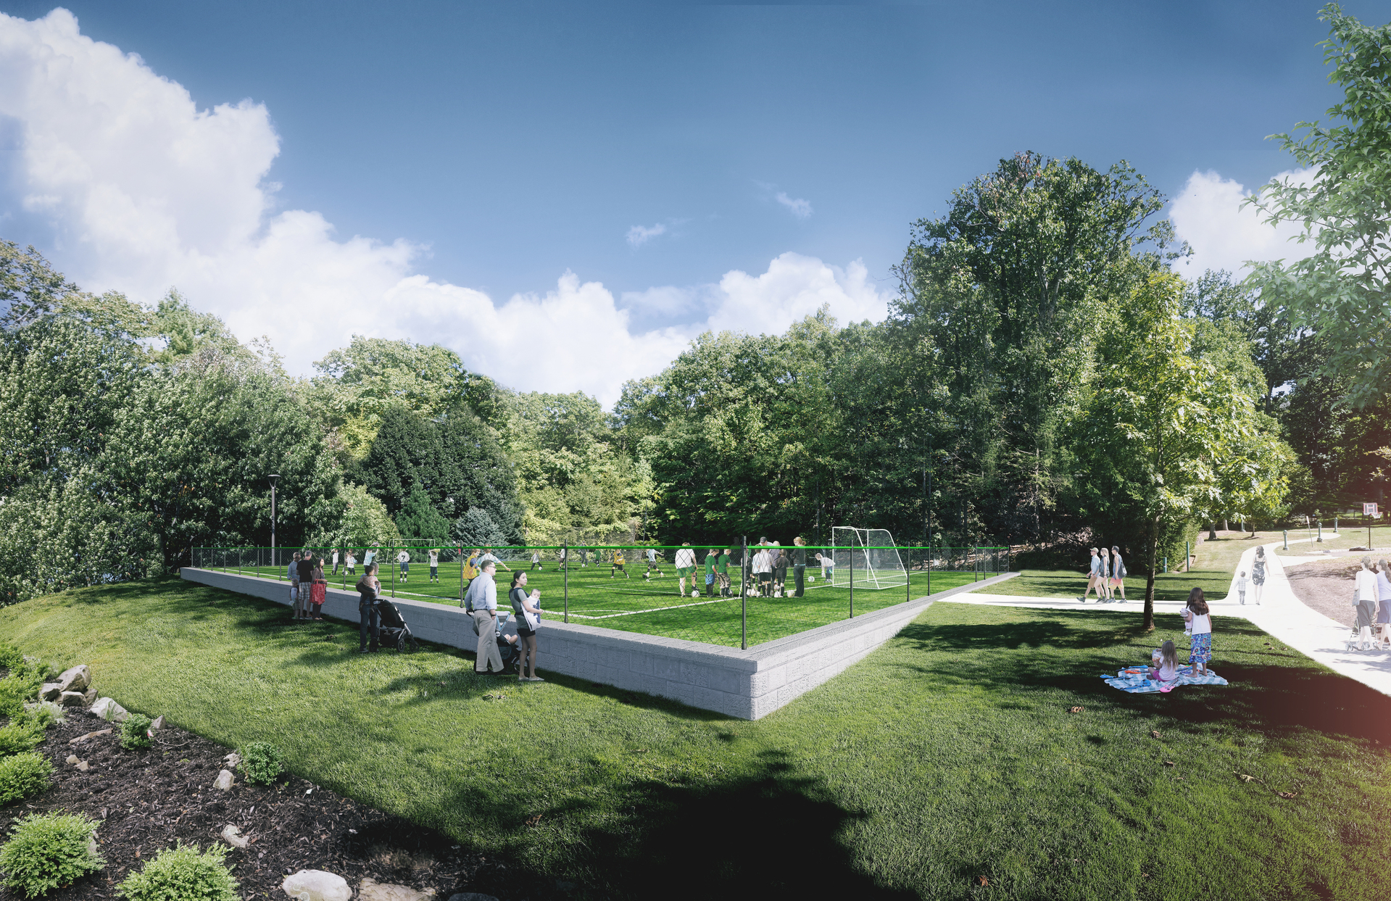
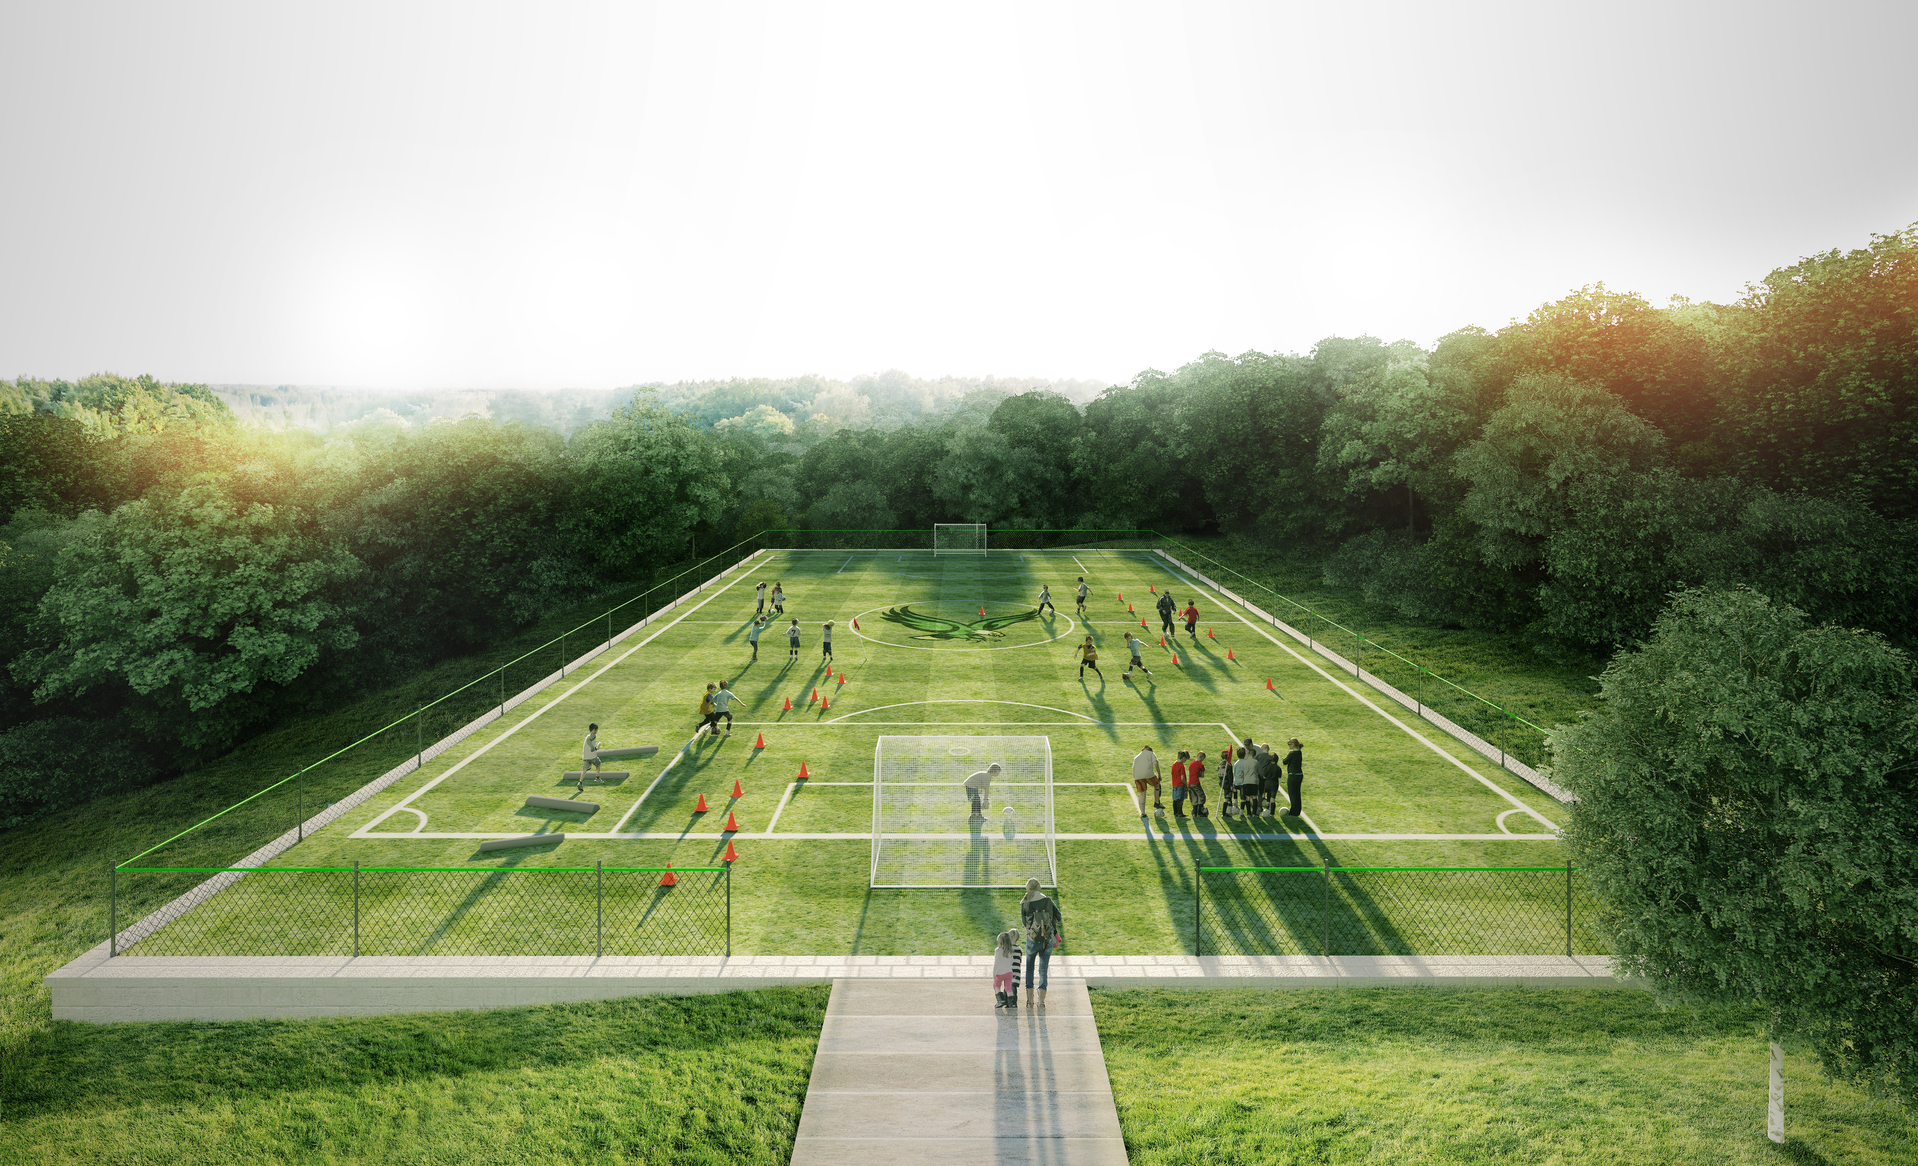
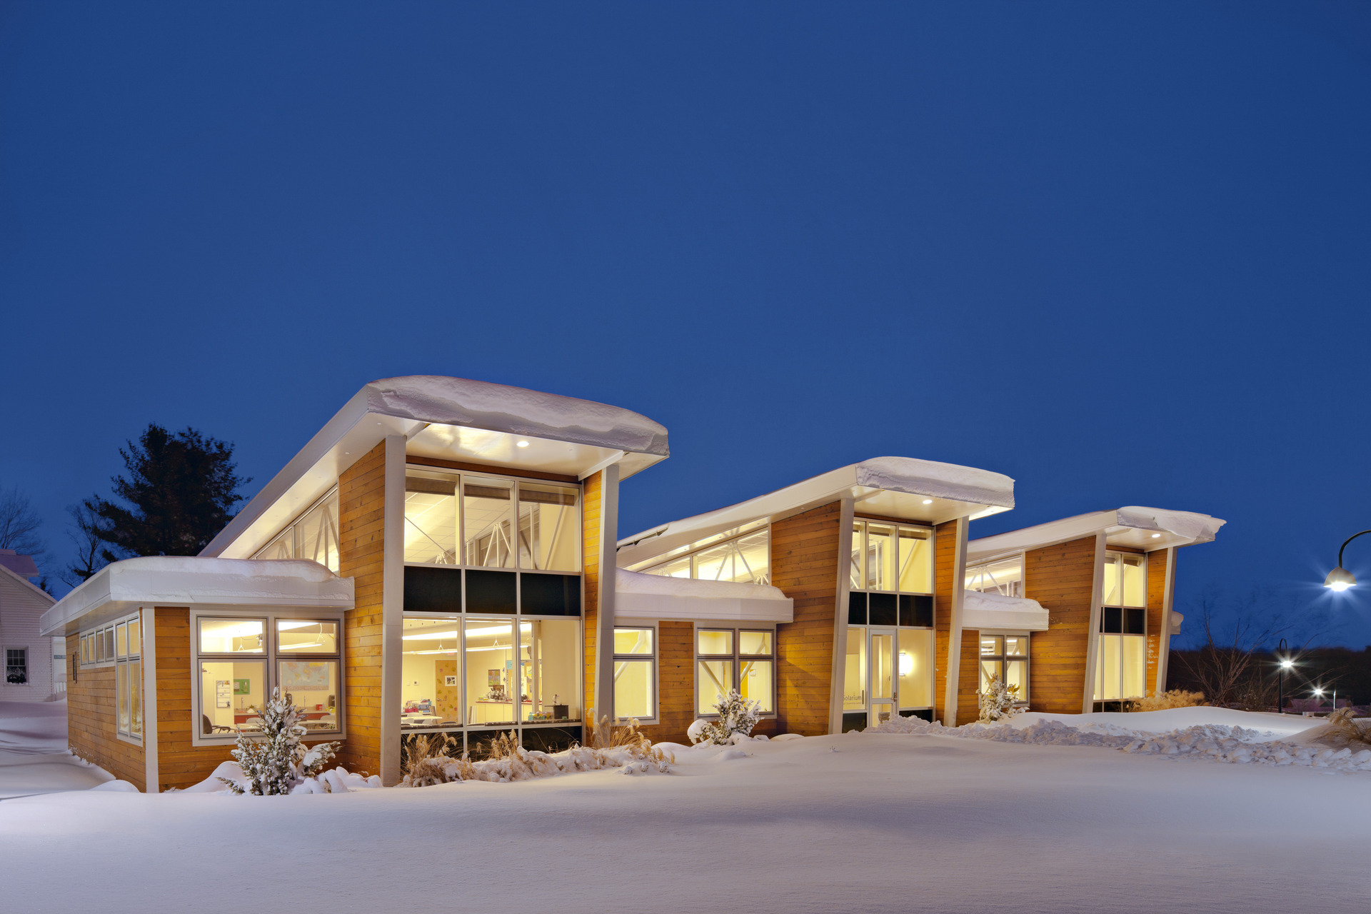
In 2009, the school developed a Strategic Planning Outline to define key programming goals aimed at advancing the school’s mission and further enriching the educational experience. The outlined aspirations included improved classroom spaces, creating campus-wide gathering areas, athletics program expansions, and establishing space for a performing arts program.
Our team collaborated closely with the school’s faculty, administration, and board to create a Master Plan for the main campus that would address programming objectives. In addition to establishing potential scenarios for EMS to effectively meet its strategic goals and objectives, the Master Plan established a baseline for existing conditions, including comprehensive building assessments that documented code compliance, overall condition, building function and programmatic use. The team also assessed and documented safety and security preparedness; on campus circulation, off campus traffic assessment, utilities zoning requirements, current land use and related restrictions.
The Master Plan was developed alongside the school’s ongoing strategic planning efforts, creating alignment and synergies between two foundational initiatives.