Martin Luther King Jr. Campus
HARTFORD, CT
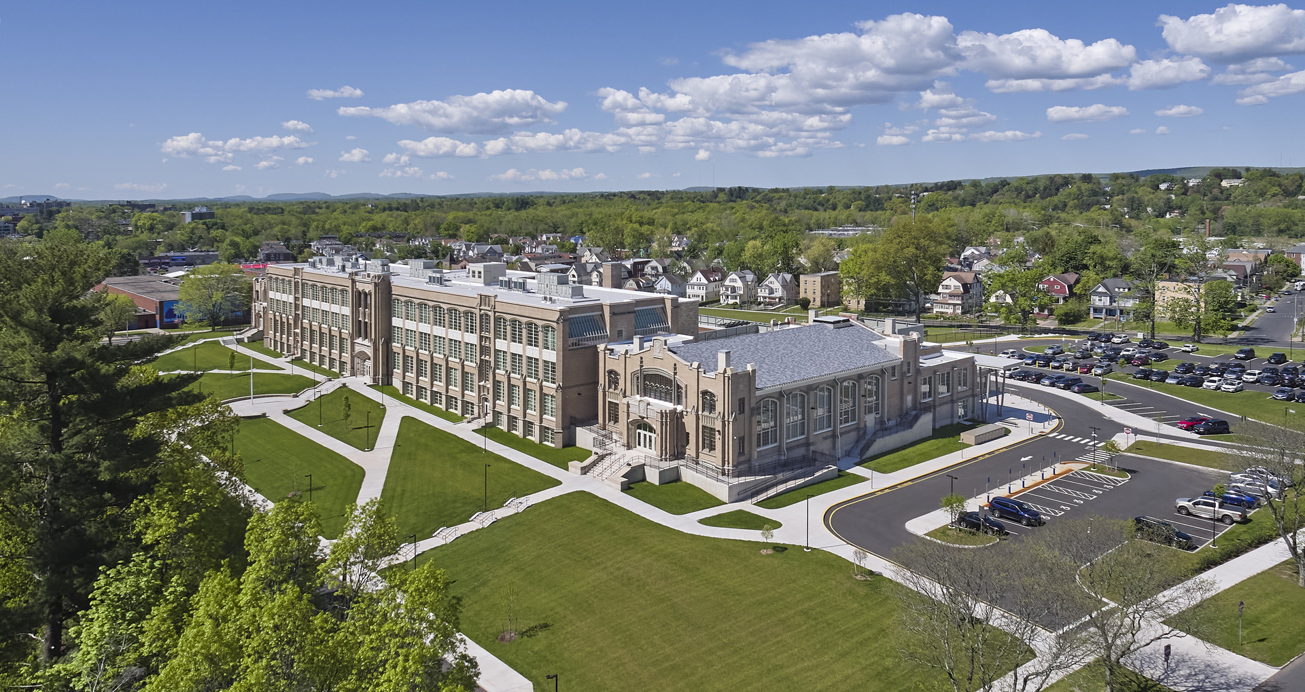
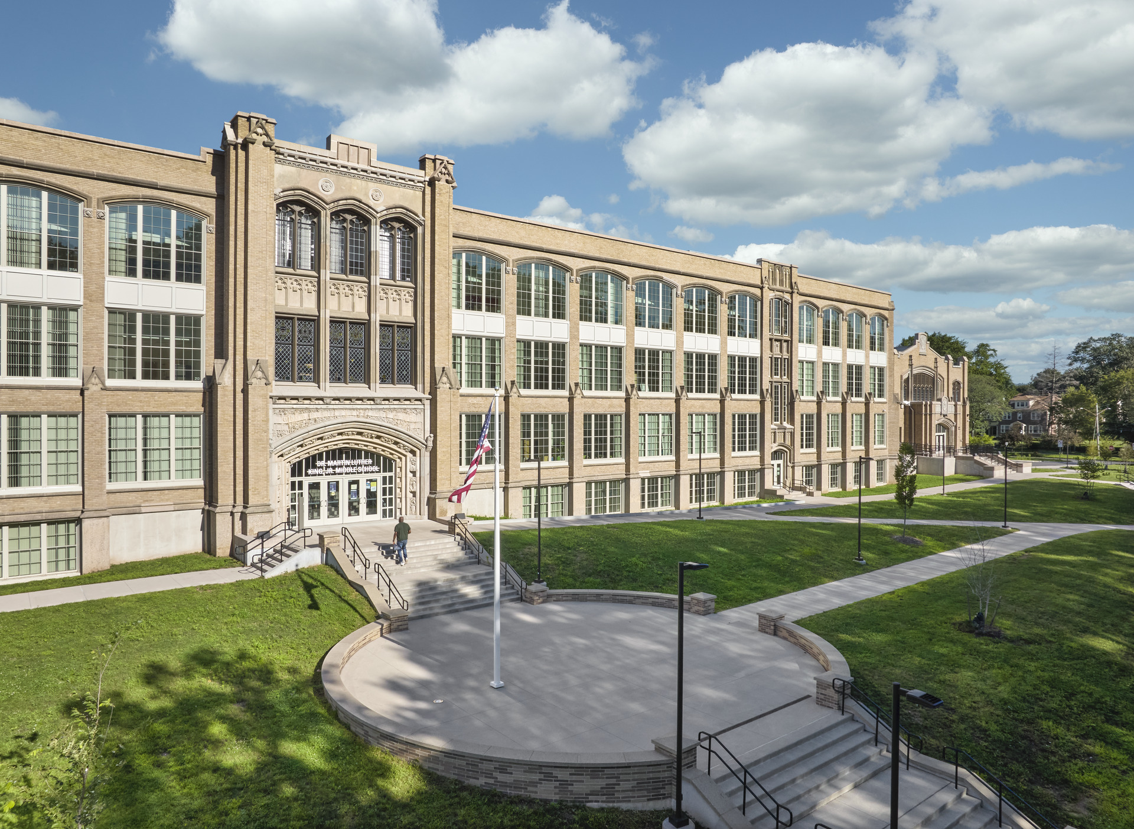
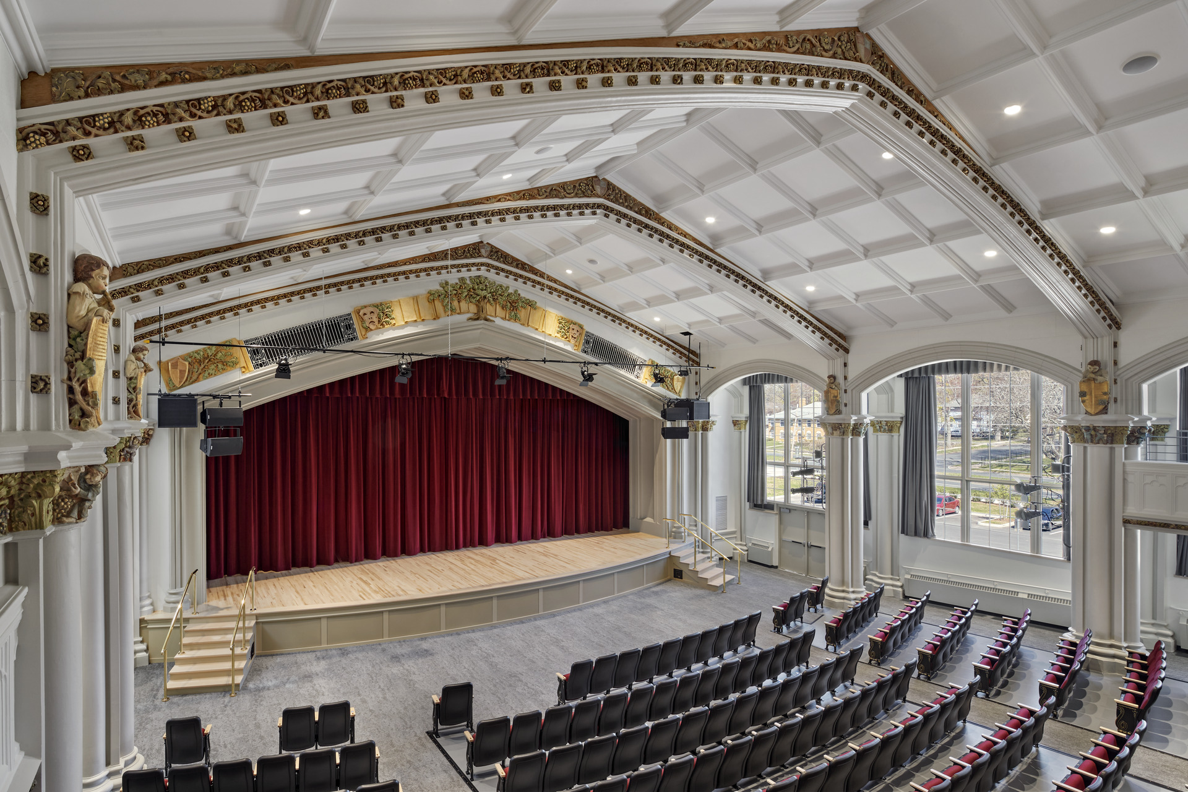
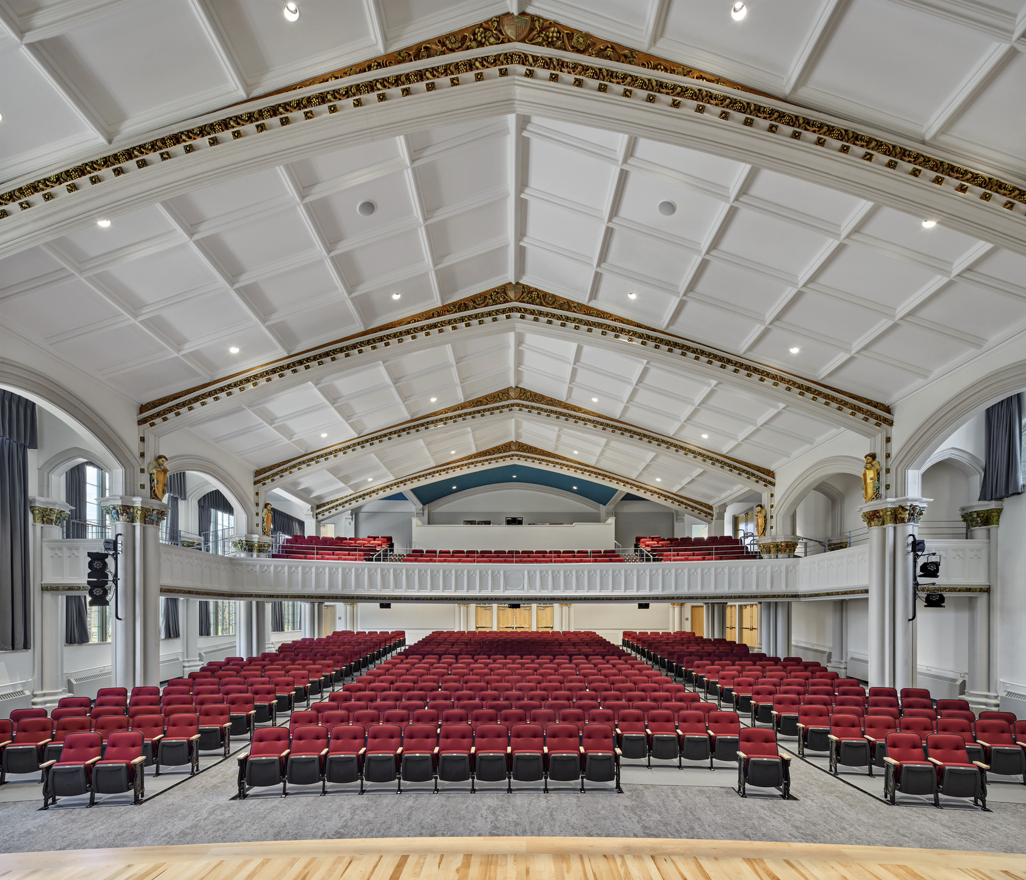
Known to neighborhood residents as the “Castle on the Hill,” the former Weaver High School has long been a landmark in Hartford’s North Meadows community. Opened in 1923 and designed by Boston architect Frank Irving Cooper, the Collegiate Gothic building was distinguished by richly detailed masonry, terrazzo floors, original stained-glass windows and integrated plasterwork that reflected the craftsmanship and civic aspirations of its era.
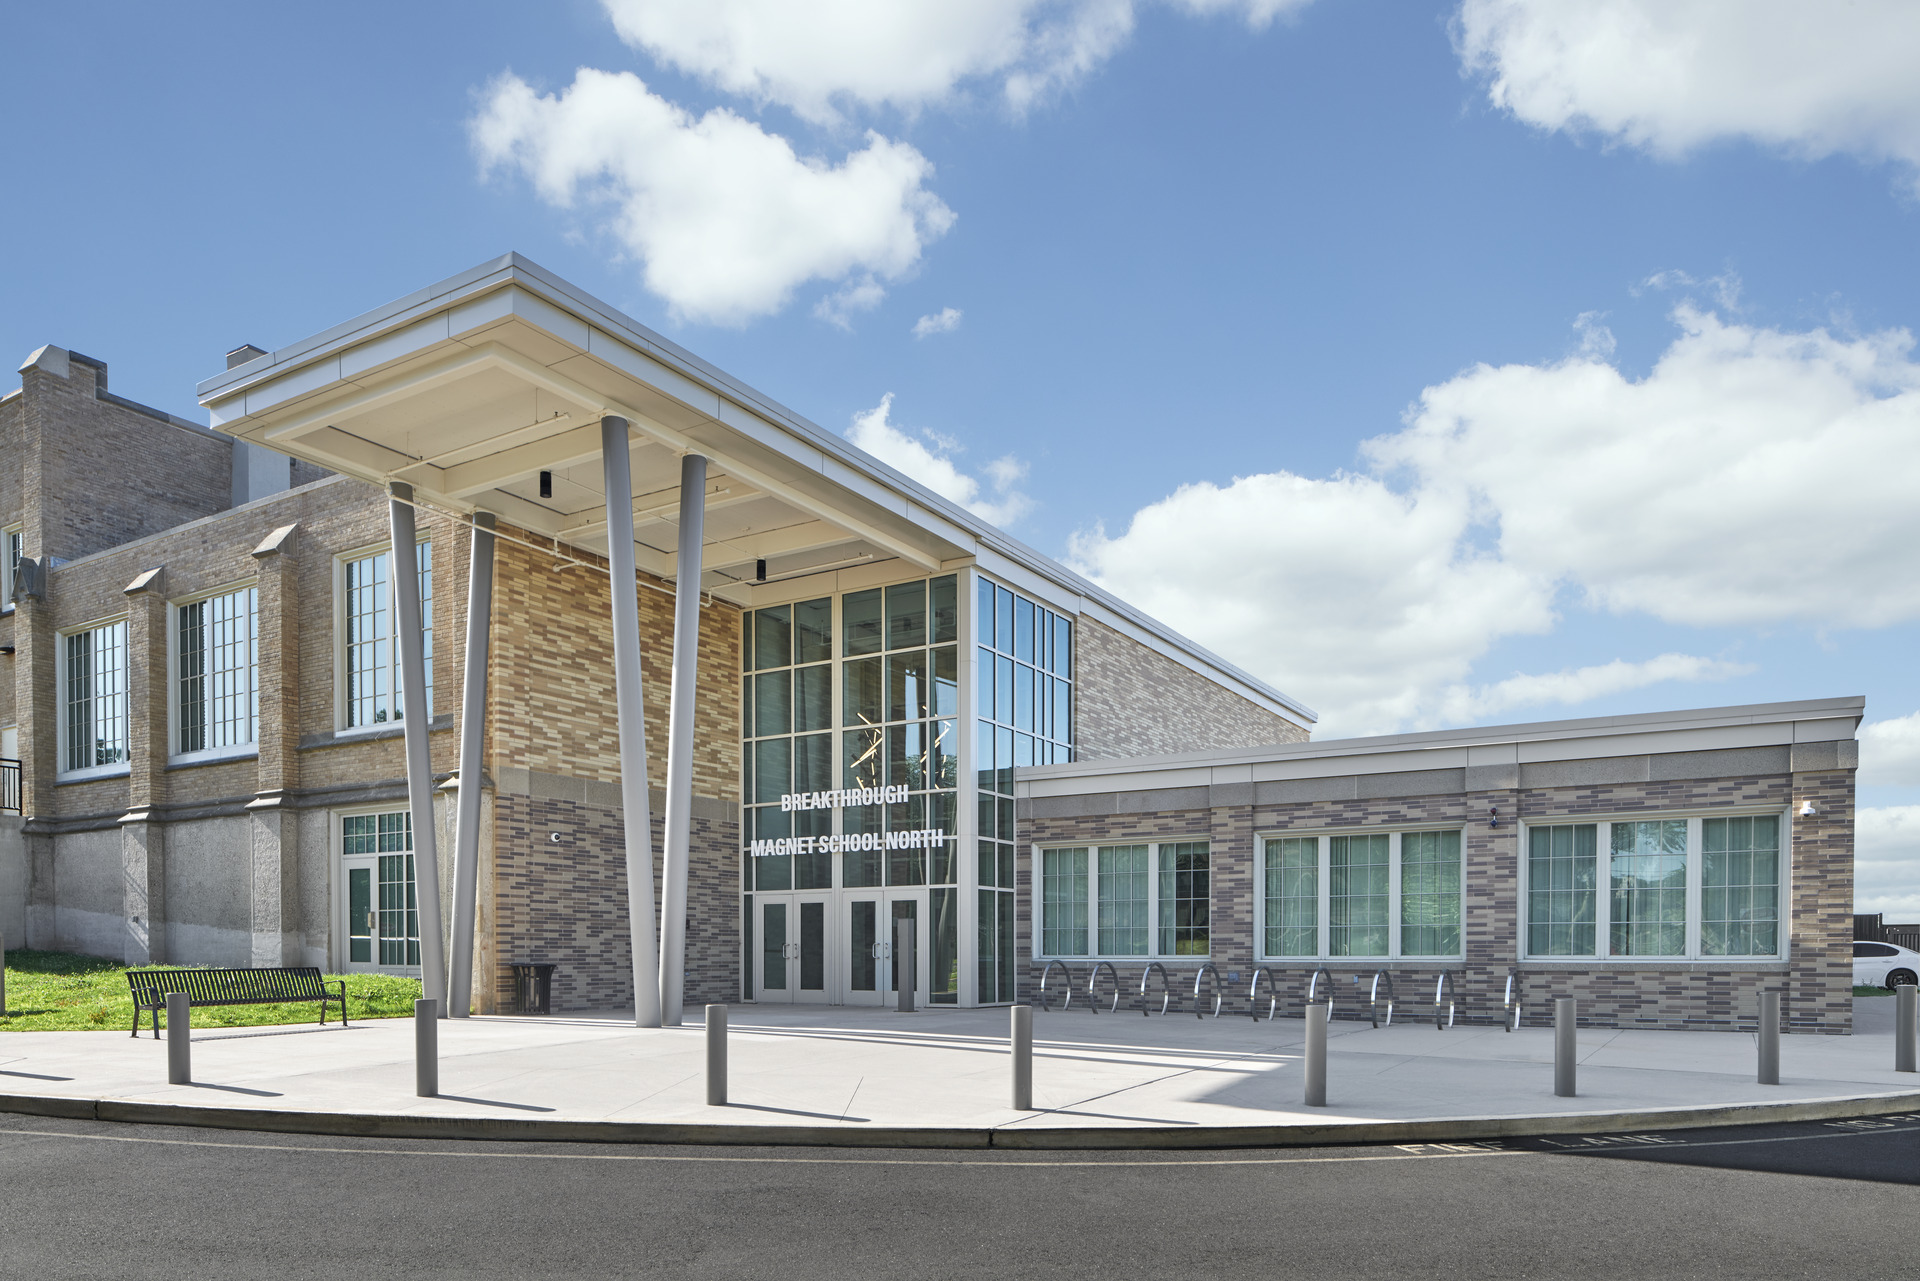
In 1974, the building was adapted to accommodate a new middle school program. Renovations introduced important upgrades, many of which reflected the era’s emphasis on energy conservation. Unfortunately, implementation of these alterations obscured many of the building’s defining architectural features and diminished the quality of its interior spaces. By the turn of the 21st century, years of deferred maintenance had left the building in an advanced state of disrepair, and in 2015 it was slated for closure and demolition. The surrounding community rallied to save the landmark, leading to a plan to repair, restore and expand the building as a shared campus for the Martin Luther King Jr. Social Justice Middle School and Breakthrough Magnet School North.
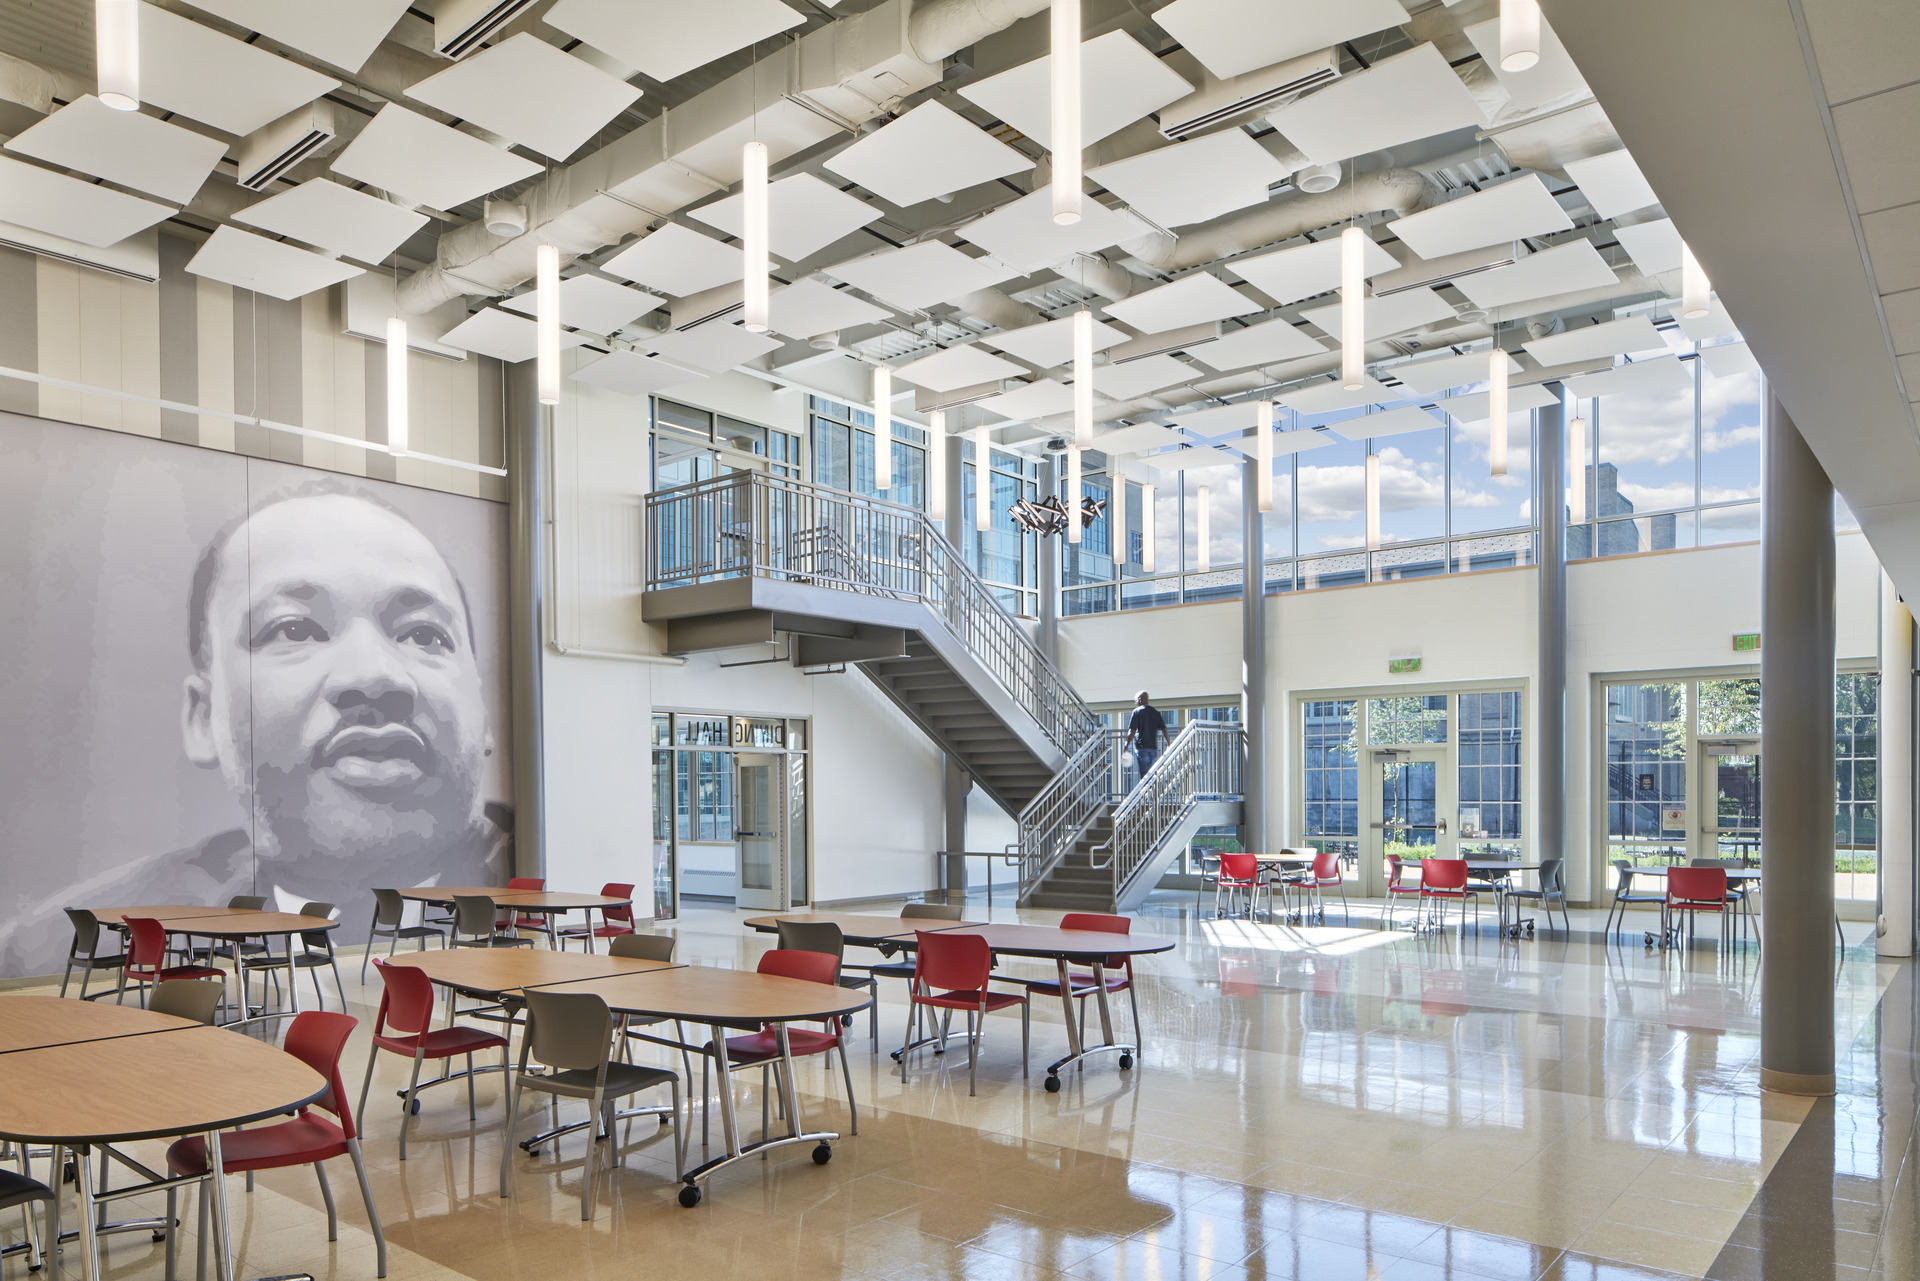
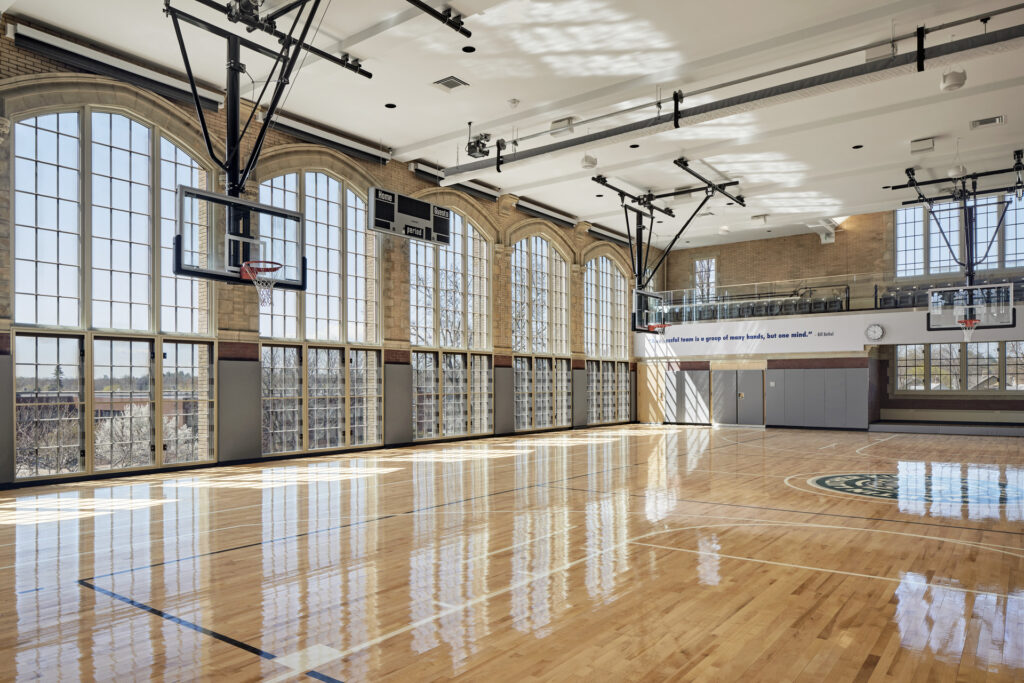
Working on a highly accelerated schedule, JCJ’s planning and design efforts balanced two equally important goals: creating a contemporary campus for a PreK–5 elementary school and a Grades 6–8 middle school while restoring the architectural integrity and distinctive character of the original building. Each school has its own circulation and identity while sharing major campus spaces, including the auditorium, media center and debate room.
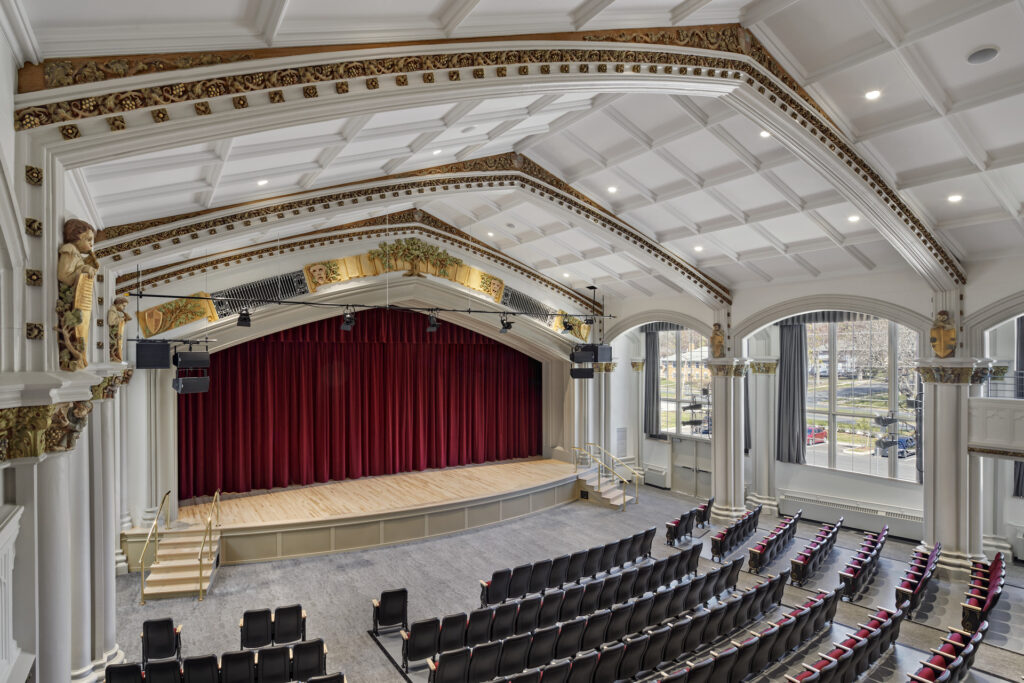
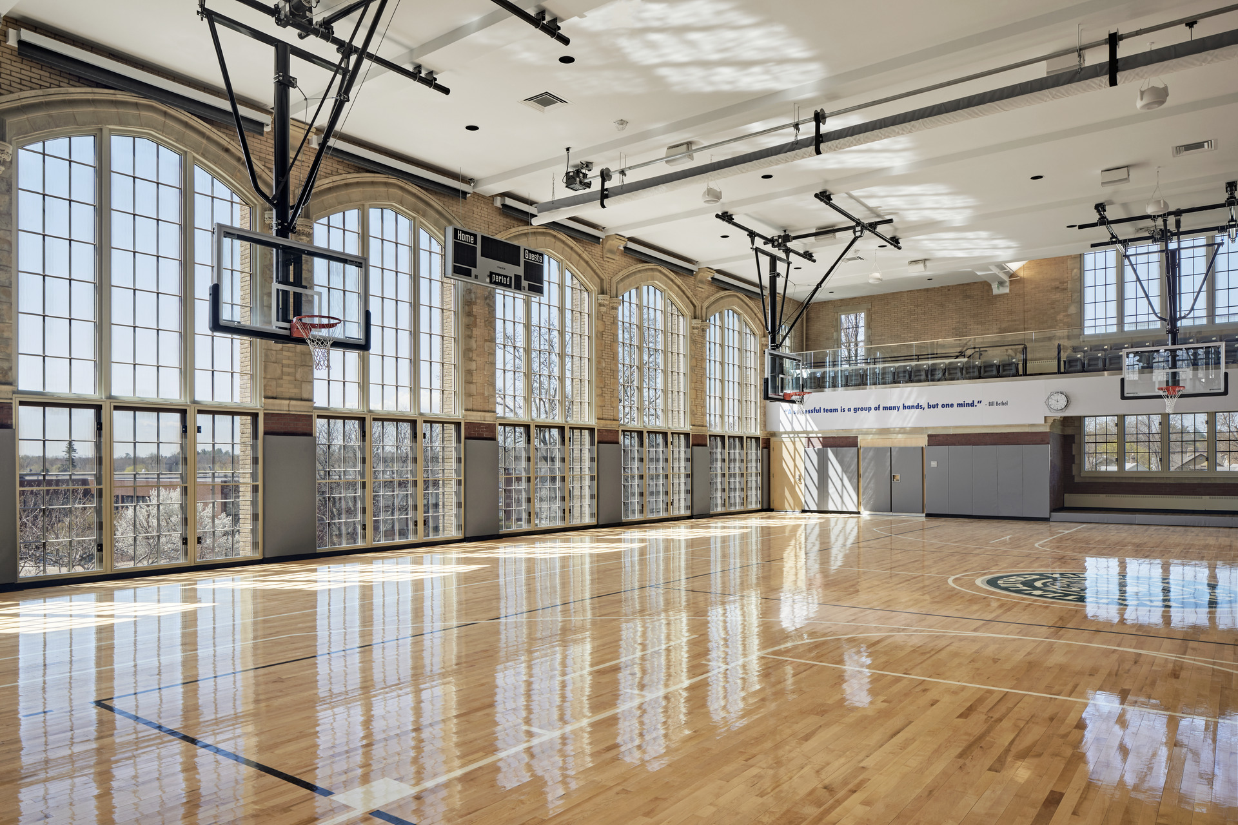
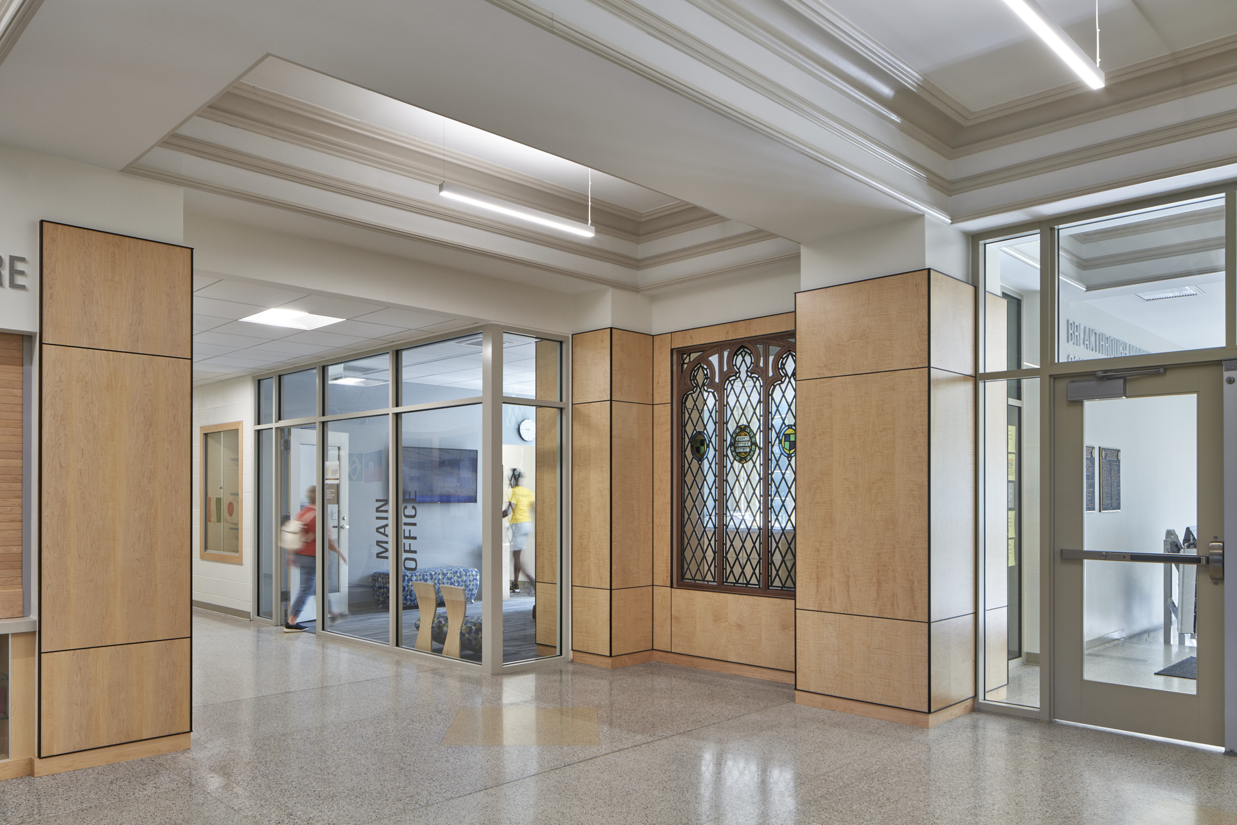
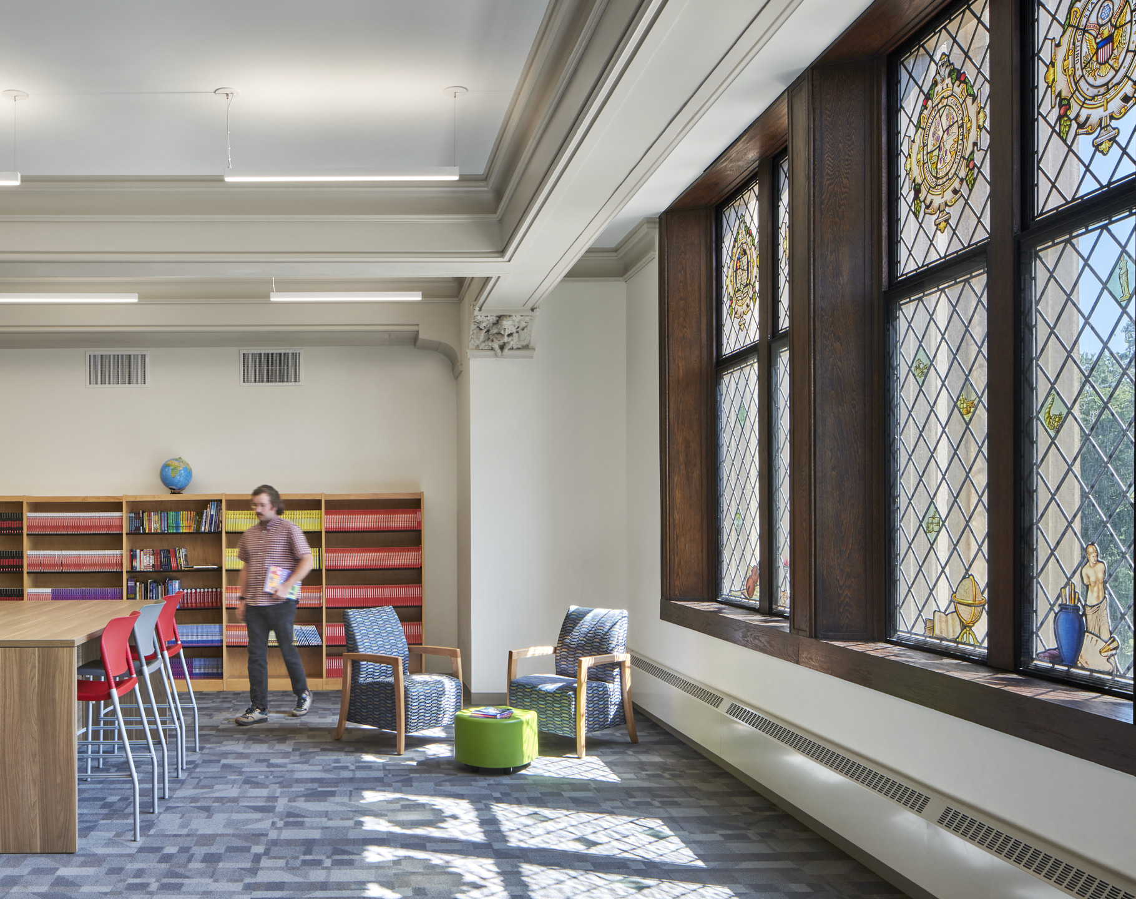
Original architectural features on the interior and exterior were carefully restored, reopening boarded windows, revealing concealed architectural details and returning the light, proportion and craftsmanship that defined Frank Irving Cooper’s original design. Original stained-glass windows were repaired, long-hidden mezzanines were reopened after years of being boarded over or converted to mechanical space, and skilled artisans restored masonry, millwork and plaster details throughout the building. A new two-story addition, designed to complement the original building in scale, material and proportion, provides middle school dining and multipurpose space, while new courtyards bring daylight, play and outdoor learning to the campus.
Awards
2022 AIA Connecticut, Design Merit Award, Interior Architecture
2022 Retrofit Metamorphosis Award, 3rd Place Whole Building Category
2022 Preservation Connecticut, Award of Merit
2021 Connecticut Building Congress, Project Team Award of Merit