Wilbert Snow School
MIDDLETOWN, CT
“There is no building in New England that is more beautiful, which means this is as good as it gets.”
—Theodore Sergi, Connecticut State Education Commissioner, at the Snow School ribbon cutting
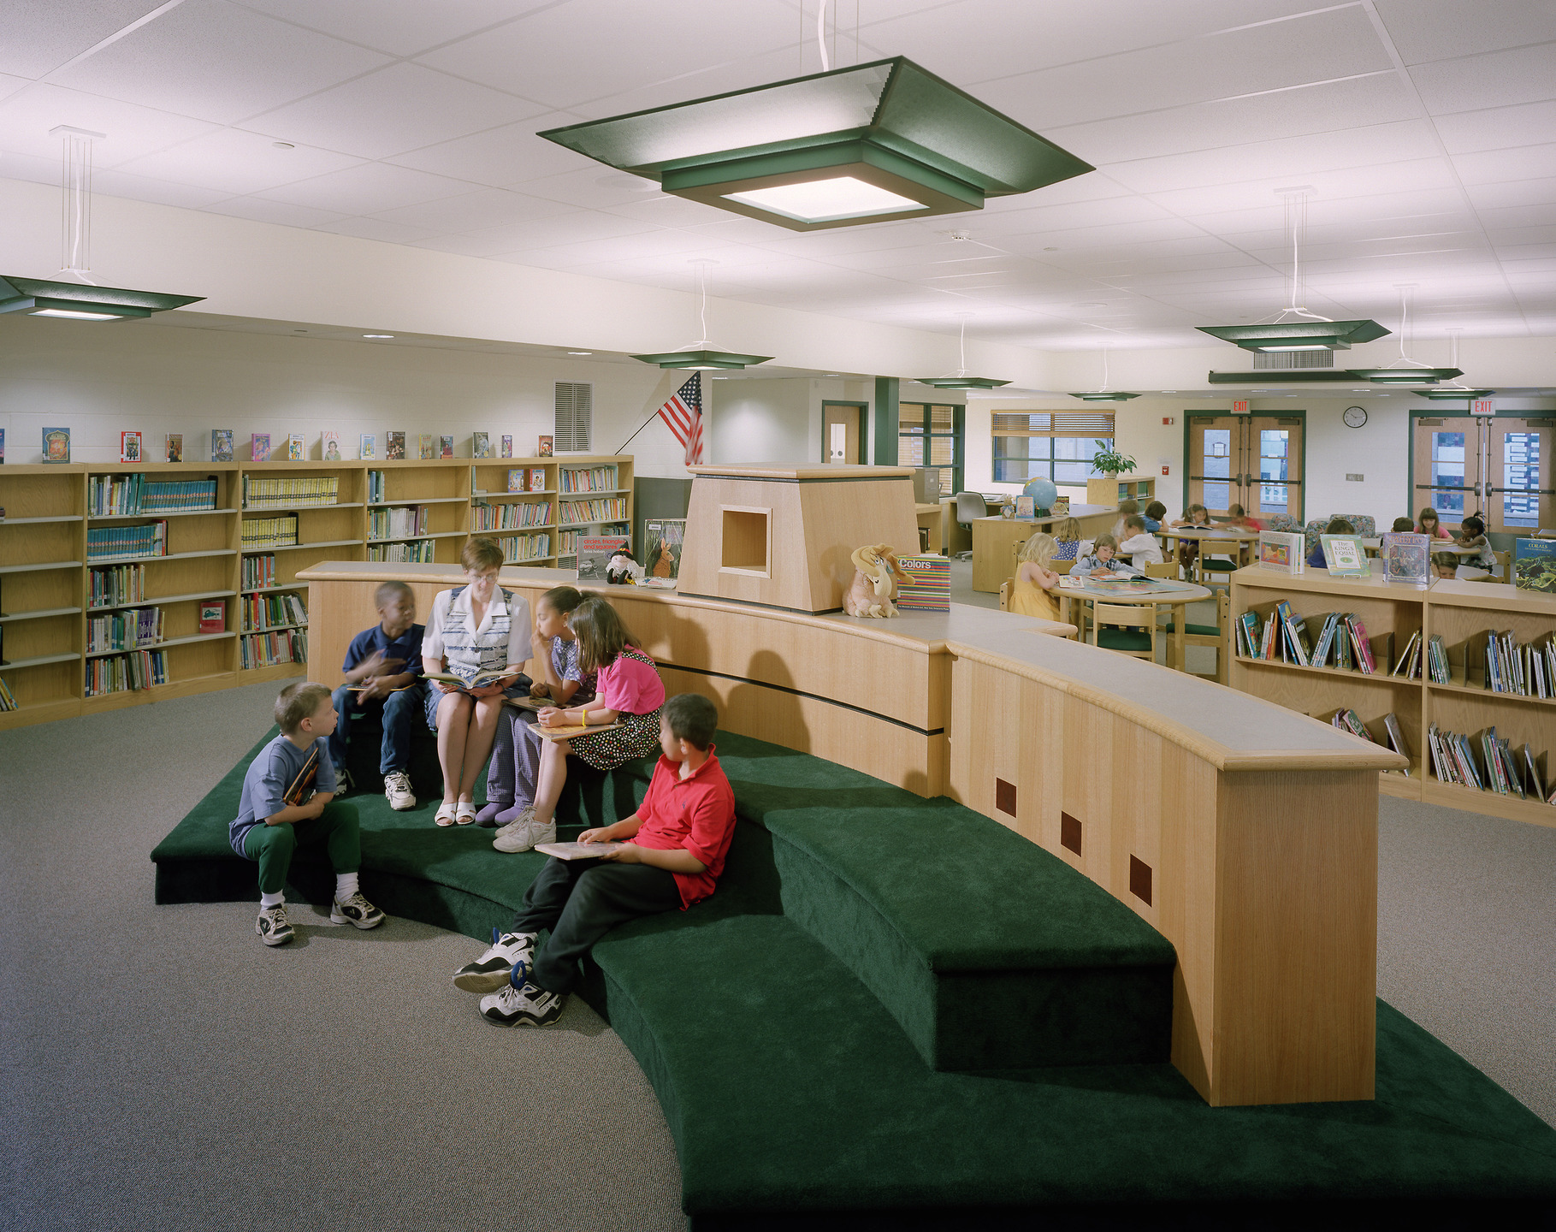
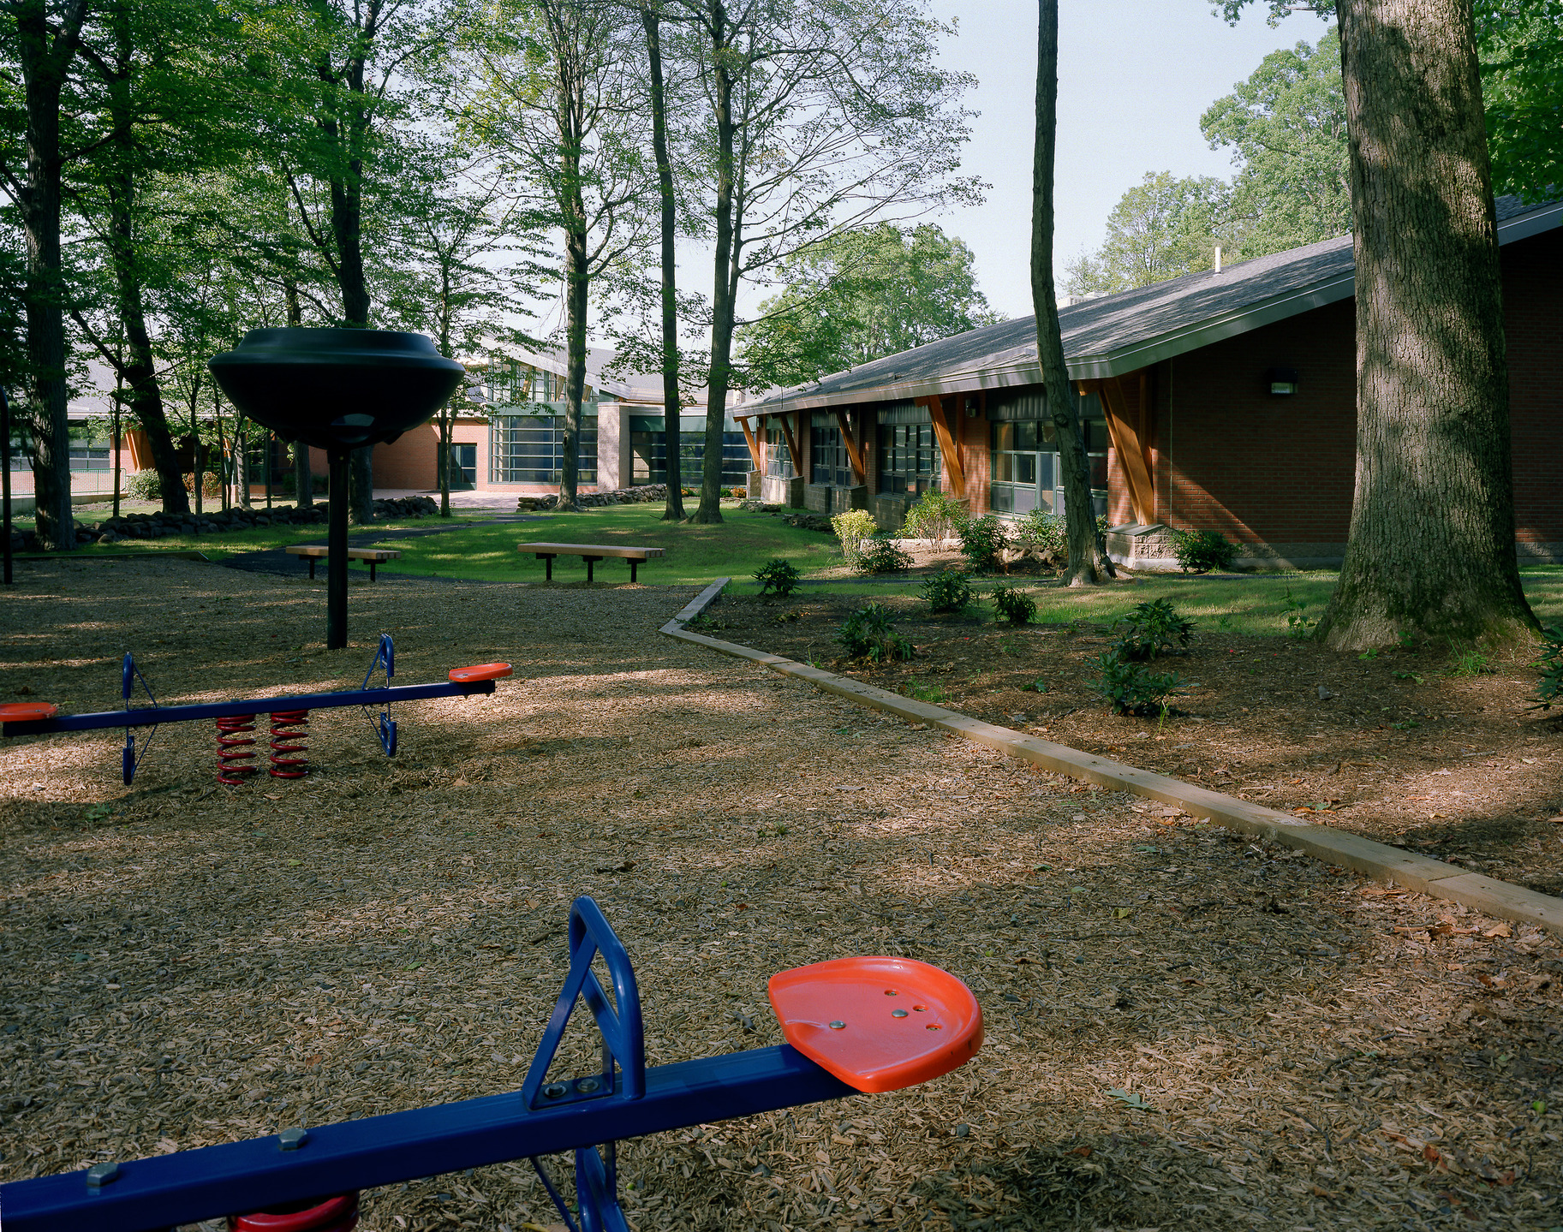
Middletown is a diverse New England community known for innovation, commerce, manufacturing and the arts. Uncommon in the Northeast, Middletown’s Snow School was organized as a “California-style” campus. Originally completed in 1954, the school featured small, grade-specific classroom buildings nestled throughout a heavily wooded site and shared spaces arrayed along the bus loop and drop-off. Students and teachers moved between separate classroom buildings and core facilities throughout the day, often in rain, snow and cold weather. The District sought to bring the school together as a single, contiguous structure while preserving the unique experience of learning within its woodland setting.
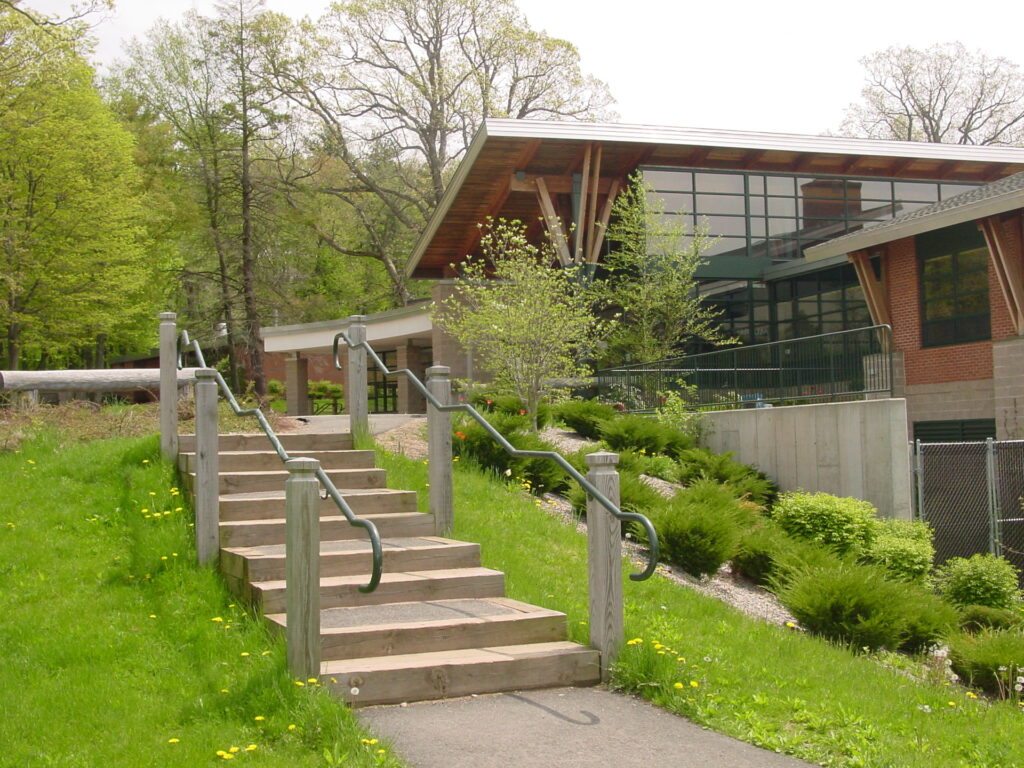
The site became one of the project’s greatest sources of inspiration. Among the site’s unusual features was the remnant of Dolly Lane, a north-south pathway believed to have been traveled by General George Washington during the Revolutionary War. With portions of the historic path still intact and a significant grove of large, mature trees surrounding the school, the design team embraced the landscape and history of the site as organizing elements for the renewed campus.
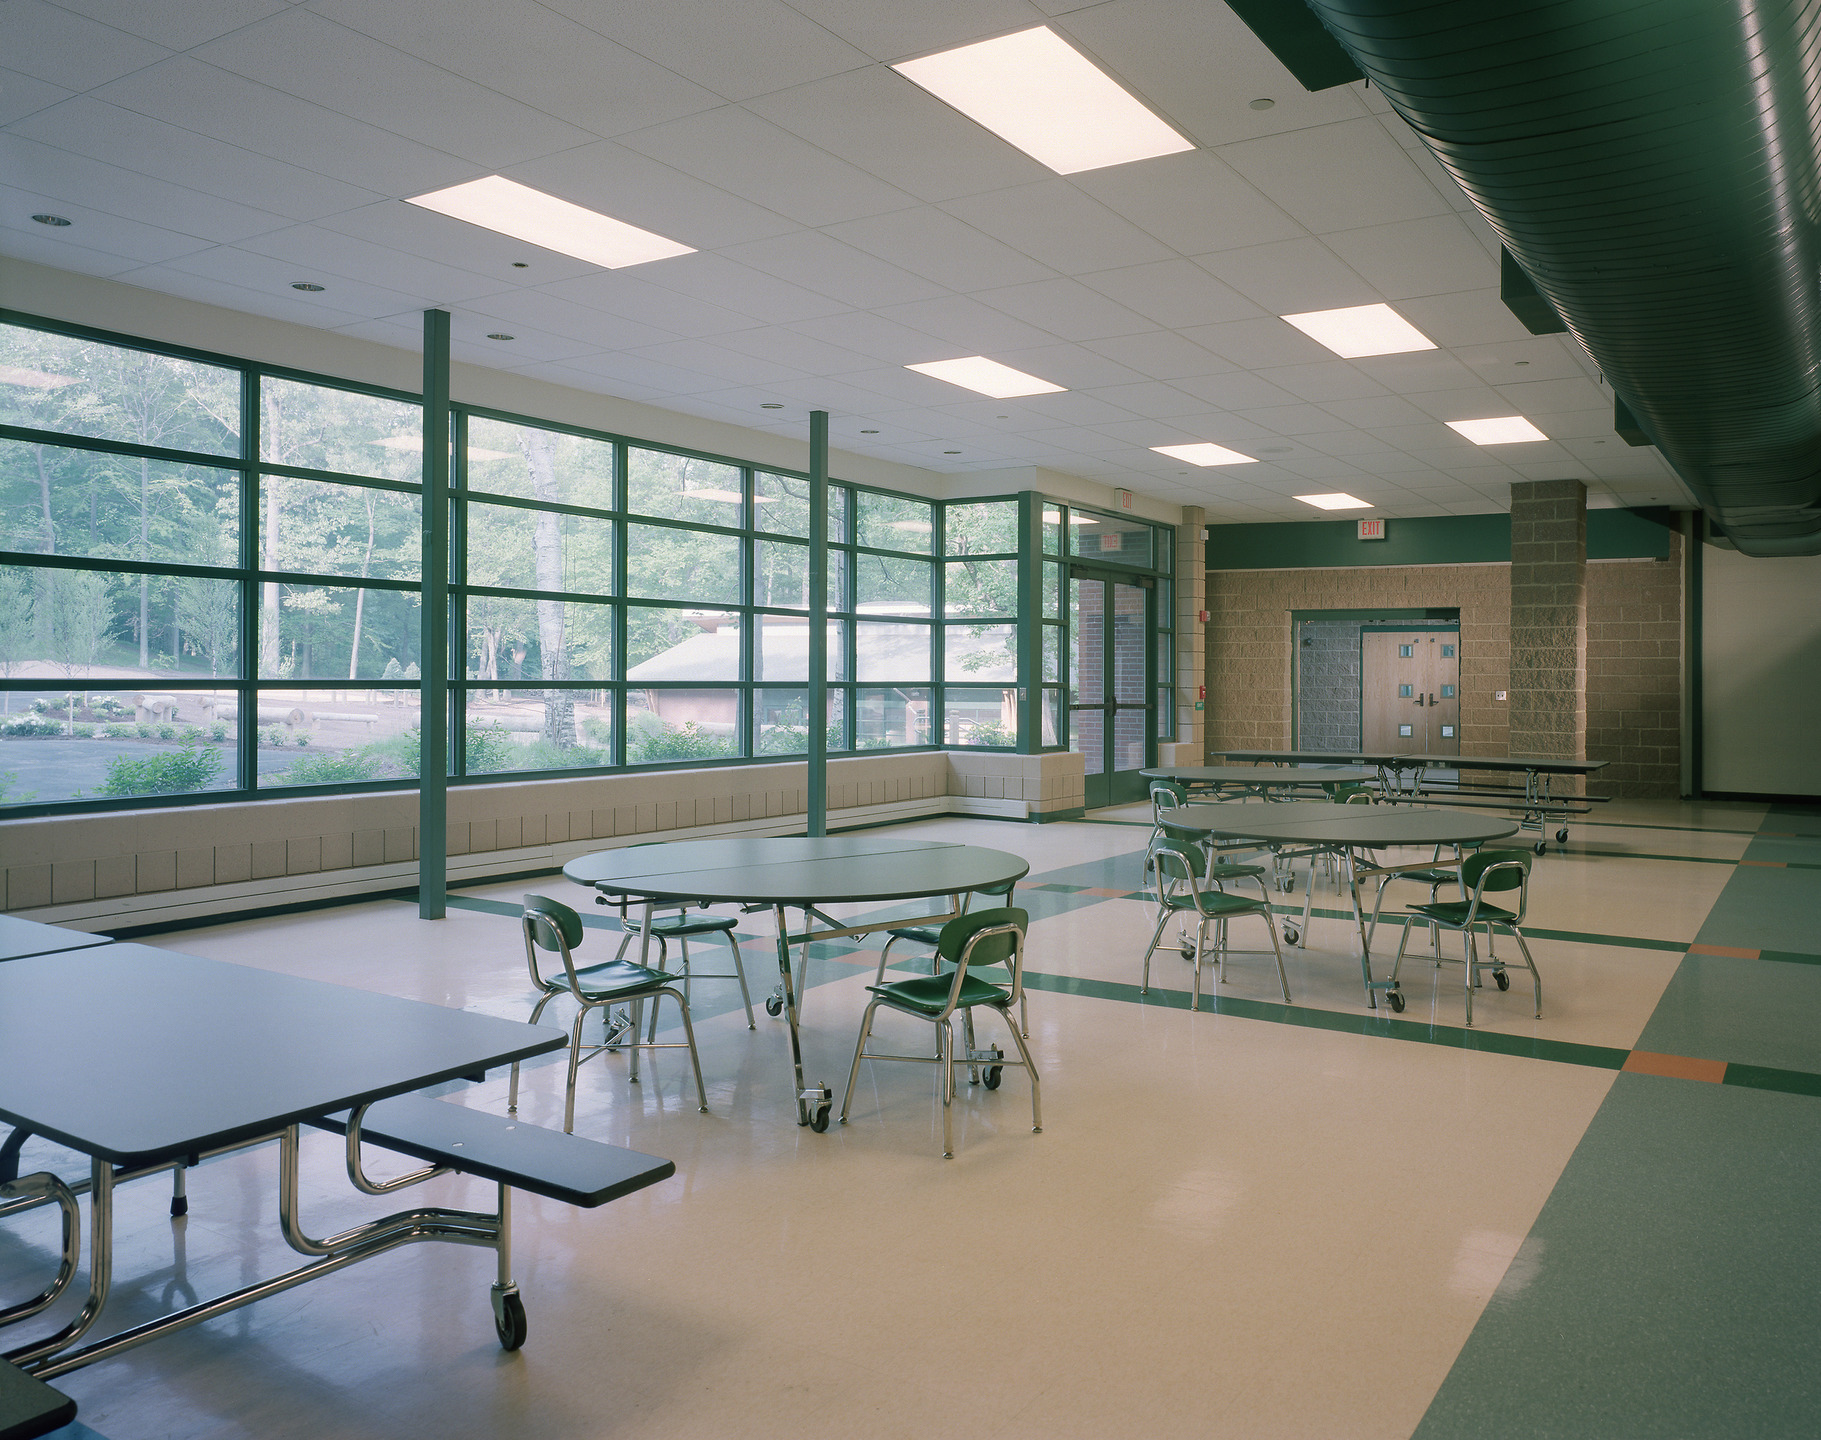
The team’s planning solution embraced the site and transformed the campus. A new entrance was established along the north-south axis of Dolly Lane, creating a memorable sense of arrival. The cafeteria was relocated into one of the original classroom buildings, three existing structures were linked with the gymnasium and auditorium and new academic wings were arrayed to create a two-story learning environment for Grades 1–5 and a single-story wing for PreK and kindergarten.
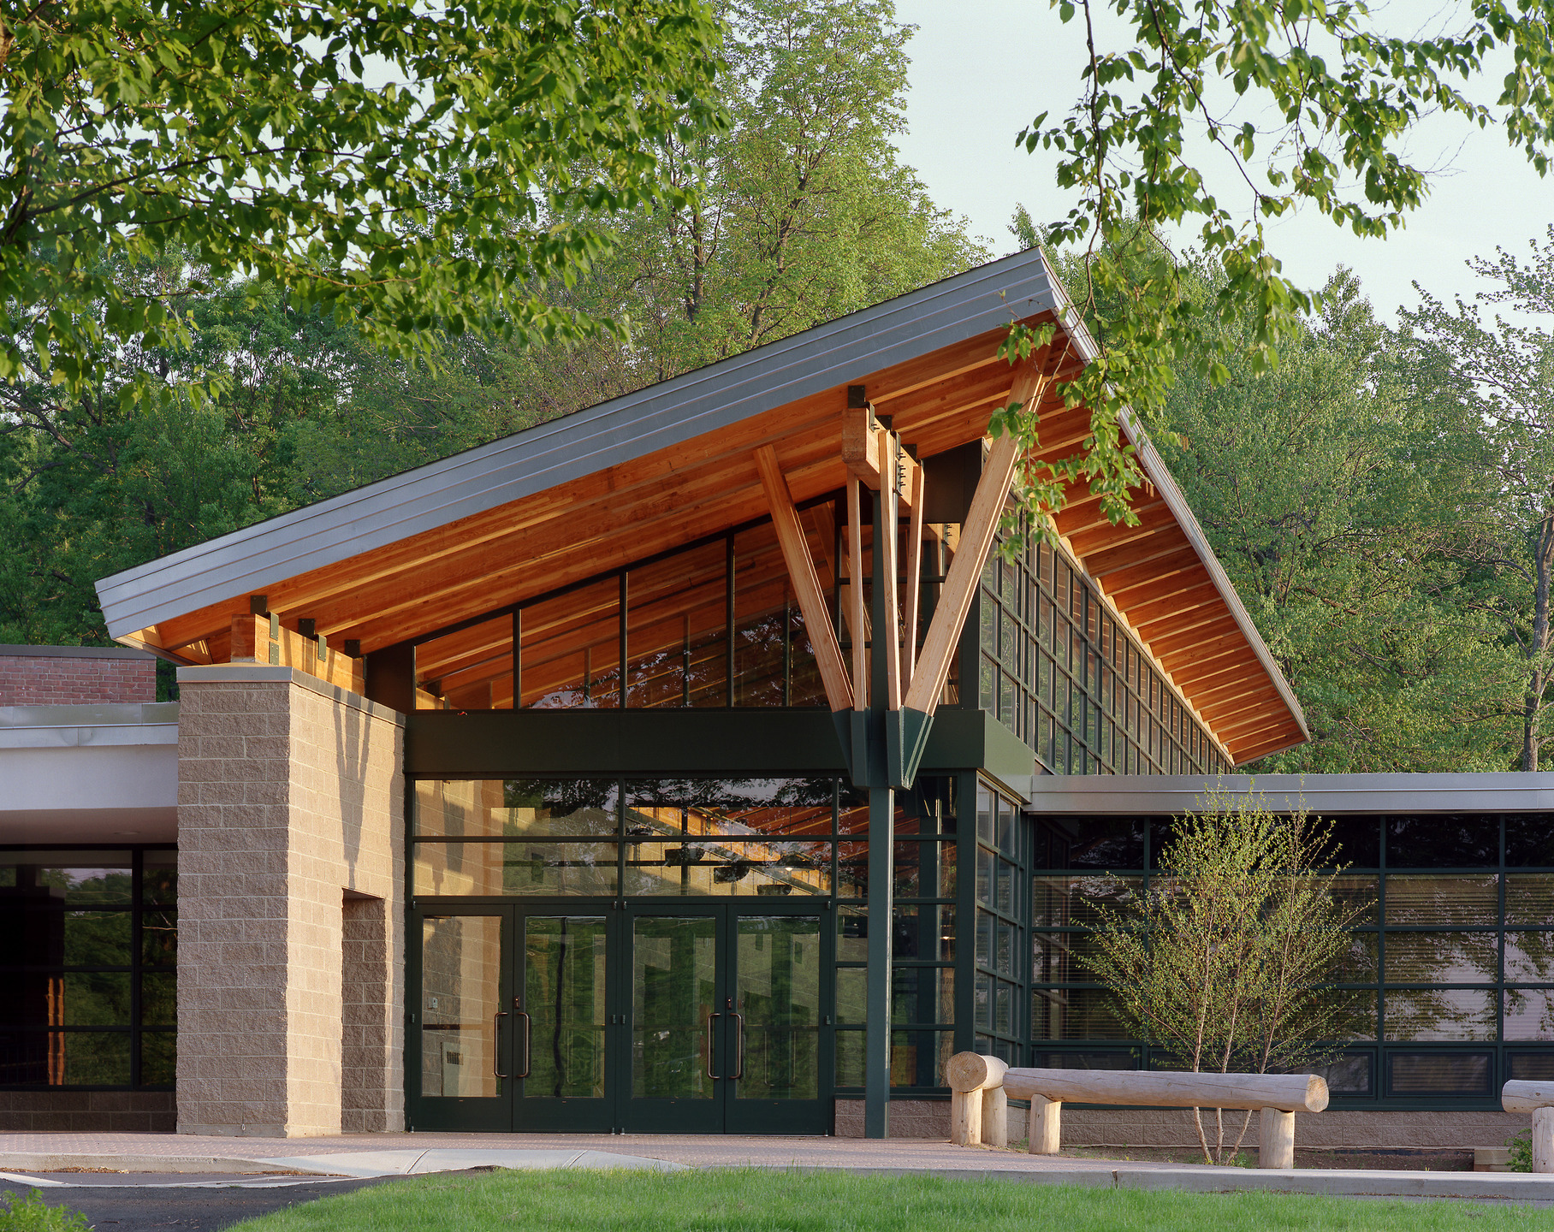
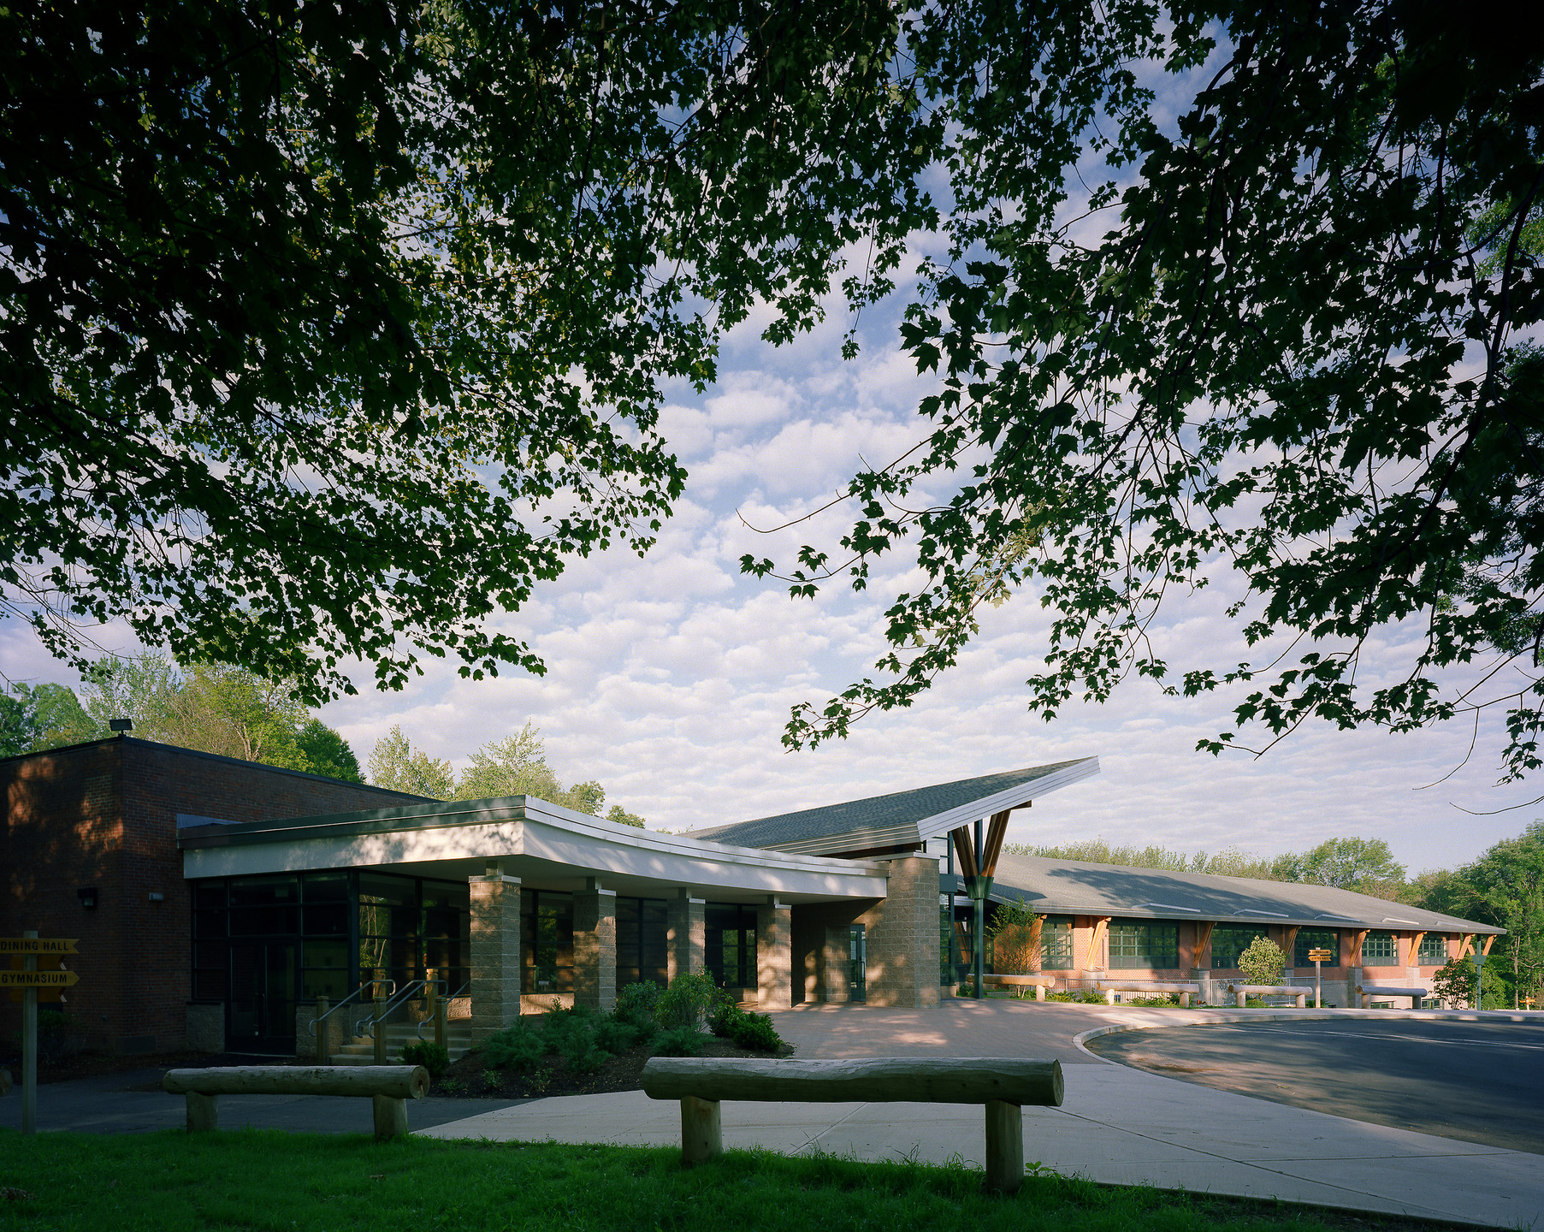
The architecture was designed to evoke the feeling of arriving at a woodland camp. Students are greeted by a collection of shed roofs with generous overhangs, exposed glue-lam beams and dramatic branching columns. Directional signage, log benches, informal railings and curved walkways reinforce the playful, informal character of the campus, making the school a special destination for learning.
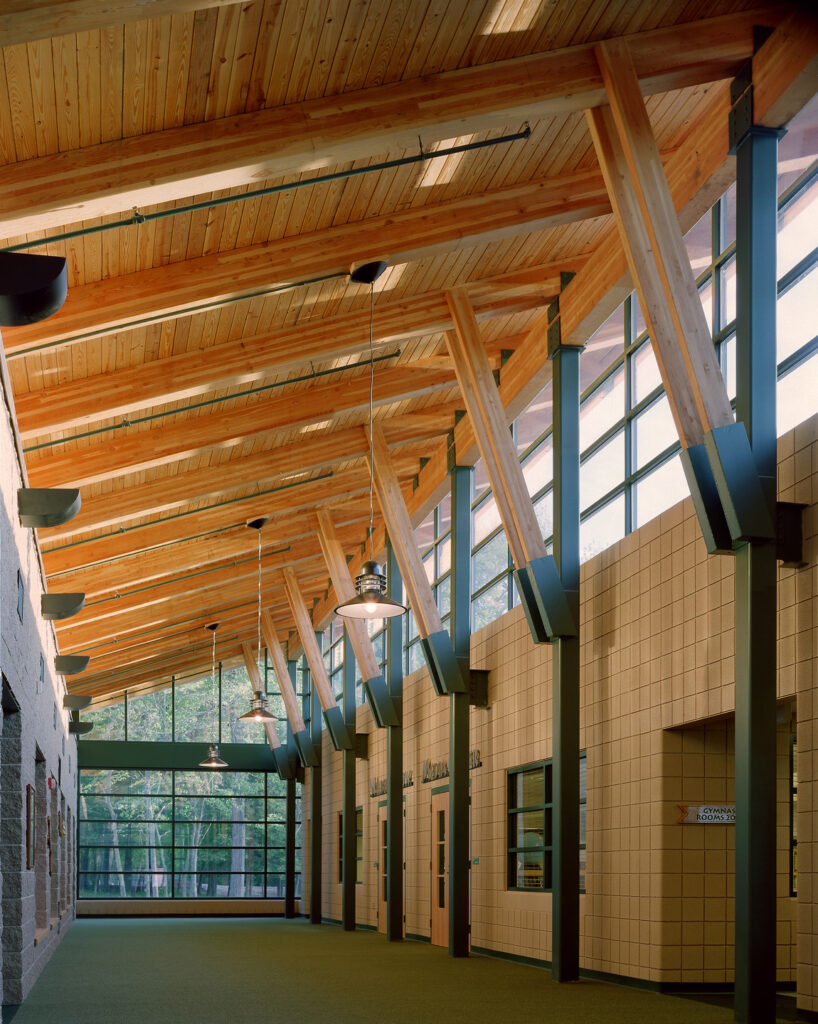
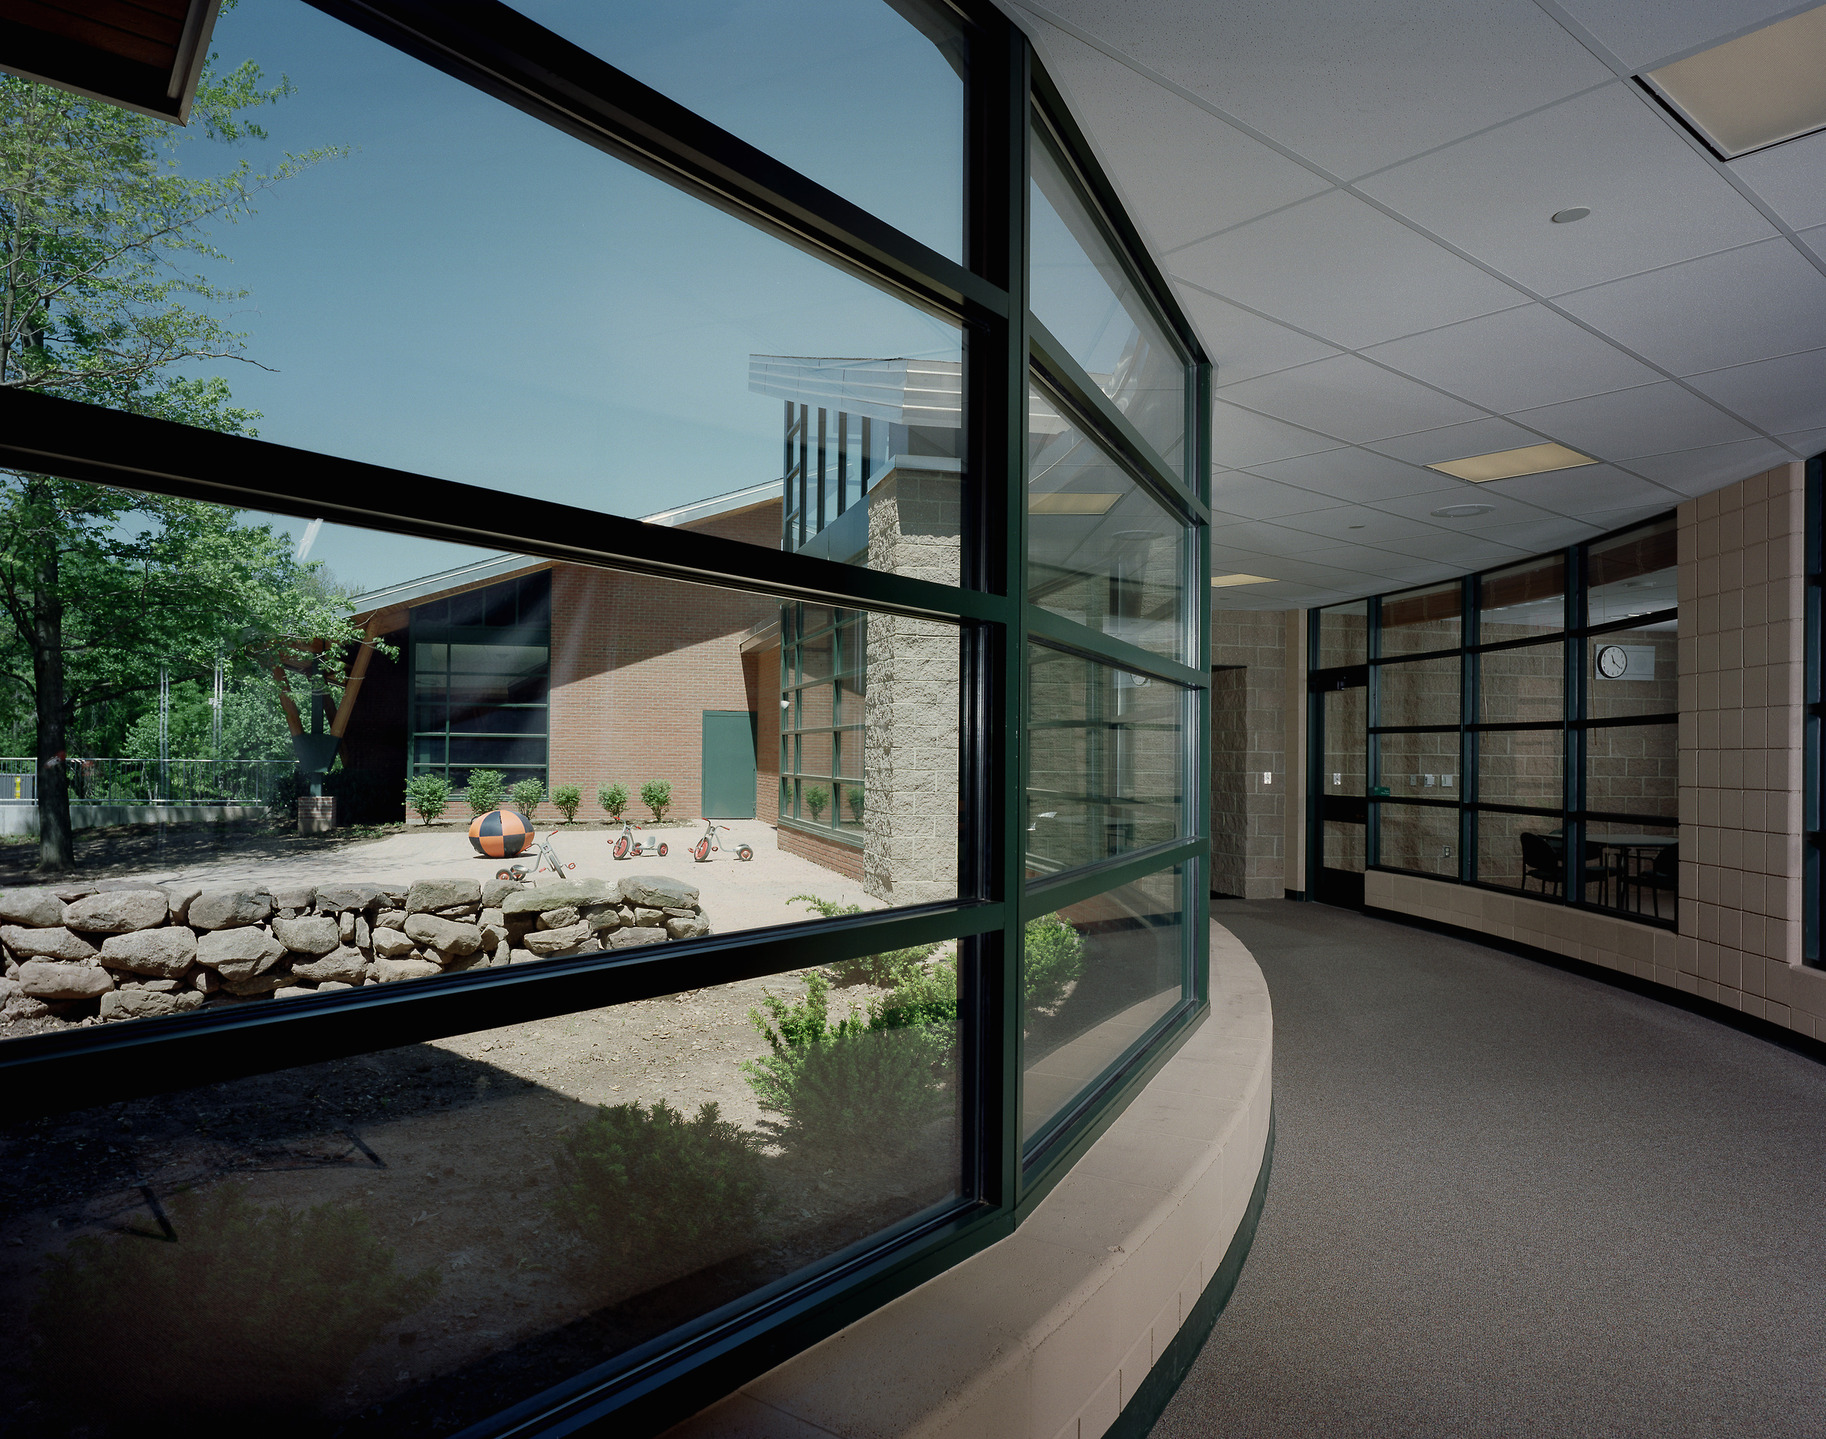
Inside, transparency was carefully woven throughout the building to preserve students’ connection to the natural surroundings. Large windows frame views of the landscape from classrooms and circulation spaces alike, sheltering students from the elements but allowing them to experience the wooded site throughout the day.
The experience of the school continues into the landscape. An existing stone wall was restored and extended from the building, passing through a grove of trees, a wooded play area and ultimately an outdoor education center. Alongside it, a paved pathway with two parallel tracks spaced approximately the width of wagon wheels recalls the history of Dolly Lane. Beyond the outdoor learning area, the site continues toward the Wadsworth Historic District and Park, connecting the school to the broader history and natural character of its setting.