Positioned amongst Boston’s cultural, educational and medical meccas, there is no shortage of inspiration to draw from.
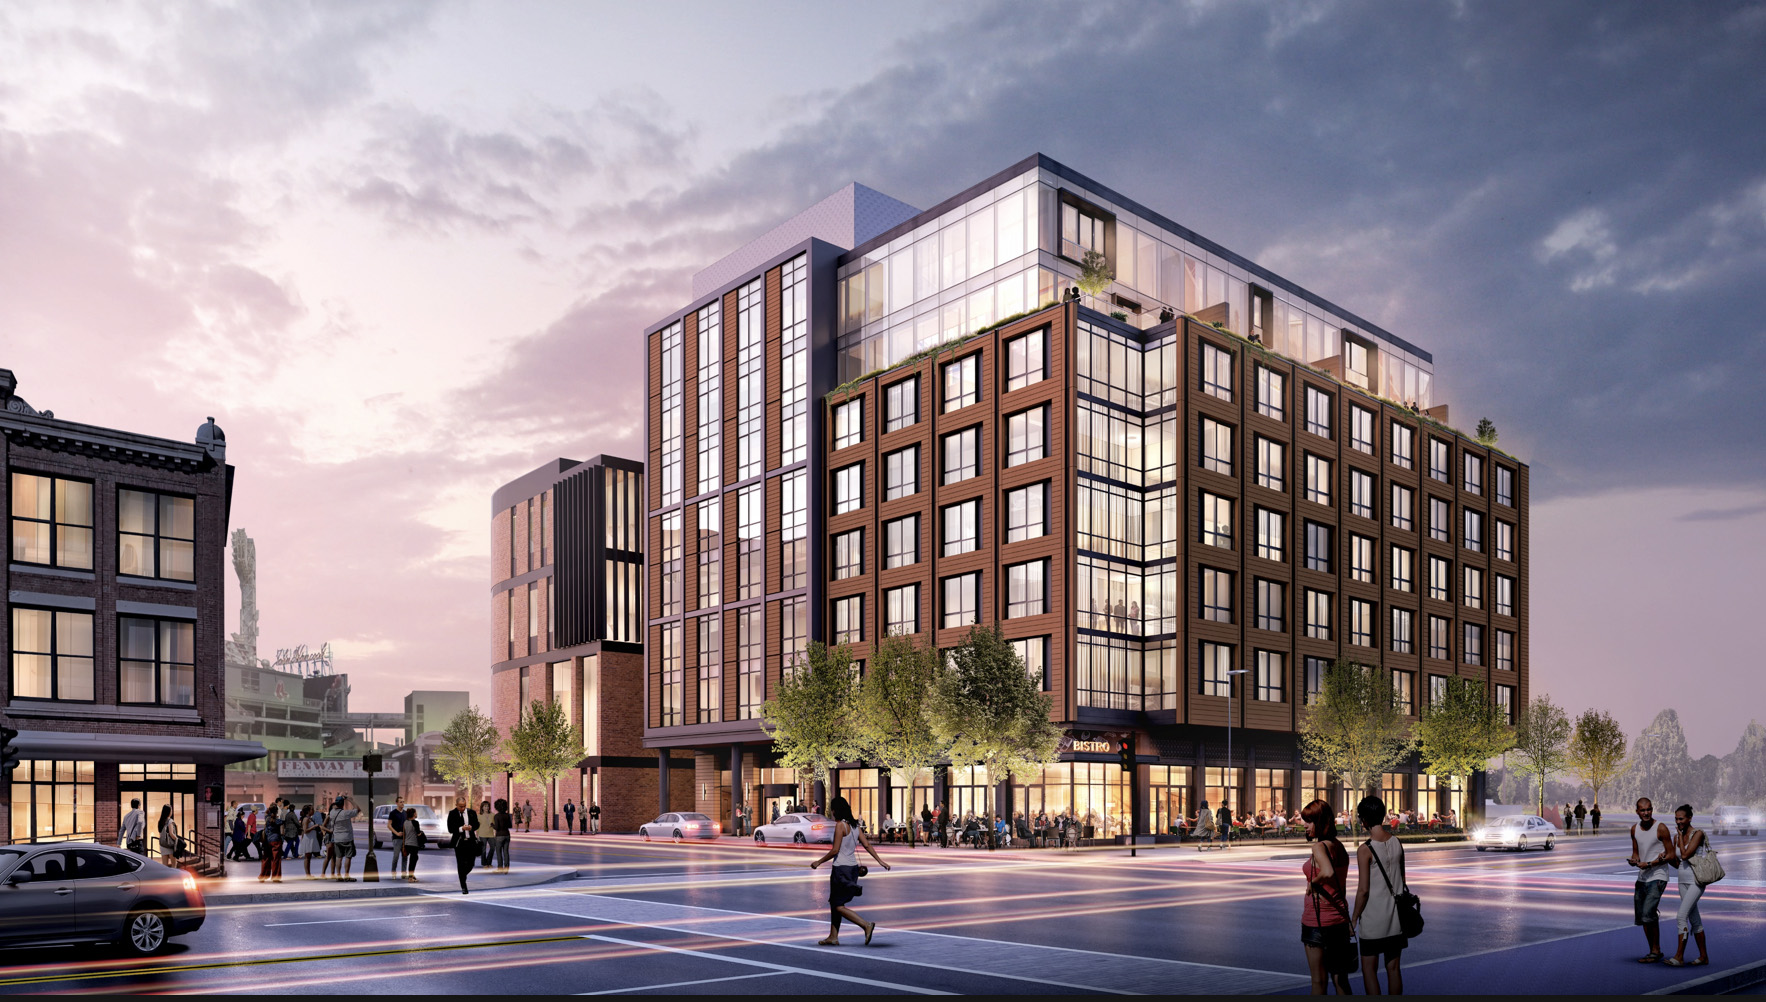
The project consists of a new eight-story hotel with a below-grade parking level totaling 124,331 GSF with an overall building height of 90 feet. The hotel includes 184 guest rooms, and the ground floor has a lobby, welcome desk, market, and flex meeting space.
The café and restaurant are designed to be part of a separate 4,000 SF retail space. The hotel’s aesthetic mixes the neighborhoods contrasting industrial and residential influences while also introducing different textures and lighting to complement this urban setting.