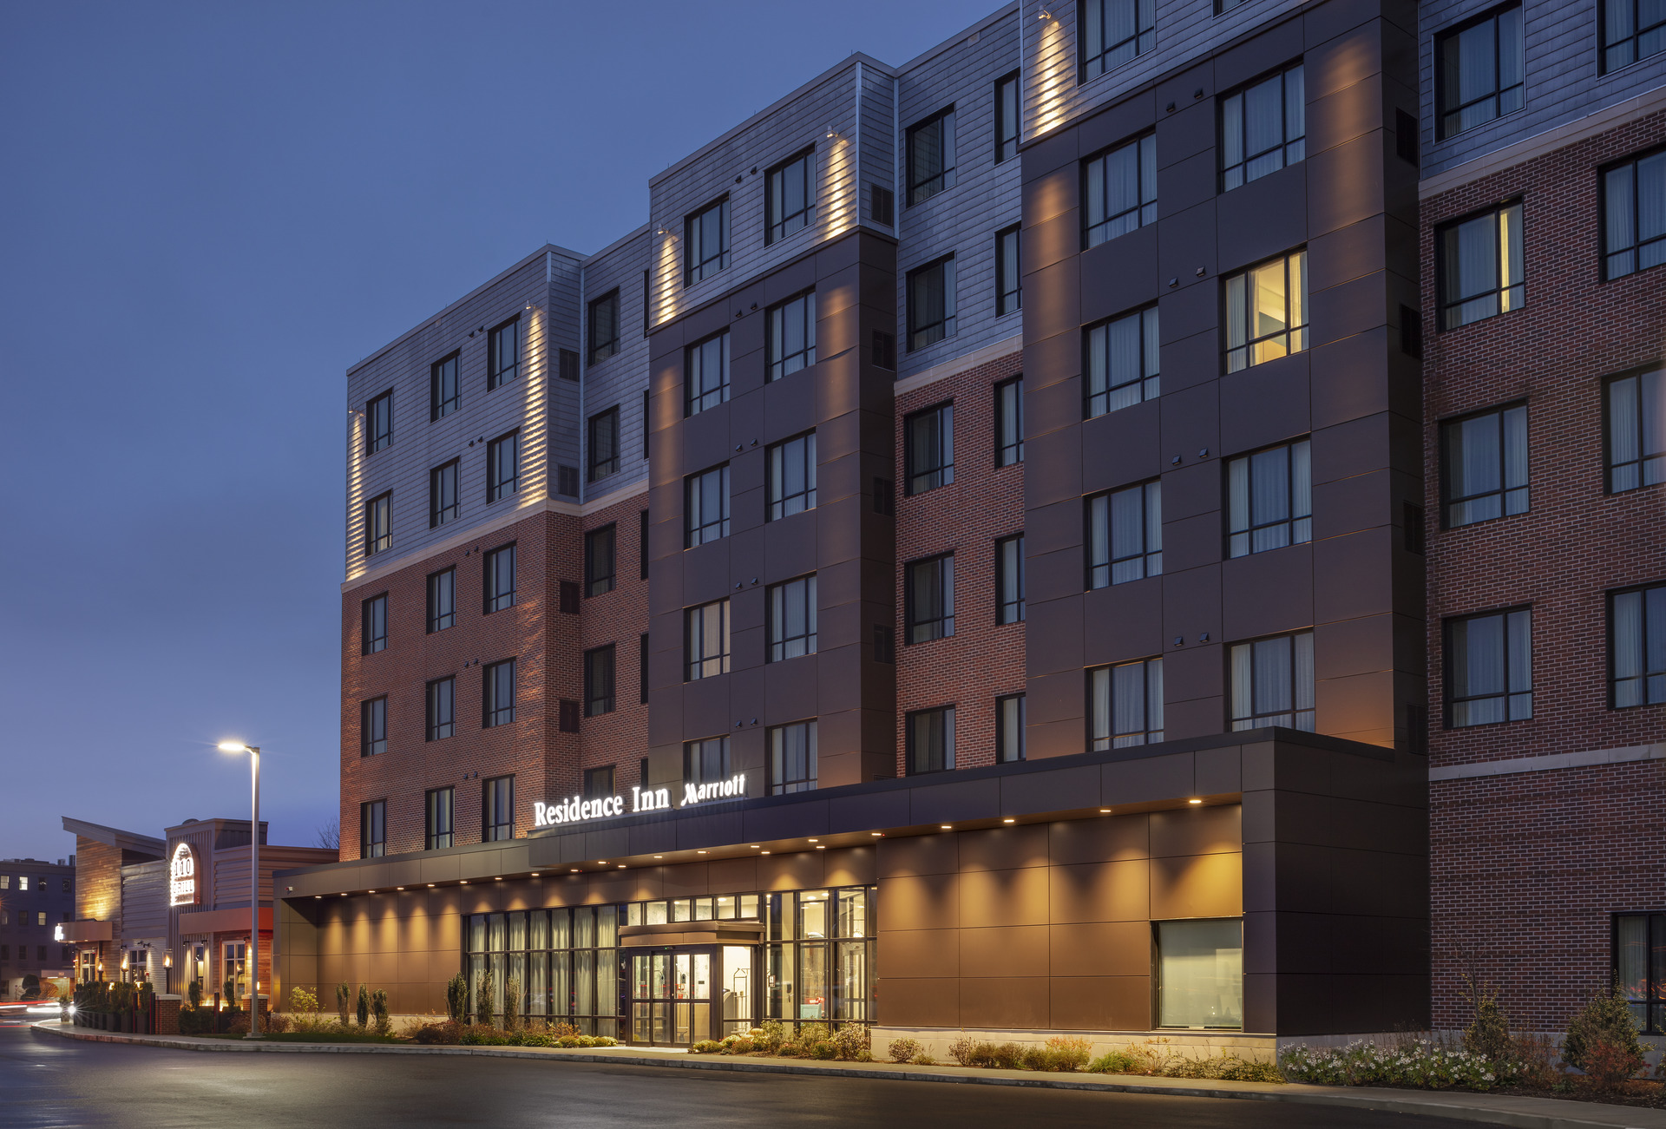
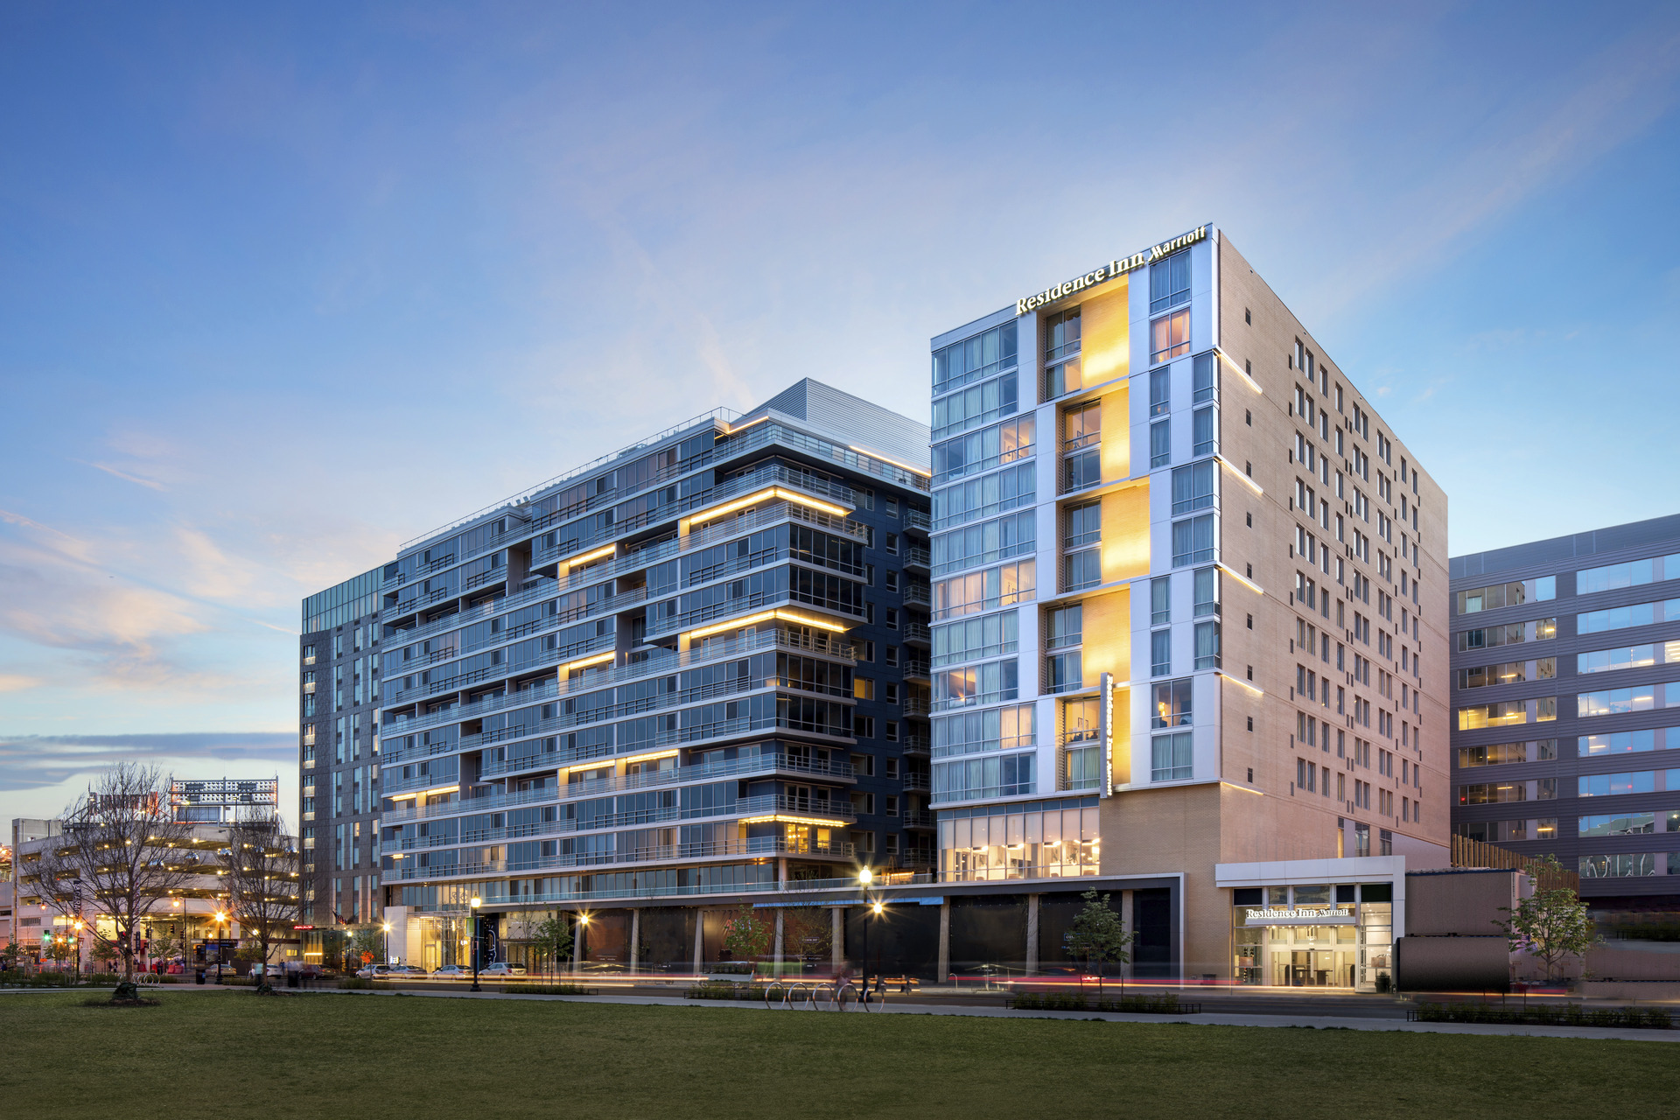
Residence Inn by Marriott Downtown/Seaport
NORWICH PARTNERS | BOSTON, MA

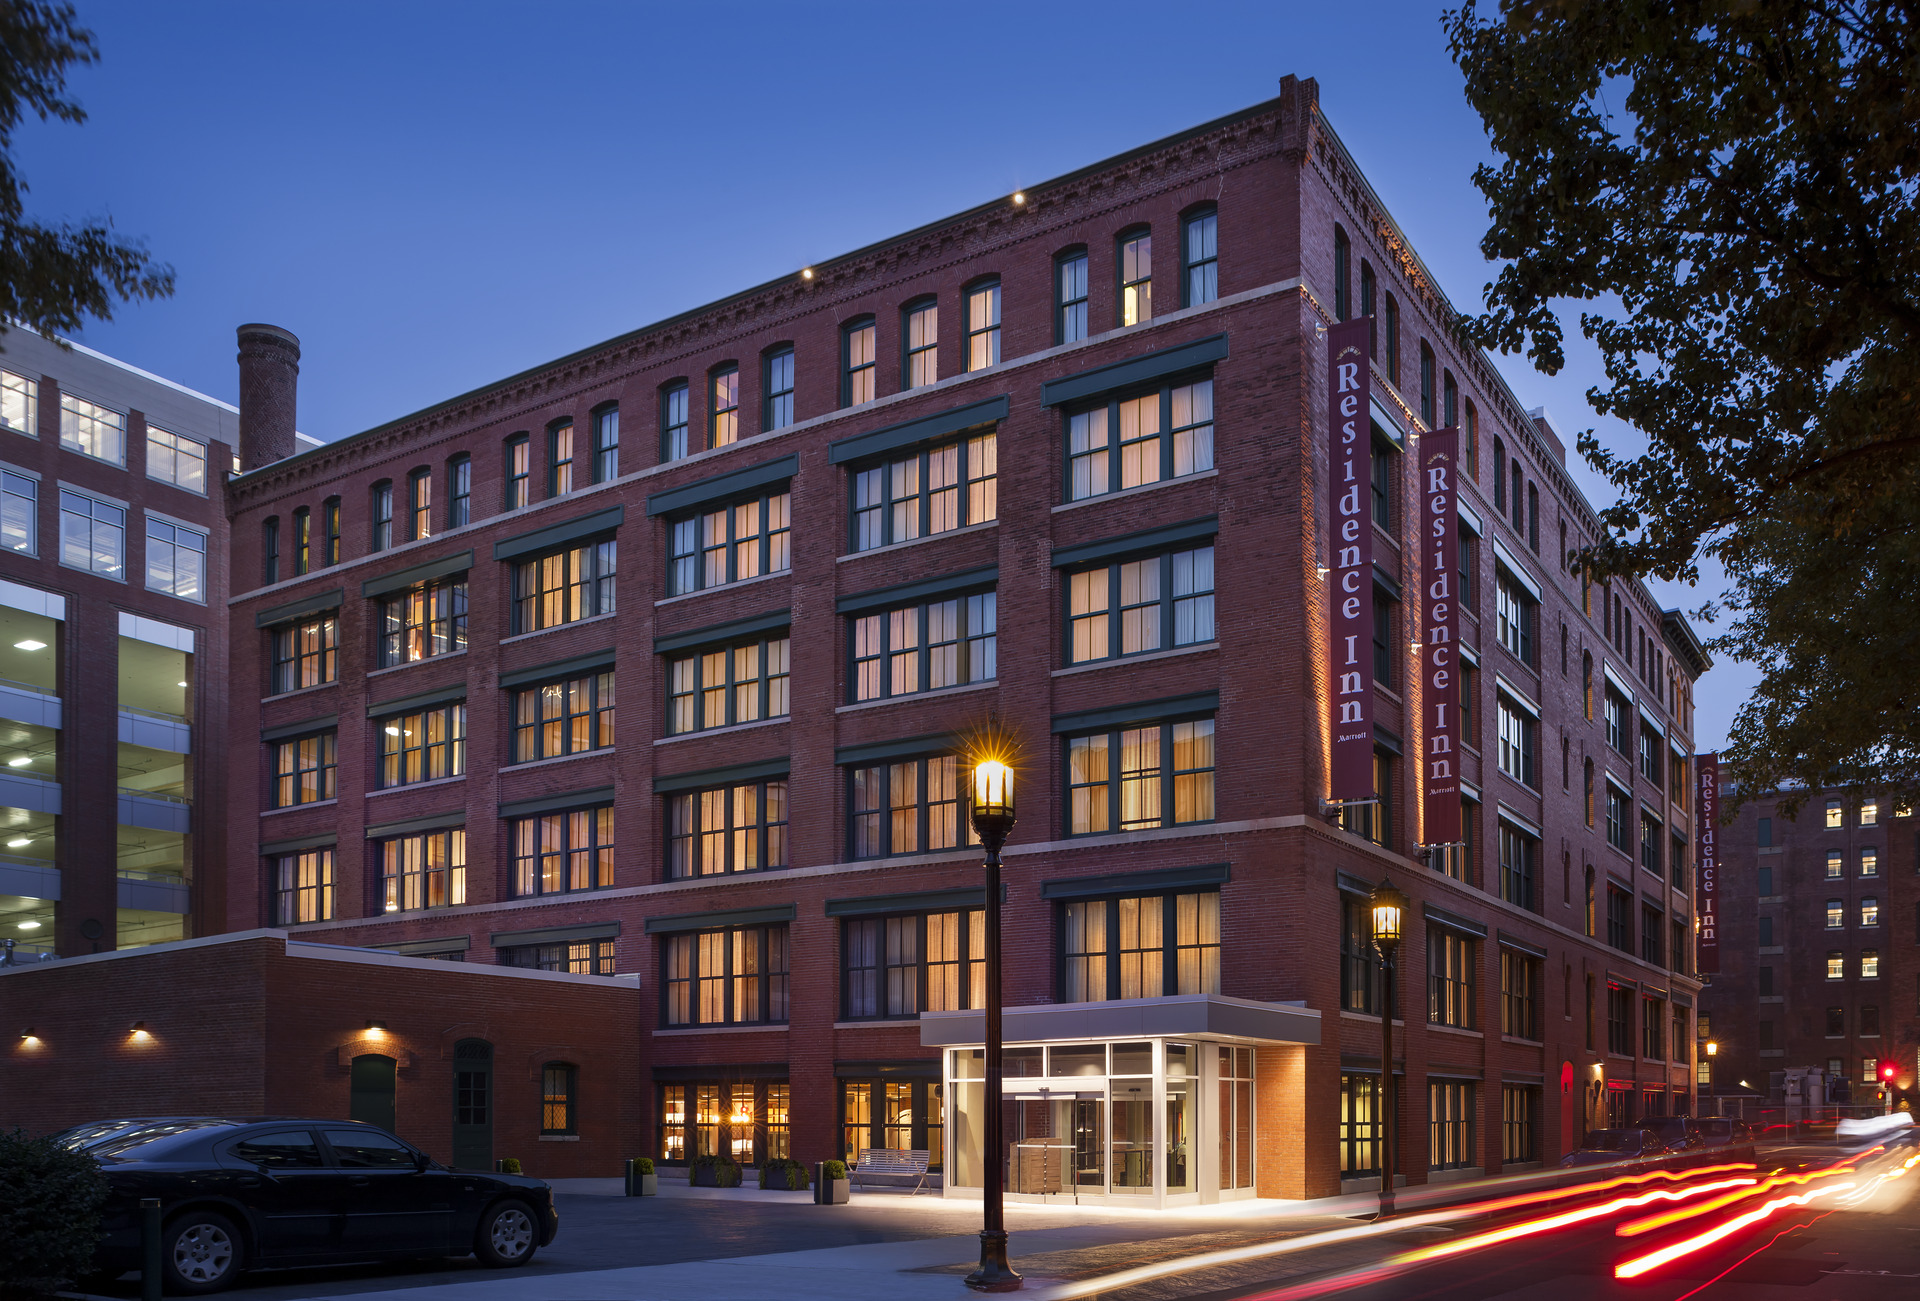
This six-story hotel, located on Congress Street in the vibrant Fort Point Channel Landmark district, is the first adaptive reuse project in the neighborhood.
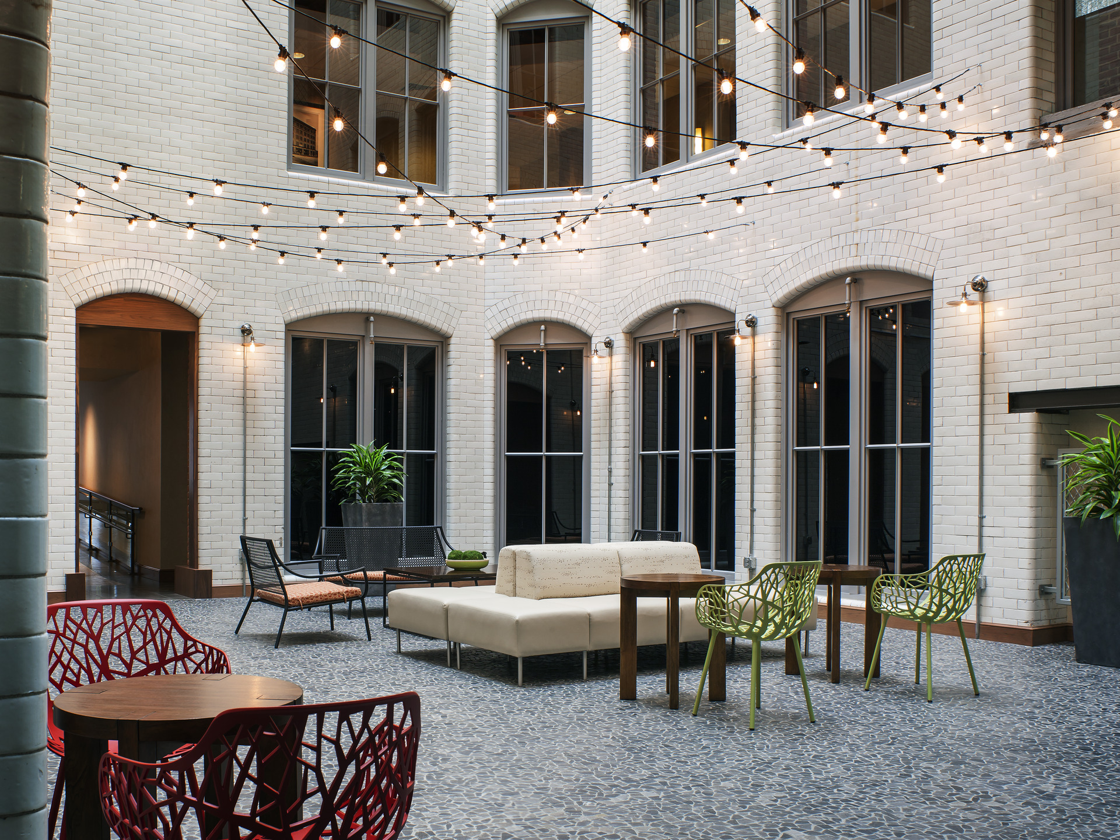
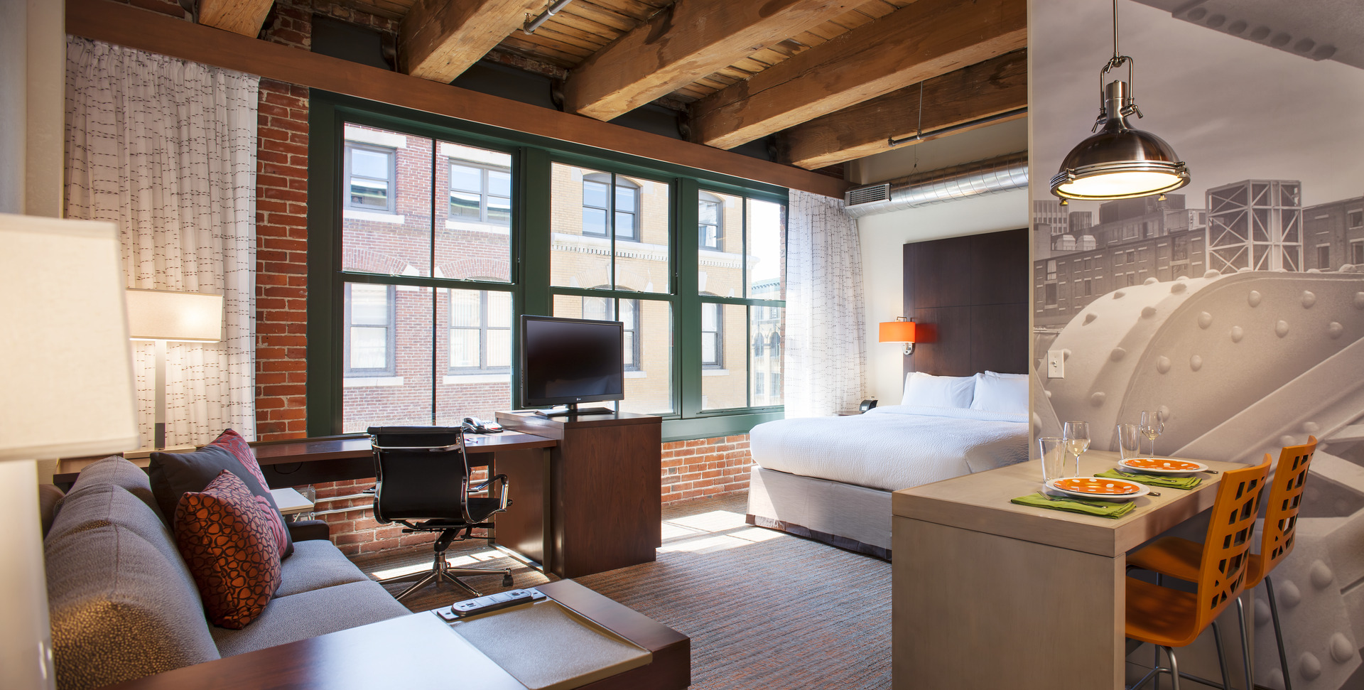
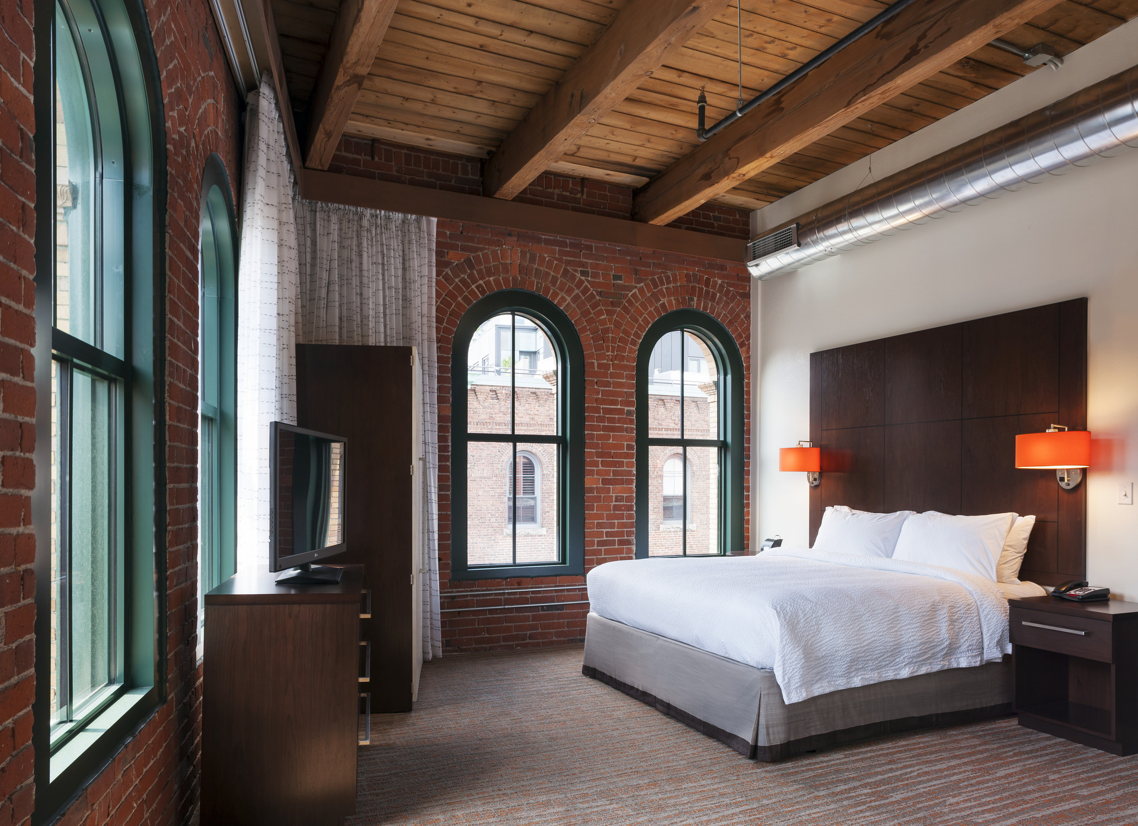
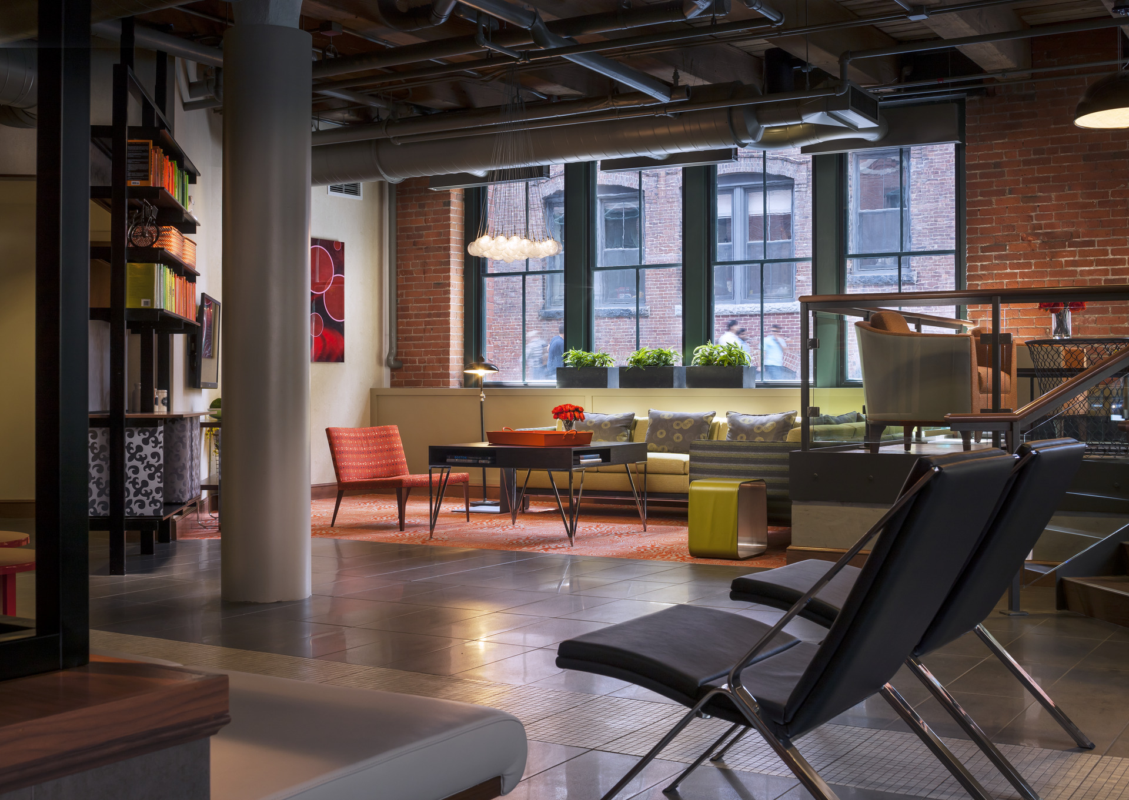
Formerly a warehouse dating back to 1901, the building was transformed into an innovative and thoroughly modern hotel complete with 120 extended-stay urban industrial loft guestrooms. This hotel is the epitome of classic luxury, sporting high ceilings, glass elevators, an early 1900s-era white glazed brick atrium, and a ground floor restaurant and retail spaces.
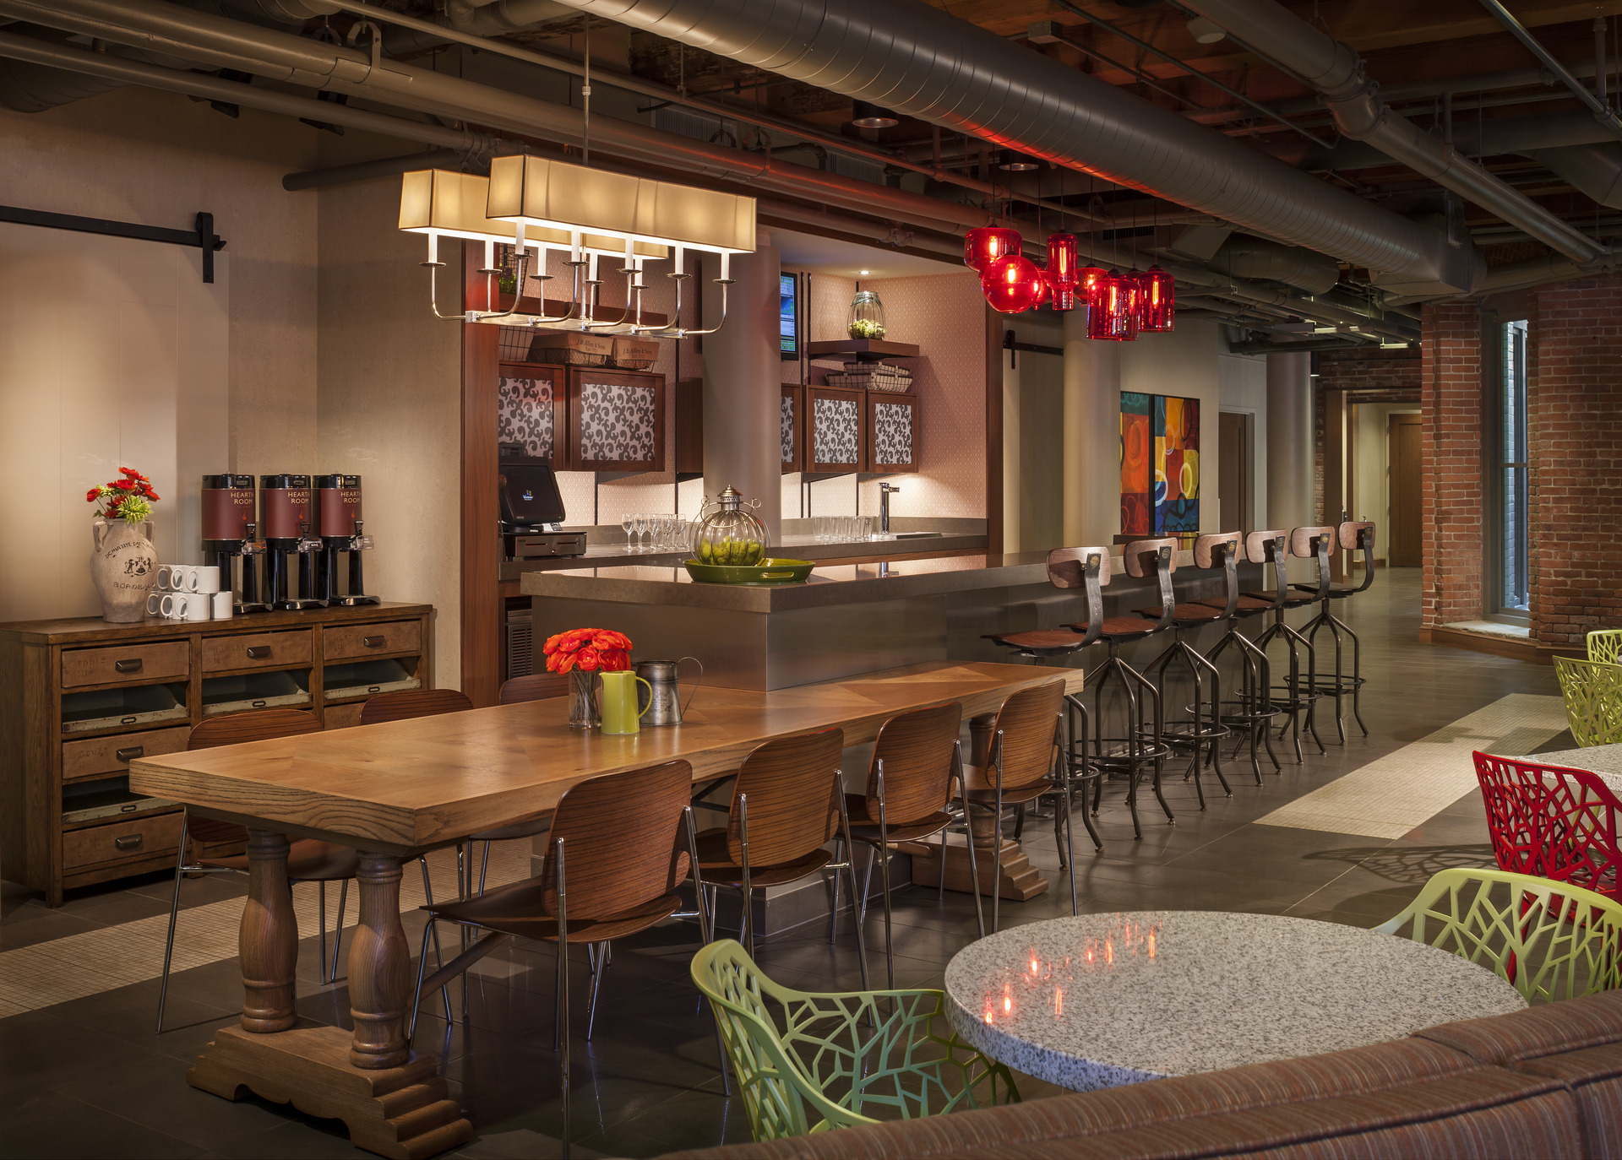
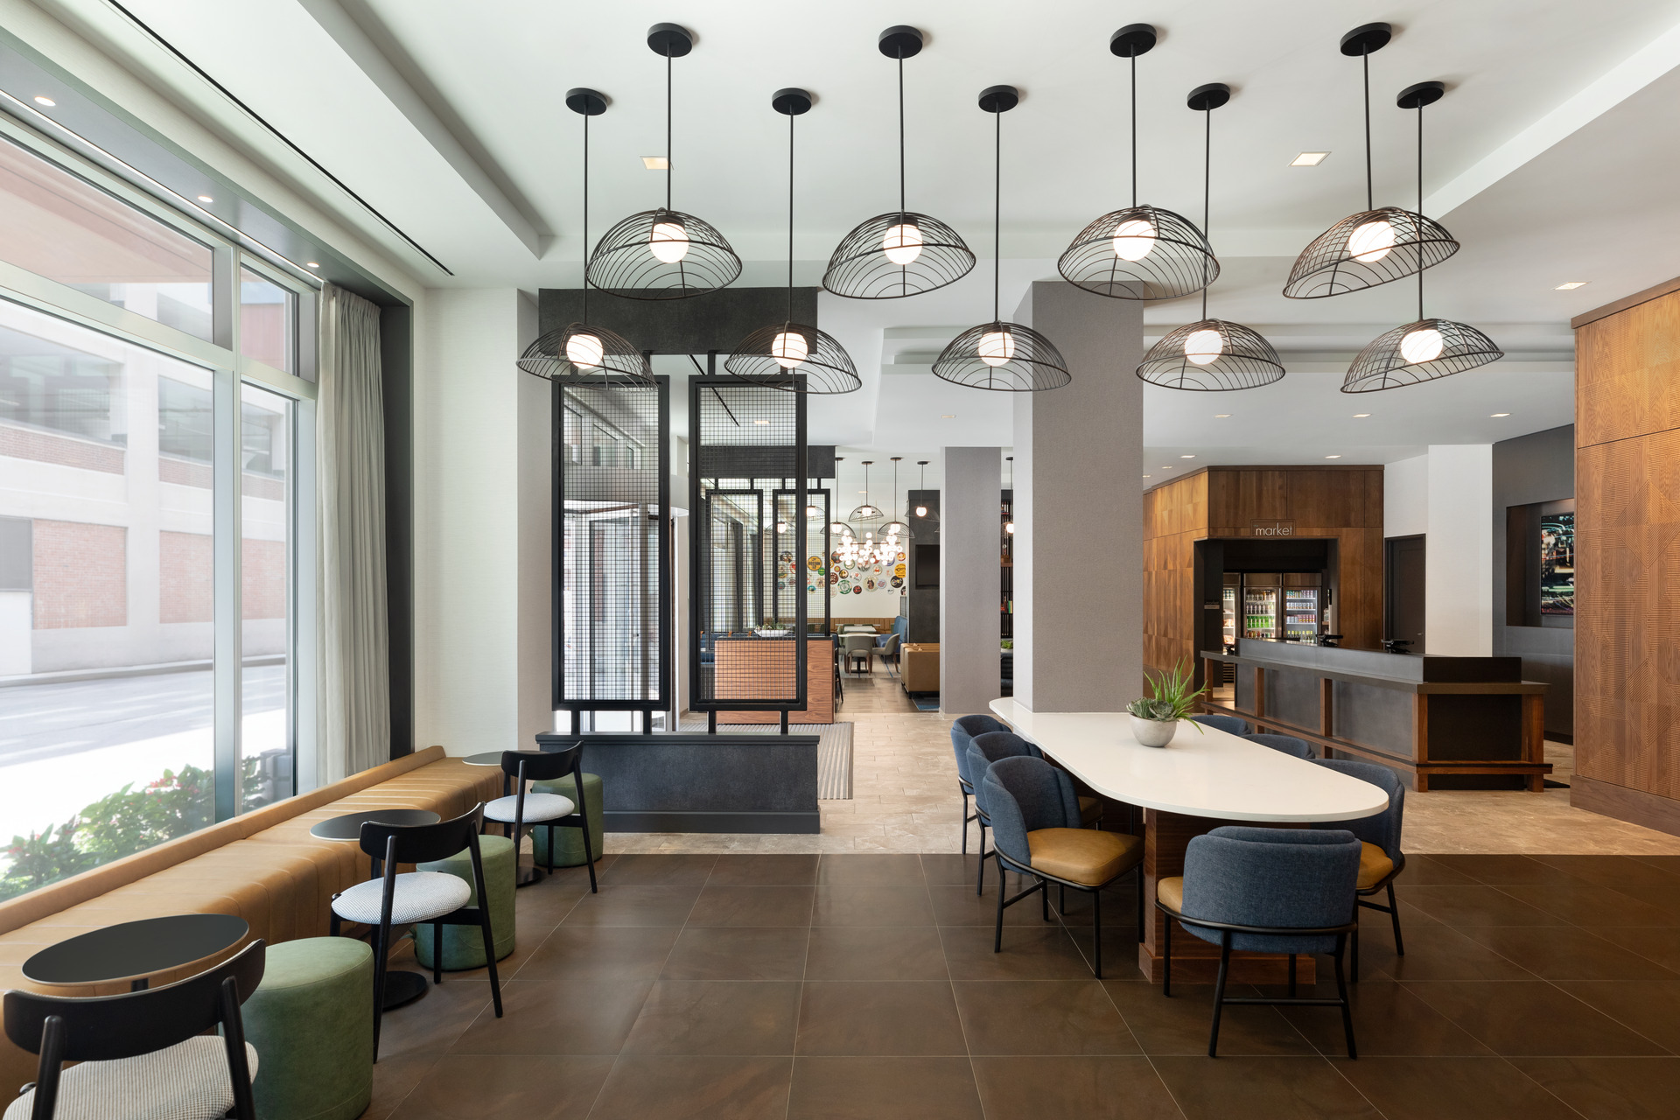
Amenities include a lobby lounge, meeting room, fitness room, on-site guest laundry, and a day/night bar and buffet. Each guestroom is outfitted with a fully equipped kitchen, efficient workspace, and oversized windows with spectacular city views.
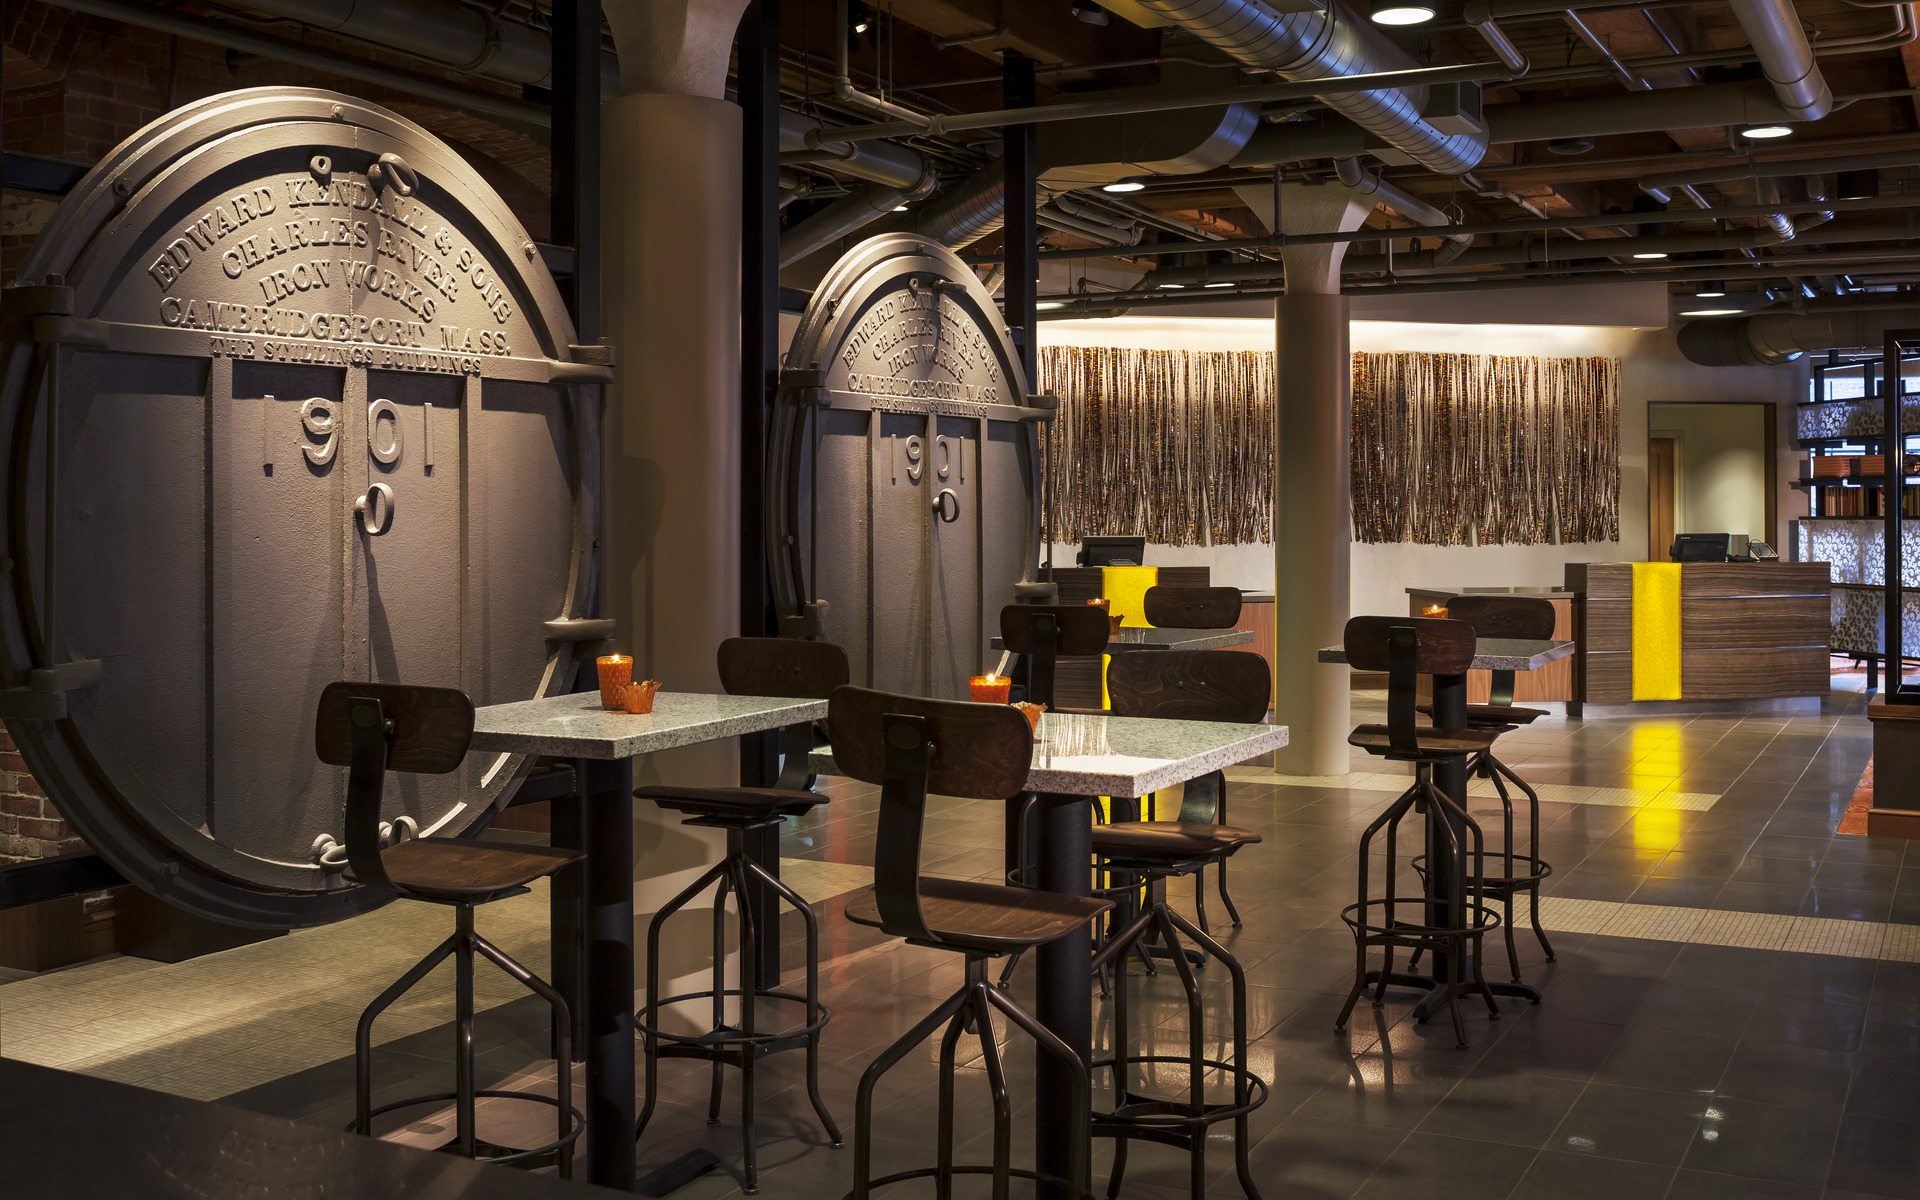
Exposed brick walls, post and beam construction, and prominent 1901 boiler doors in the lobby highlight the building’s historic industrial character.
PROJECT TYPE
2013 COMPLETION
99,726 SF SIZE
Adaptive Reuse
Architecture
Interior Design
Services
120 keys
Best Custom Project at the 2014 Marriott LINK Conference awards