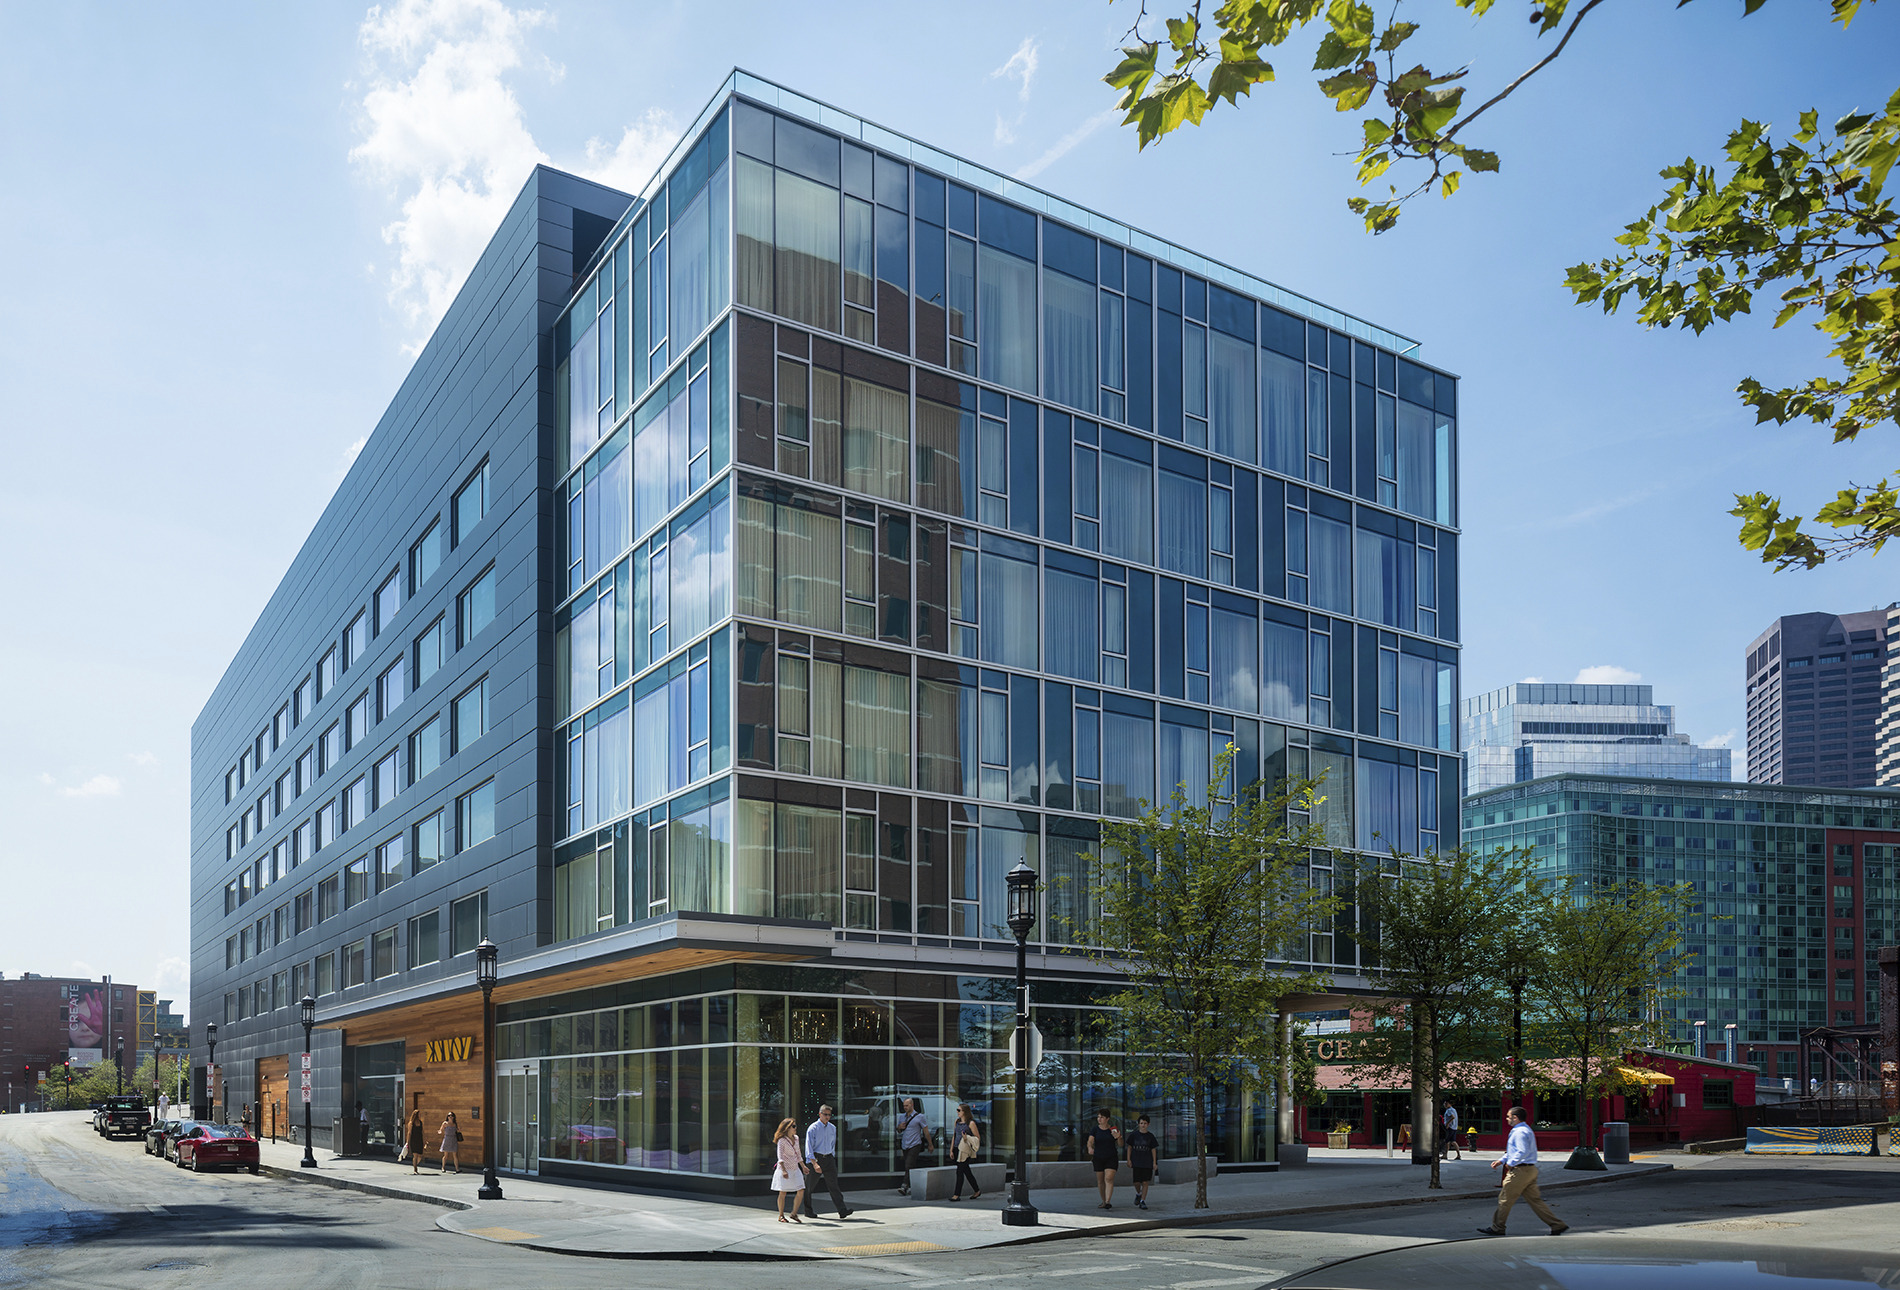
Marriott Pittsburgh Airport Renovation

PYRAMID GLOBAL HOSPITALITY | PITTSBURGH, PA

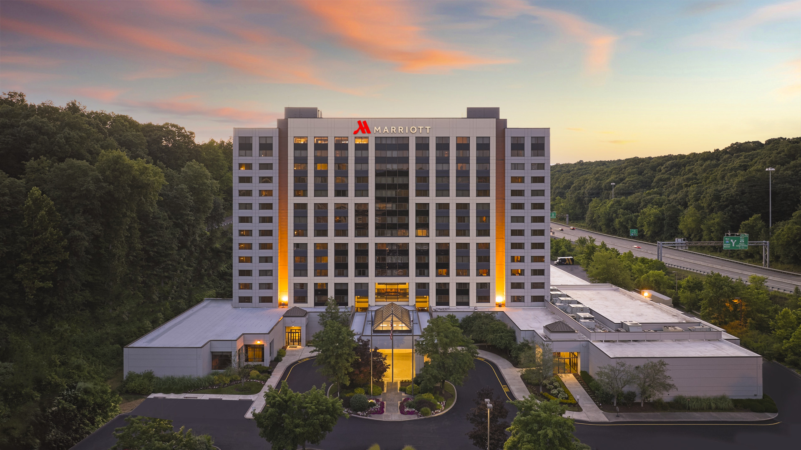
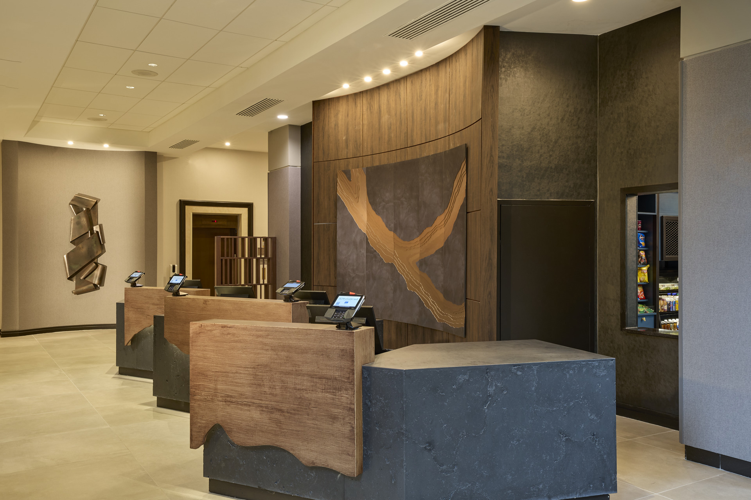
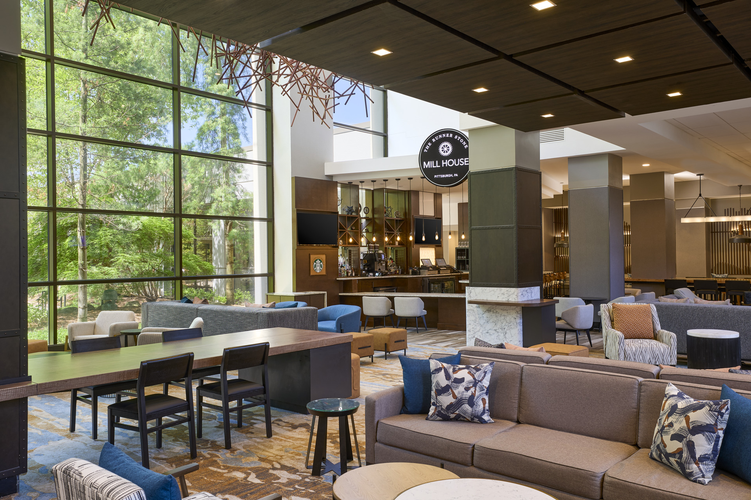
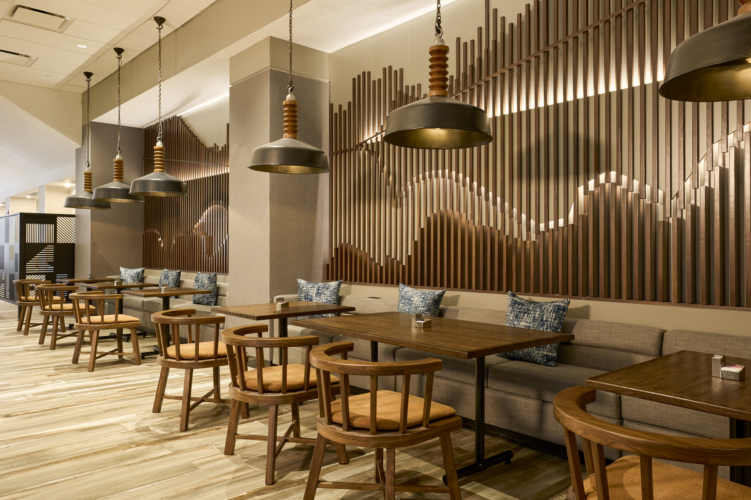
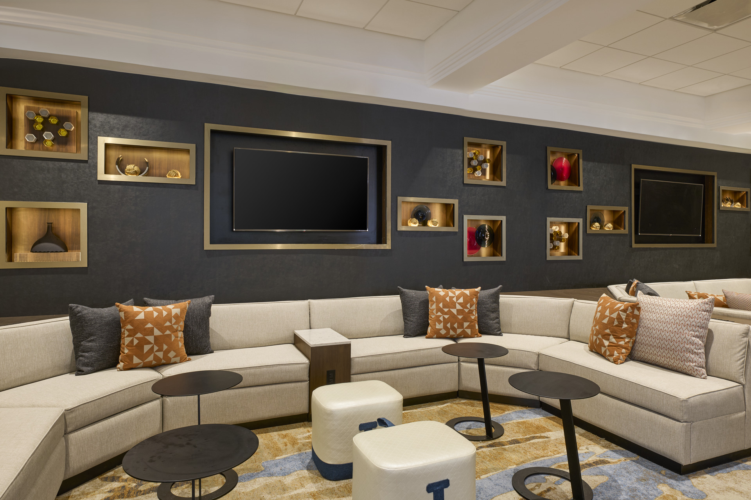
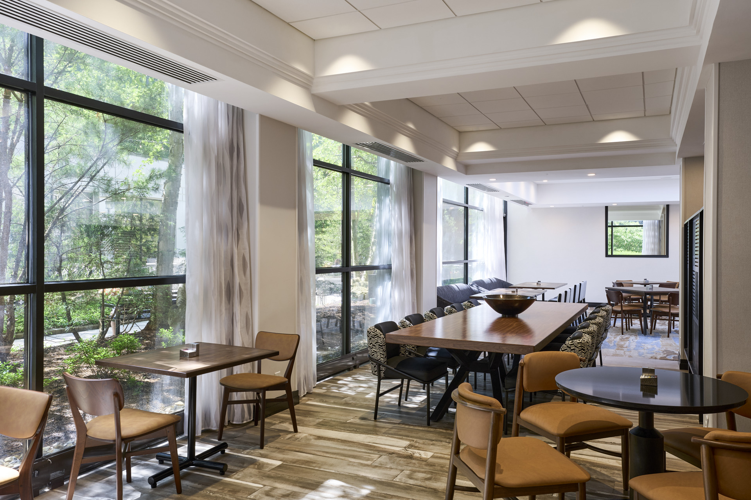
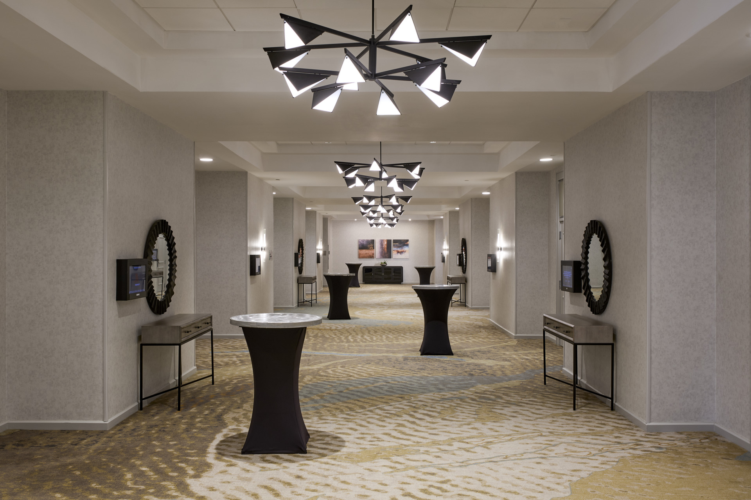
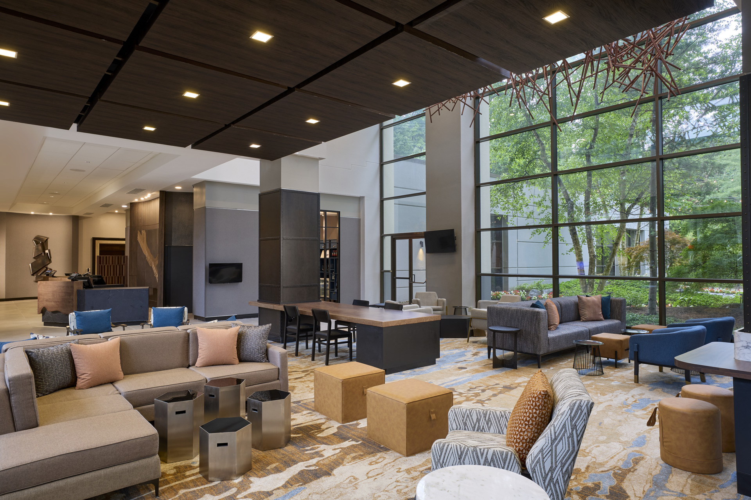
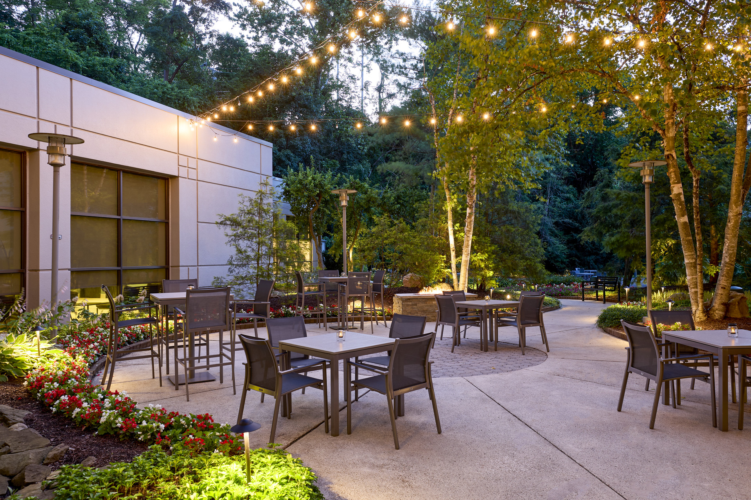
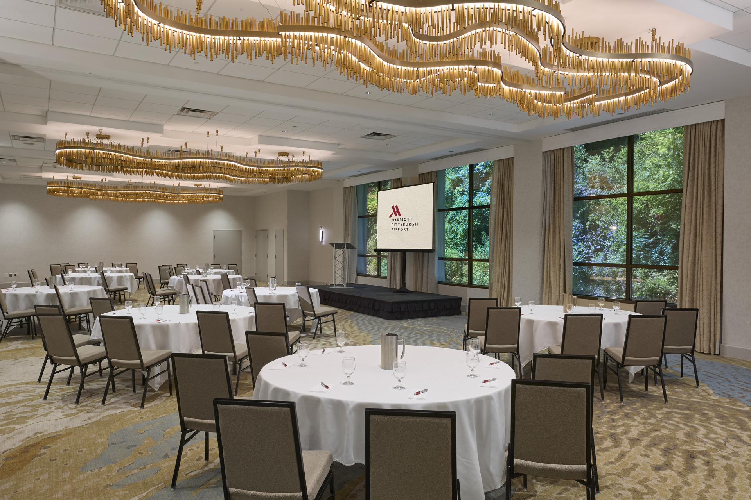
JCJ provided architecture and interior design services for the renovation of the public spaces at the Pittsburgh Airport Marriott. This included the transformation of the great room lobby area, event spaces, fitness center, restaurant, restrooms, and the signature Marriott M Club. The renovation redefines the guest experience, seamlessly blending modern design with elements that pay tribute to Pittsburgh’s rich Steel City heritage and the region’s natural landscape. The new design concept incorporating references to local grist mills, glass works, and steel factories. These influences are thoughtfully expressed through the color palette and materials throughout the hotel, which include elements like water, brick, corrugated metal, and iron, as well as steel structural accents. The meeting and event spaces offer a total of 12,500 square feet of versatile function space across 18 meeting rooms. Highlights include the expansive Grand Ballroom, which accommodates up to 650 guests, three executive Boardrooms, the newly designed Oakdale meeting room, and a variety of flexible spaces for customized events.