UConn Downtown Waterbury Campus

UNIVERSITY OF CONNECTICUT | WATERBURY, CT

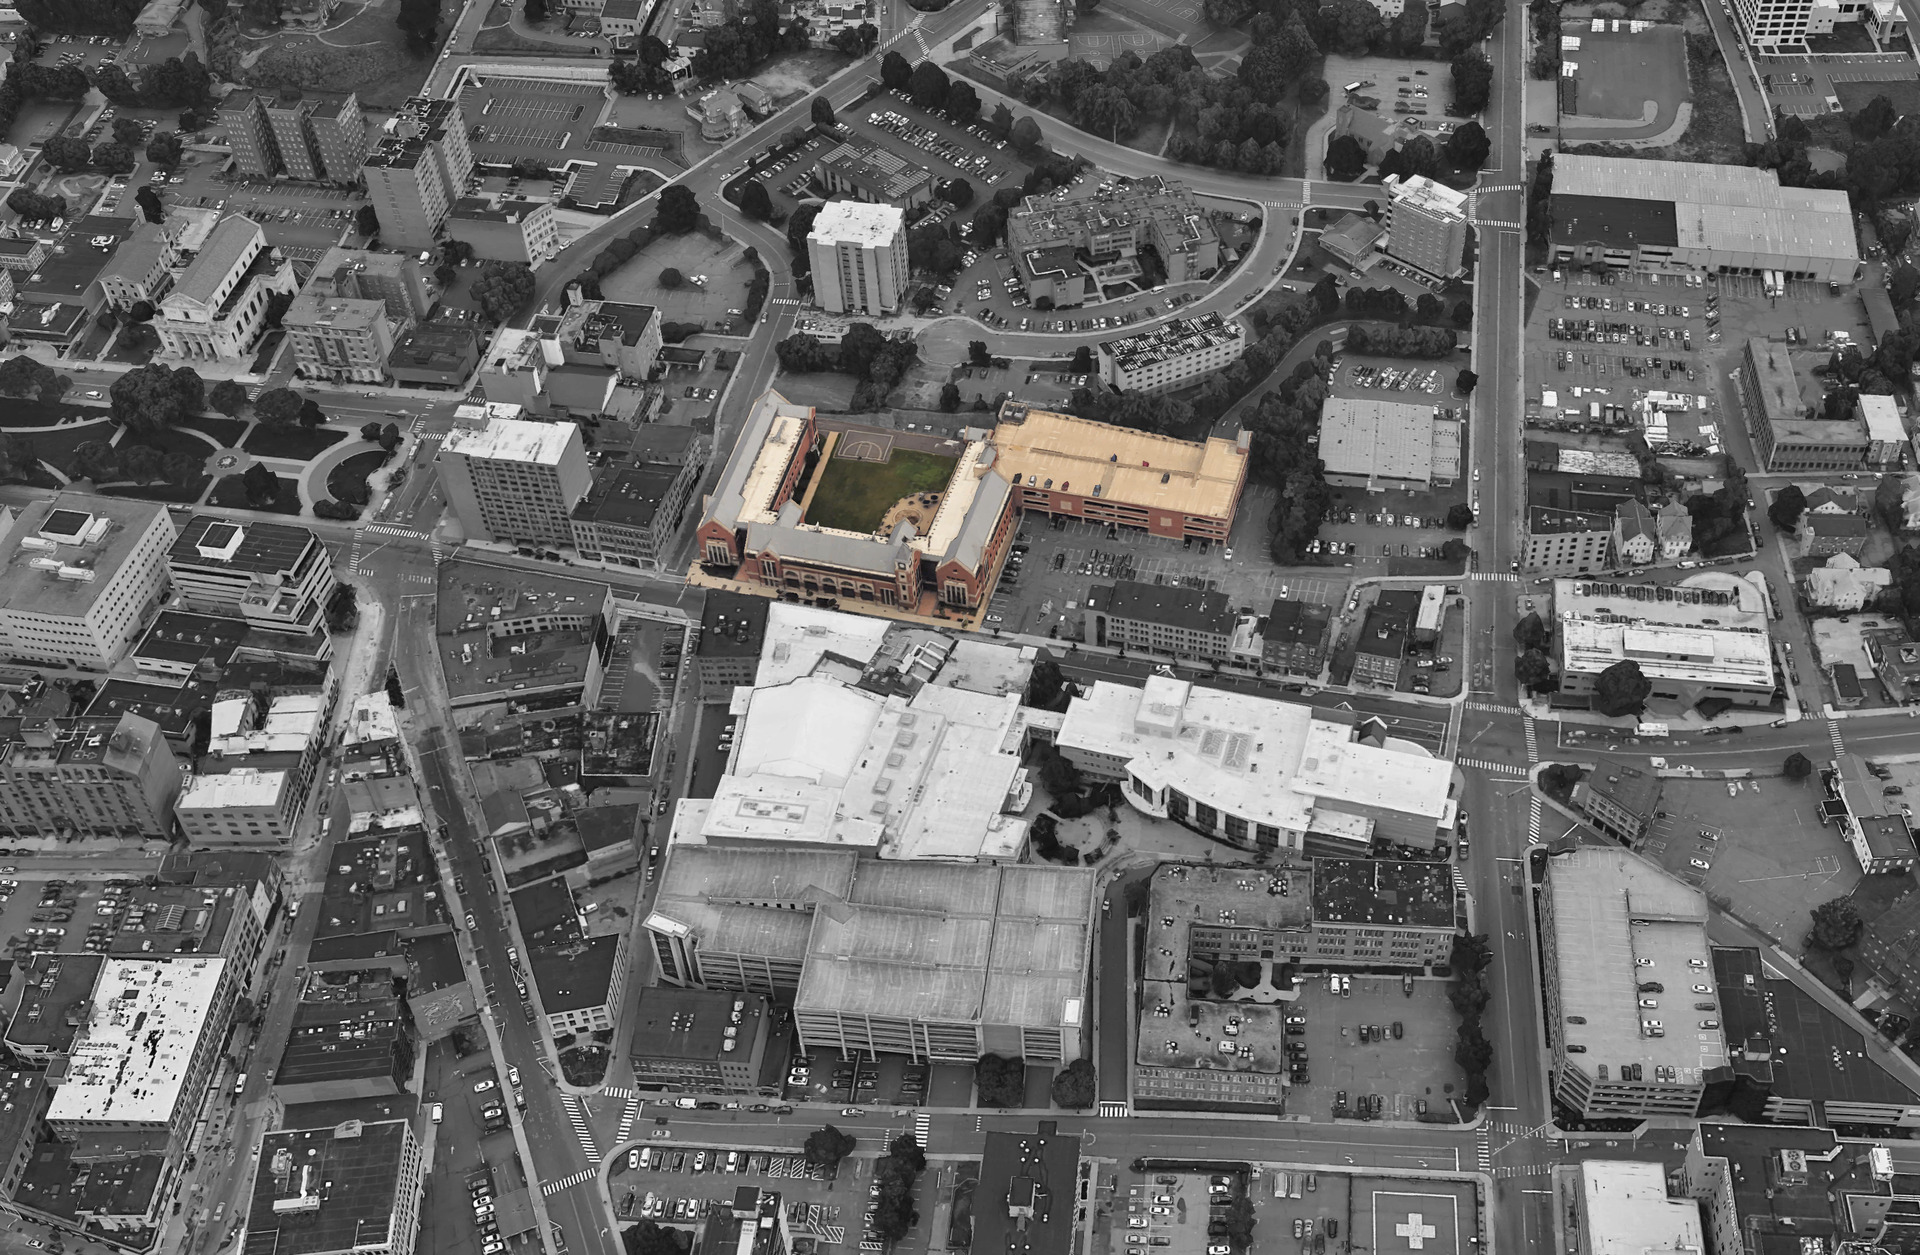
The University of Connecticut’s first Waterbury campus opened in 1942. After more than 50 years at its hilltop campus overlooking the city, the University set a new direction by relocating its Waterbury campus to a new, self-contained facility in the City’s emerging Arts & Education District.

JCJ’s involvement began with the development of a master plan for the relocation of the campus and continued through full design services. Working closely with the University and the City of Waterbury, the project established a framework for a contemporary urban campus that supports teaching, learning and student life while reinforcing the character and vitality of the surrounding downtown.

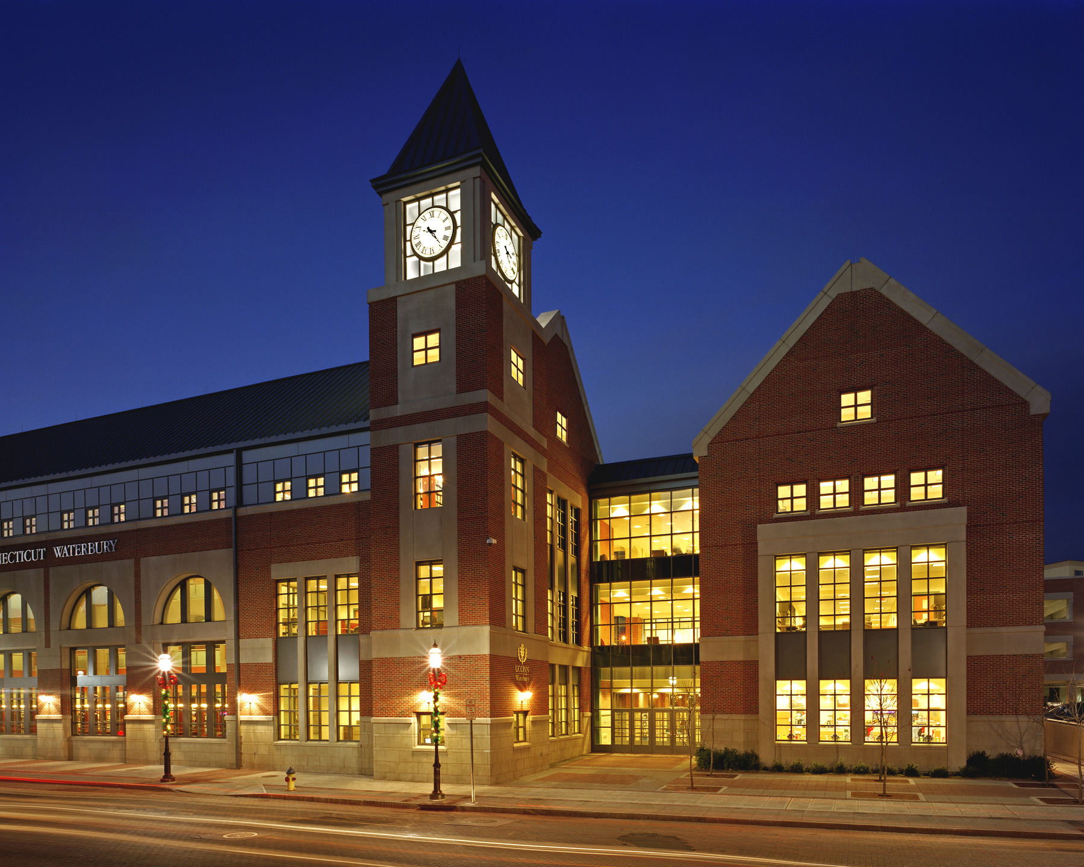
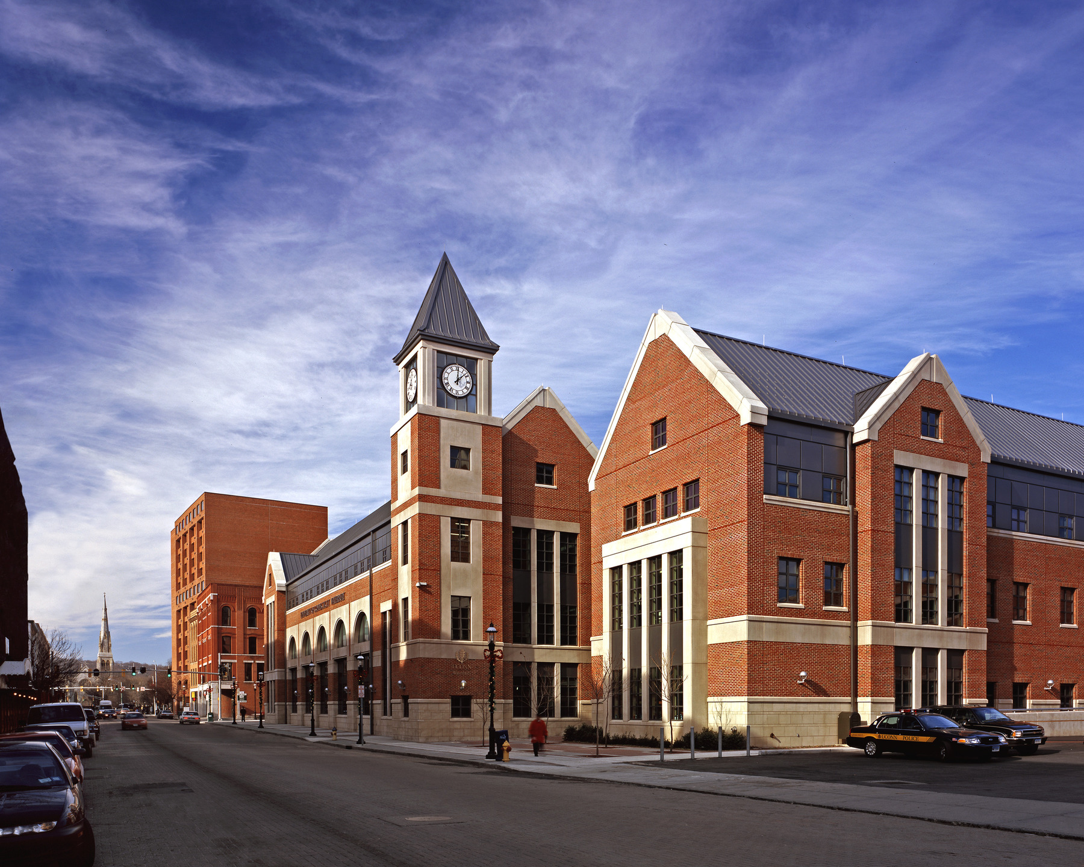
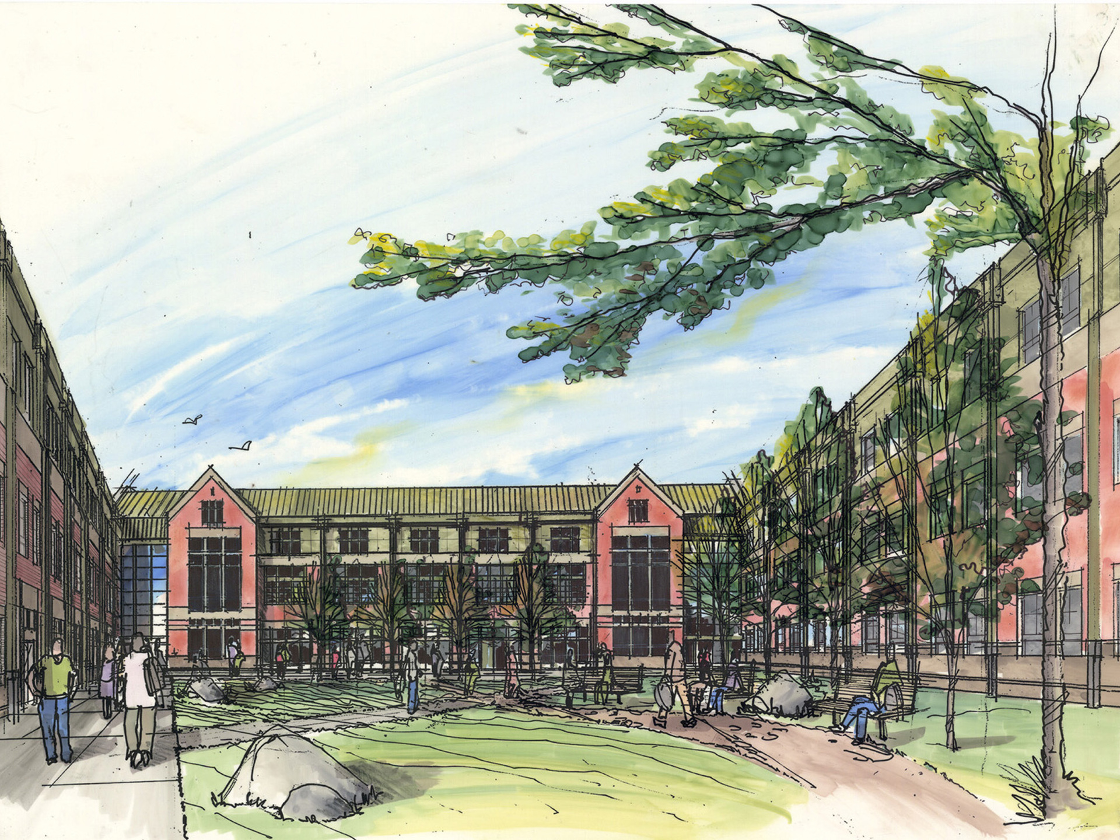
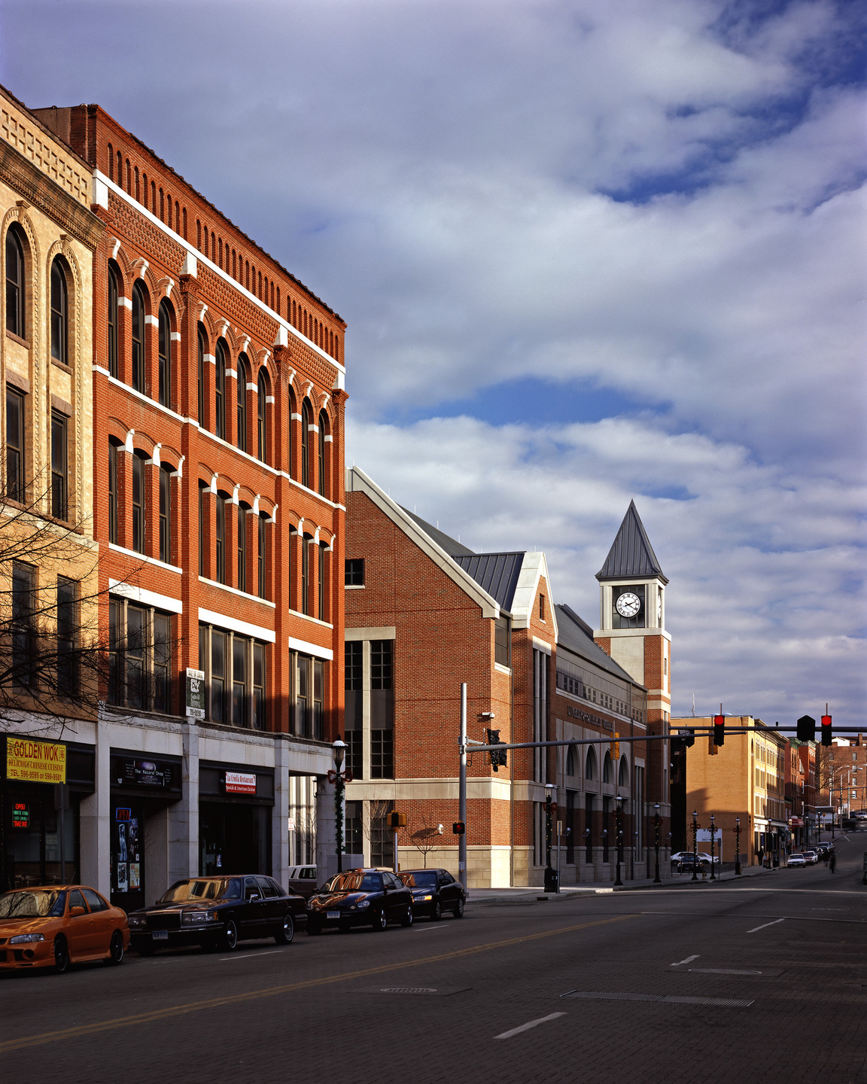
Occupying a prominent site on East Main Street opposite the historic Palace Theater, the 97,000-square-foot campus building creates a strong civic presence that engages the surrounding streetscape. The U-shaped plan frames an active campus environment that encourages student interaction and connects academic life with the energy of downtown. The building’s interpretive Gothic vocabulary, tower and distinctive triangular form establish a collegiate identity while responding to the scale and rhythm of the urban context.

Academic spaces include research, chemistry, biology and physics laboratories, classrooms, lecture halls, seminar rooms, collaborative learning spaces, computer labs and a 70-seat case room. A three-story library featuring open stacks, mezzanines, reading areas and multimedia resources serves as the academic heart of the campus, supporting study, research and collaboration.

Beyond providing a modern academic home for UConn Waterbury, the project represented a significant investment in downtown Waterbury. The campus offers students the benefits of a smaller learning environment with access to comprehensive academic support services while strengthening UConn’s presence within the city’s urban core.