








Ellis Block Apartments
NEW BRITAIN, CT
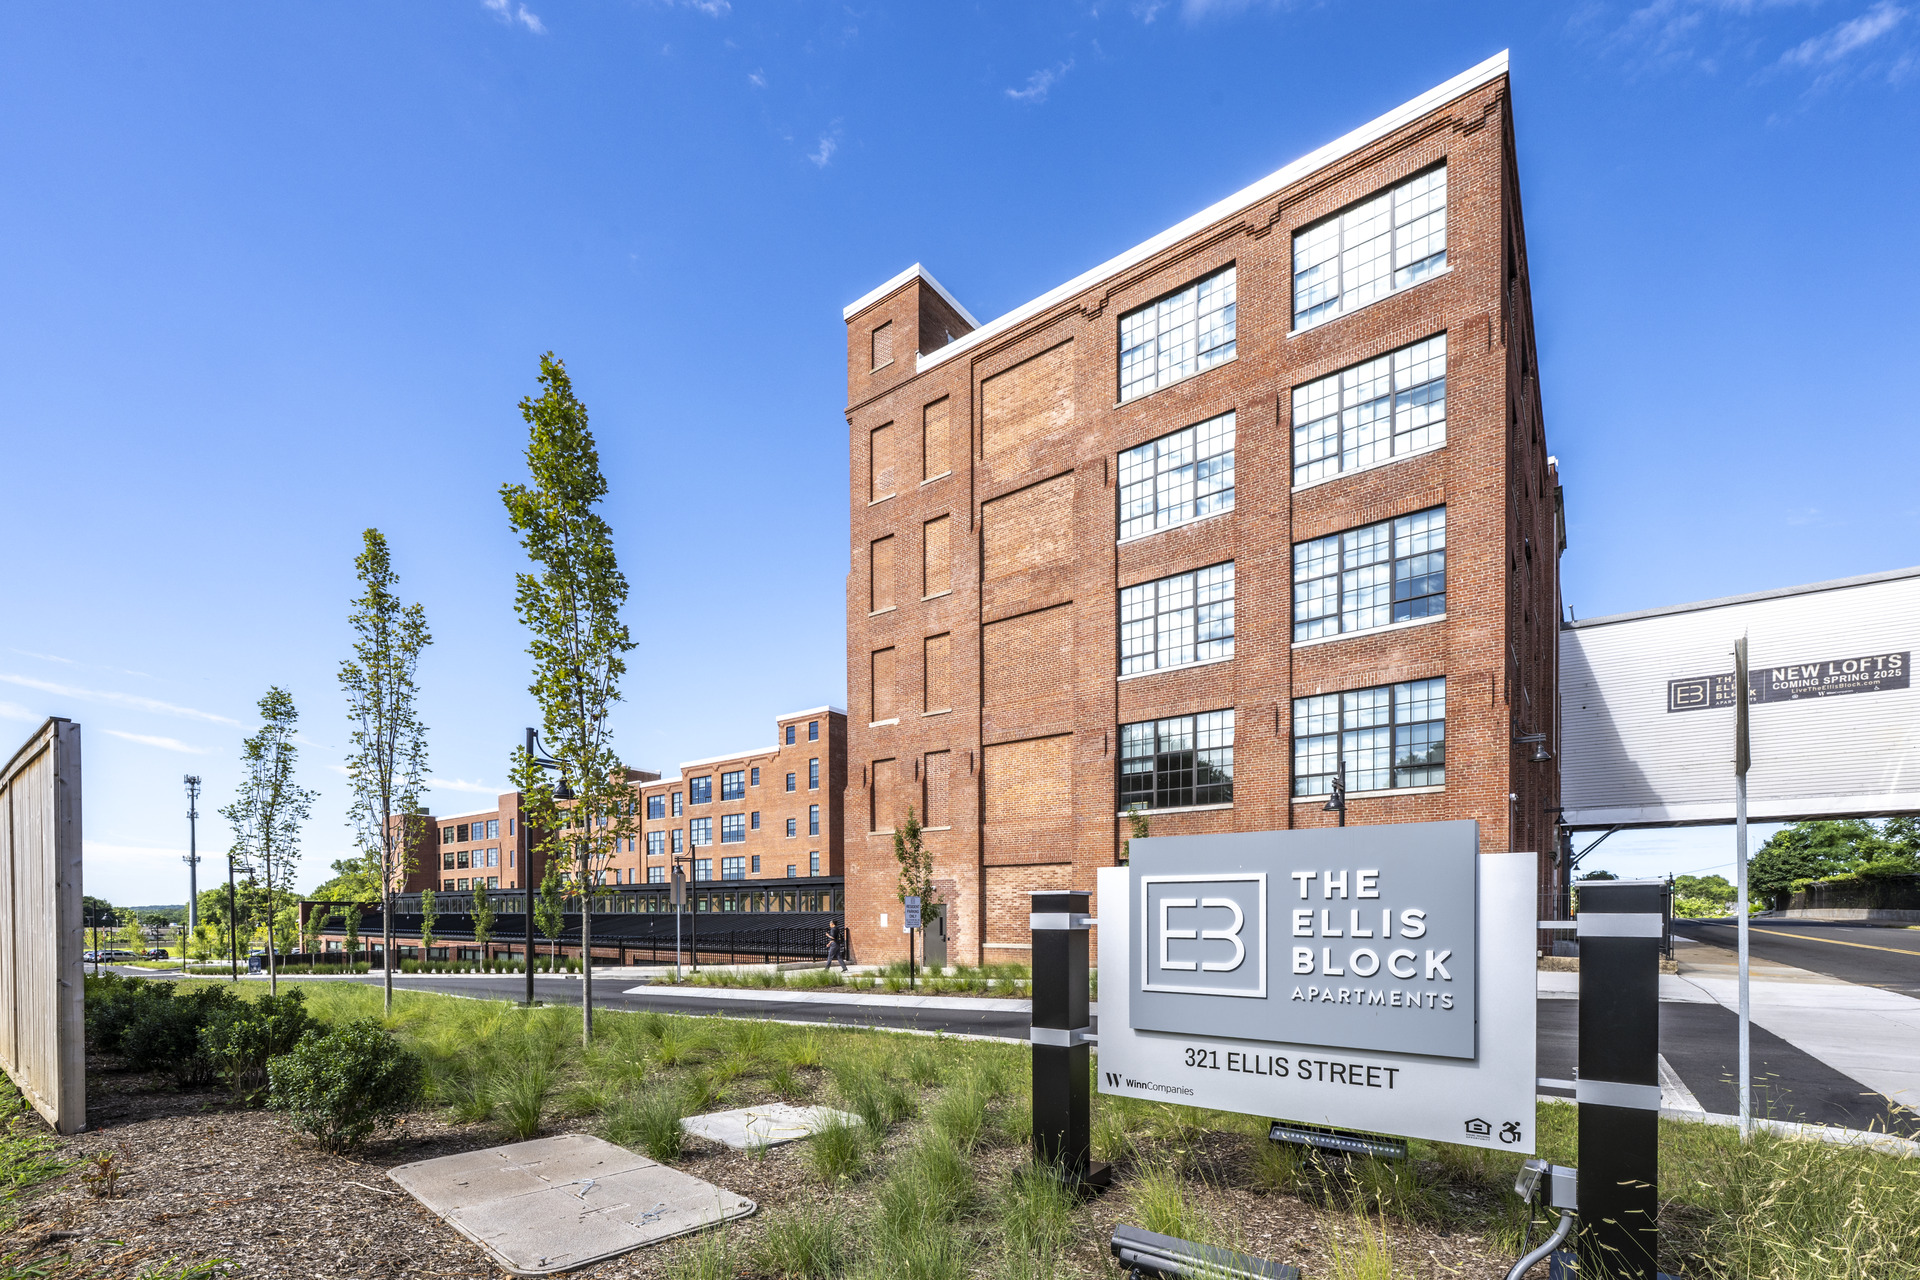
JCJ Architecture partnered with WinnDevelopment, a nationally recognized leader in residential and military housing, to deliver this transformative mixed-use, affordable housing project in New Britain, Connecticut. This project involved the adaptive reuse and historic restoration of the 115-year-old Landers, Frary & Clark manufacturing complex, a landmark of the city’s industrial heritage. The master plan reimagined the six-story factory buildings as 154 modern, energy-efficient residential units, with a significant portion designated as affordable housing to support the needs of low- and moderate-income individuals and families.
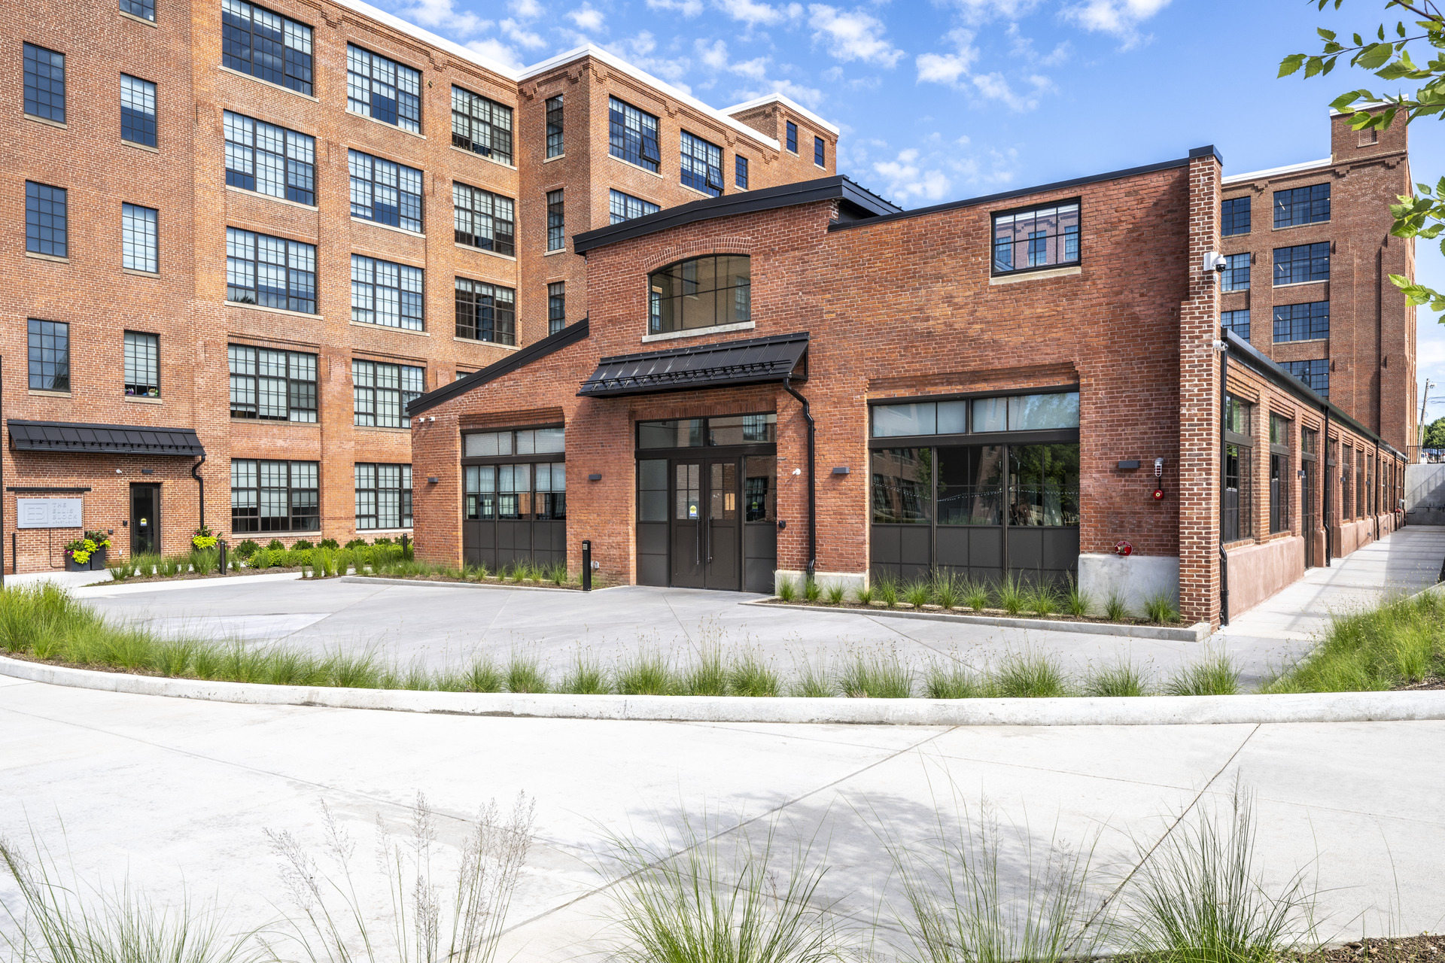
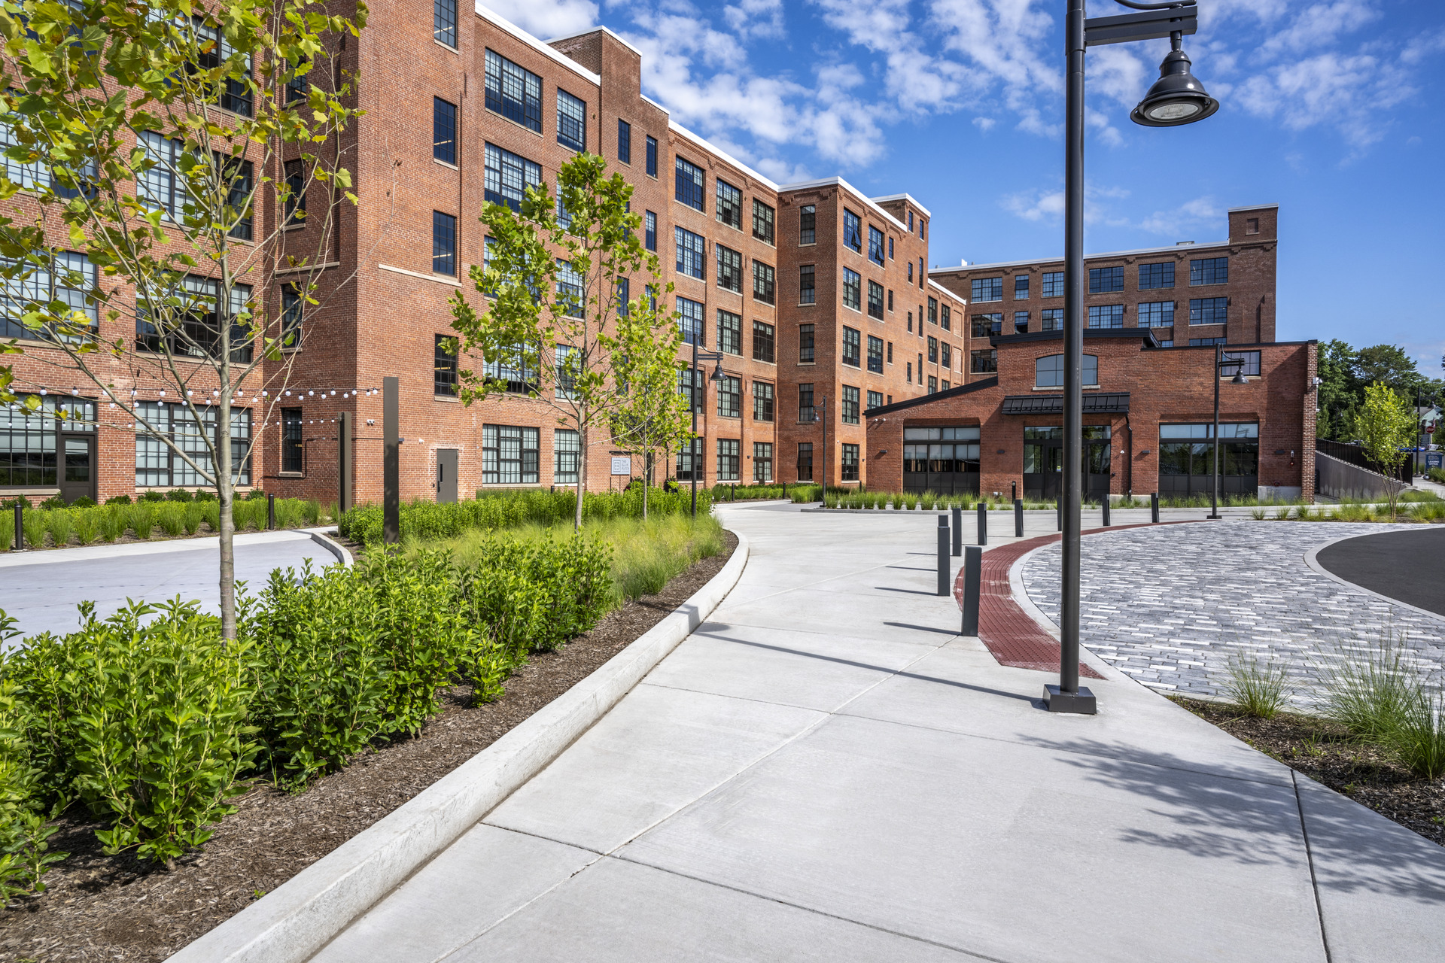
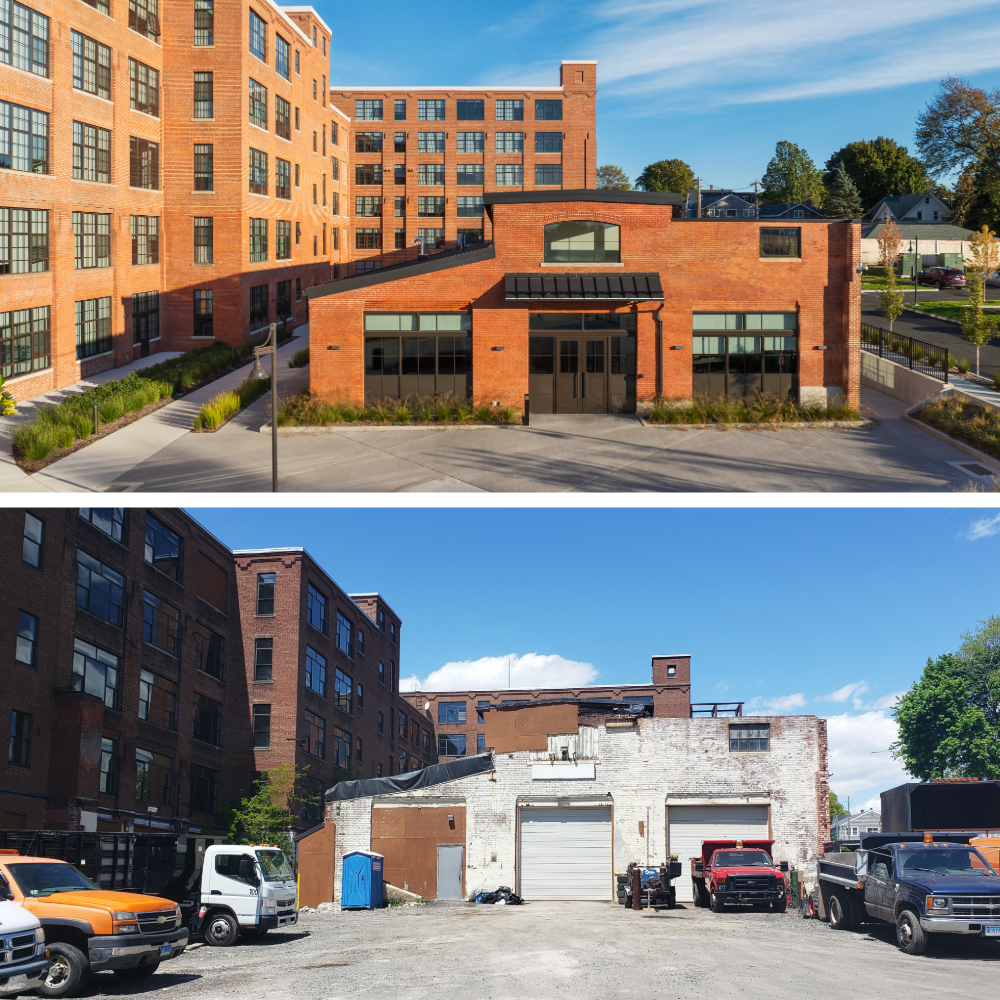
A one-story structure on the site, formerly used as a forge, was converted into a community space to create shared space for residents. The project incorporates a variety of outdoor amenities, green spaces, and gathering areas, creating a vibrant, inclusive environment that promotes community connection while preserving the historical character of the site.
As part of this complex redevelopment effort, the project required coordination with state housing and funding agencies associated with affordable housing development in Connecticut, including the Connecticut Housing Finance Authority and the State of Connecticut Department of Housing. JCJ worked alongside the ownership and development team to support project goals related to affordable housing, historic preservation, sustainability, and community revitalization while navigating the regulatory and funding considerations associated with publicly supported housing developments.
The Ellis Block Apartments demonstrate what sensitive adaptive reuse can accomplish when imagination, partnership, and rigorous planning align.
Awards
2026 Preservation Connecticut, Award of Merit
2026 AIA New England, Citation Award for Excellence in Architecture, Multi-family Housing