State of Connecticut Superior Courthouse
WATERBURY, CT
Throughout the first half of the 20th century, Waterbury was the leading center in the United States for the manufacture of brass. In 1913, the American Brass Company built its headquarters in Waterbury at the intersection of Grand and Meadow Streets – setting the distinctive curved structure among a collection of other landmark buildings in the downtown core.
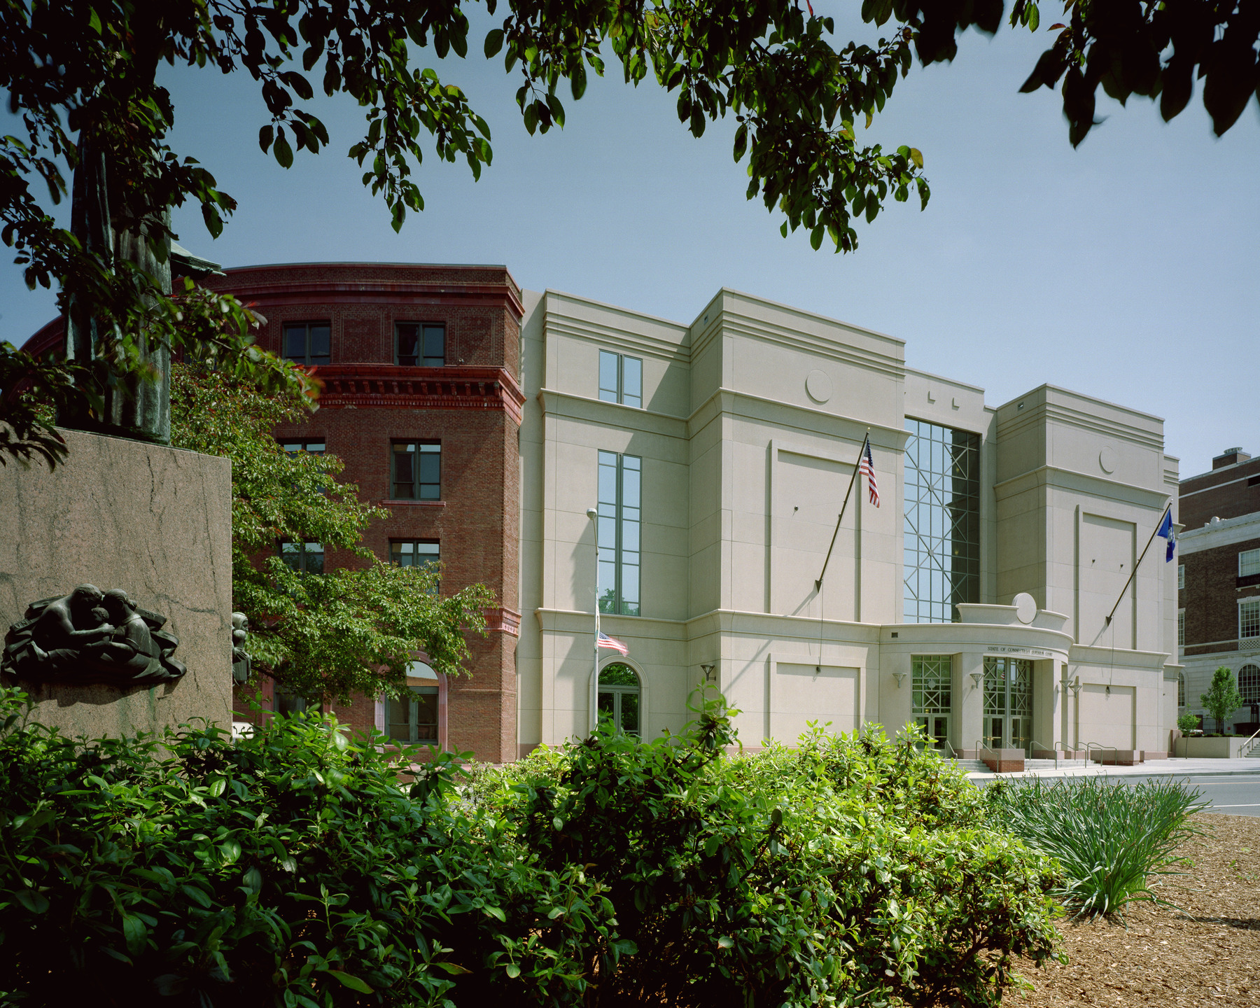
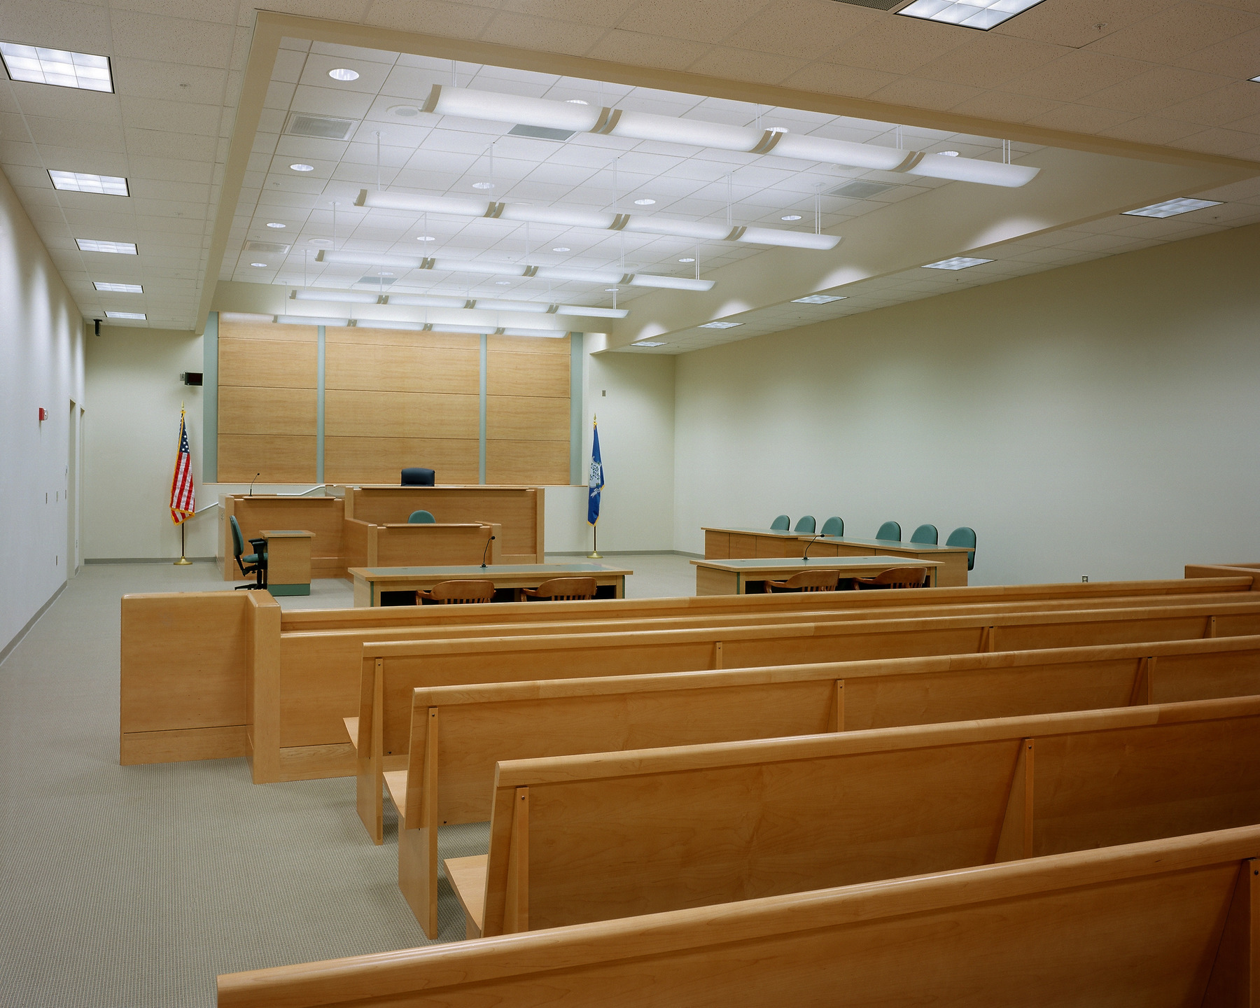
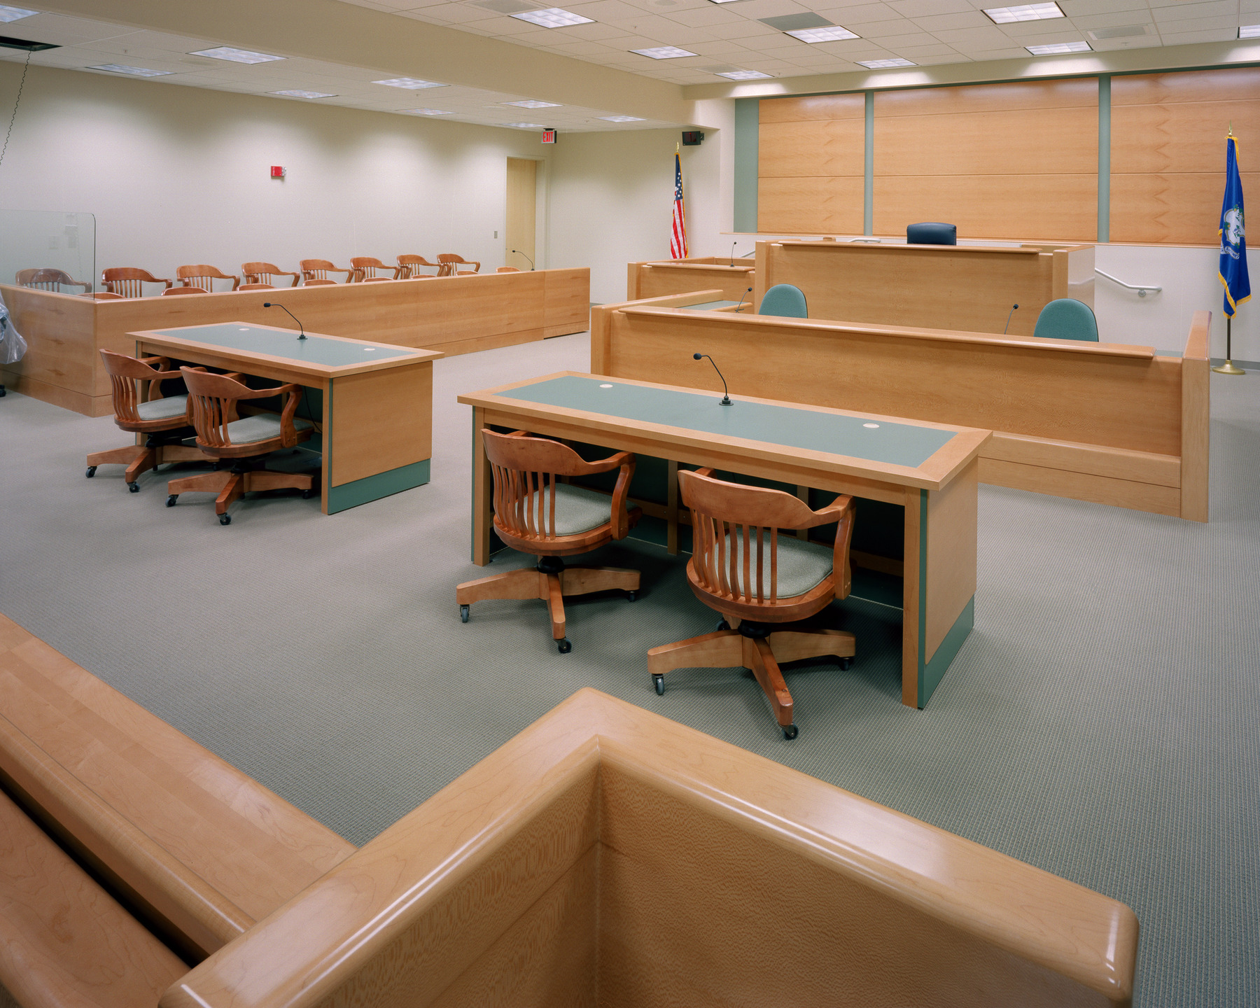
JCJ led design for the fast-track design/build delivery of a new State of Connecticut Superior Courthouse. The project presented a unique set of challenges to the design/build team: preserving a landmark building while incorporating a new 78,000 square foot addition and 365 car structured parking facility; maintaining a fast-track schedule while controlling project costs; developing design for the new building to meet the needs of a contemporary judicial facility. JCJ worked alongside Ricci Green Associates, AM Design and Turner Construction.
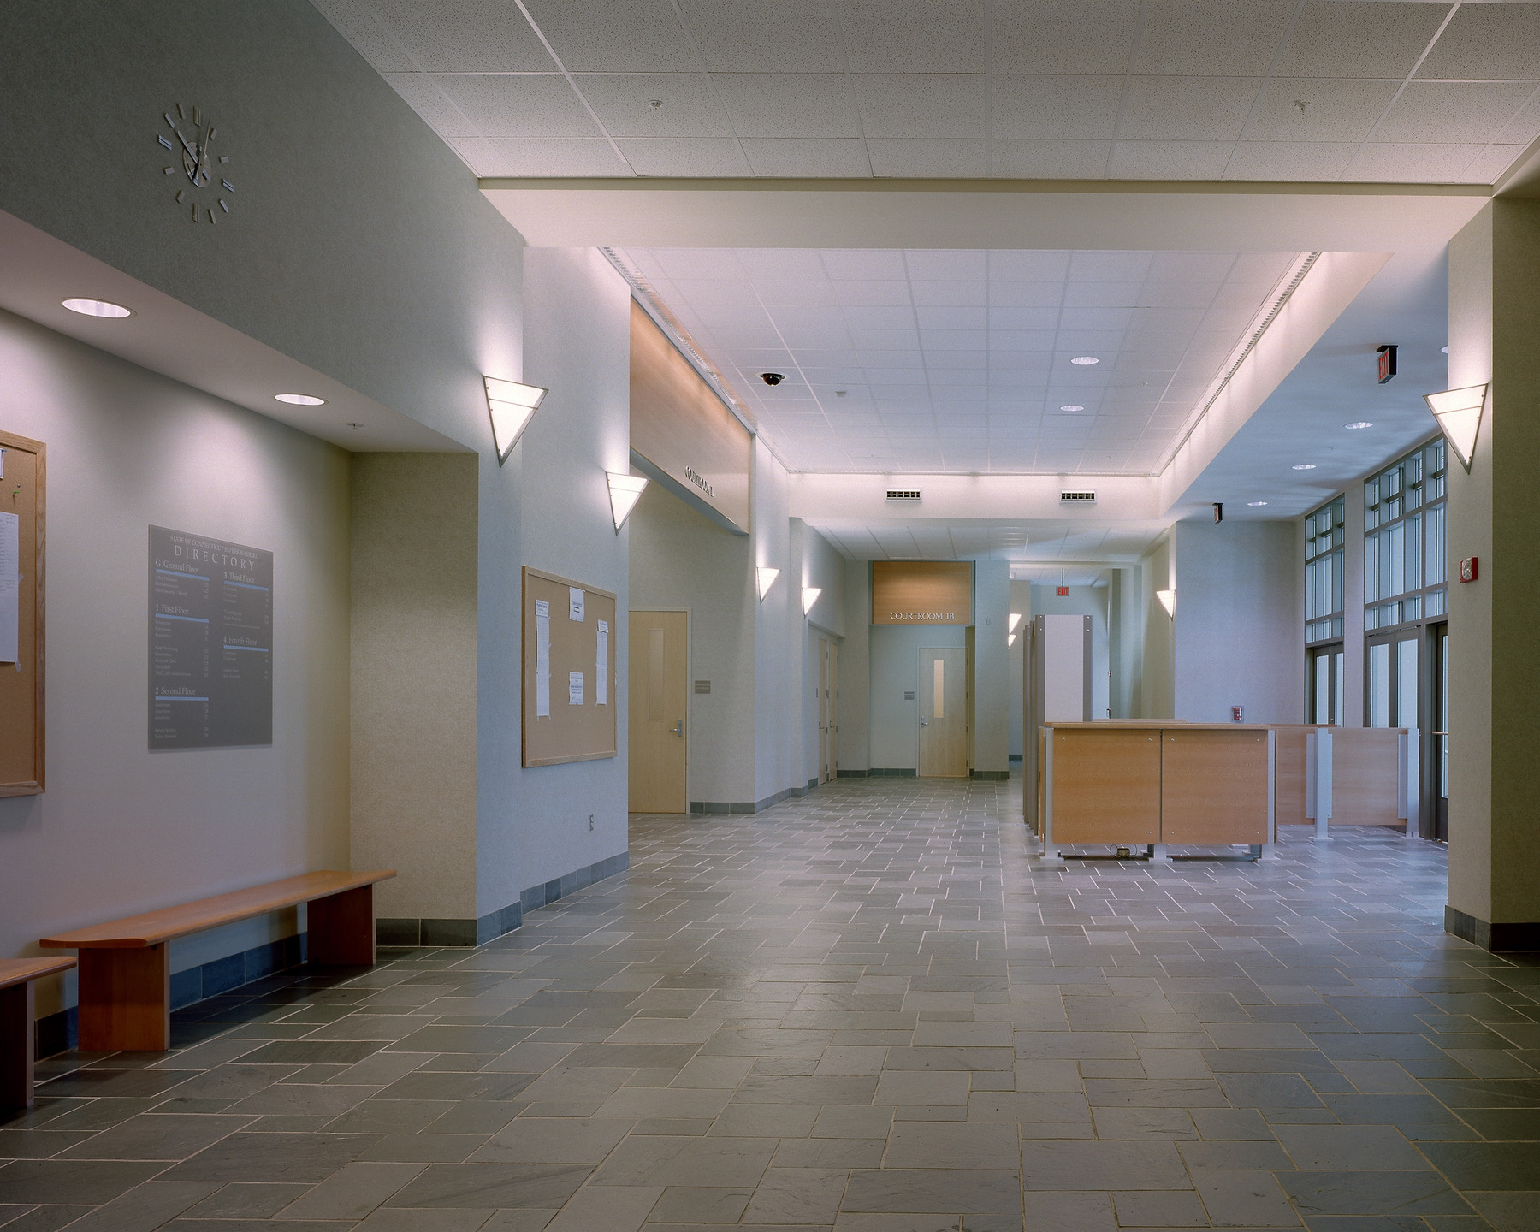
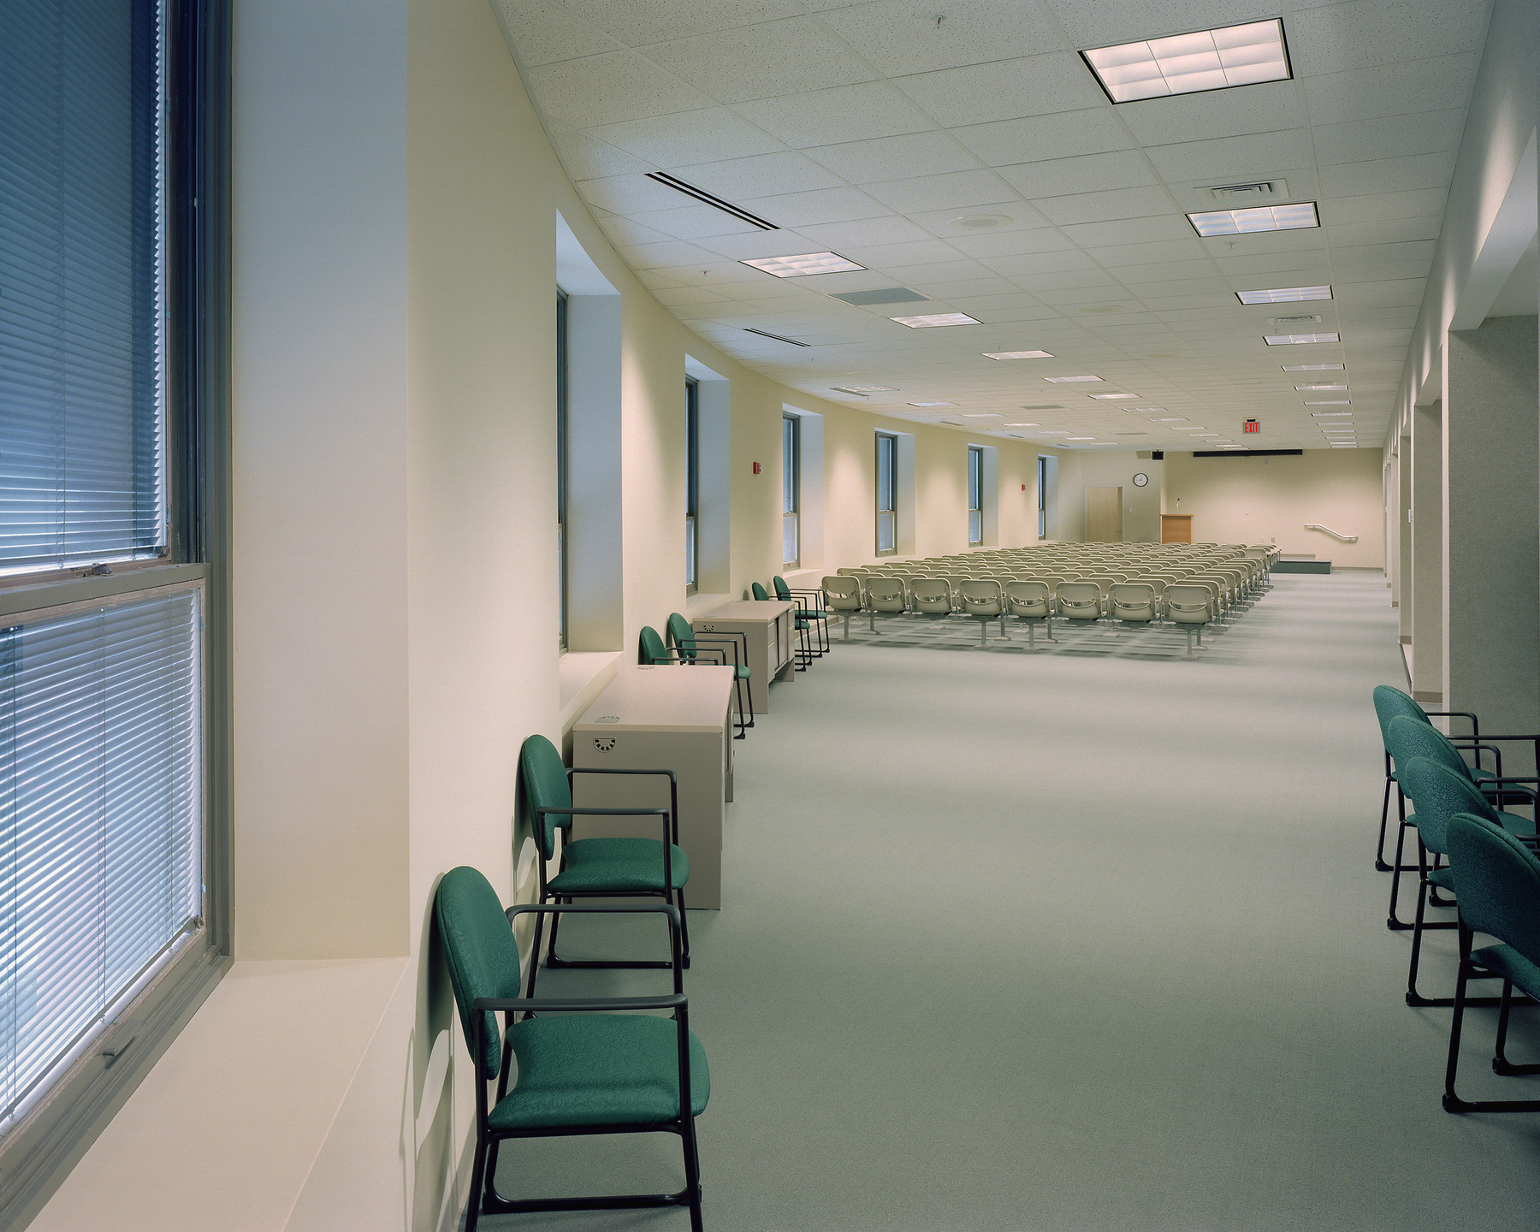
The existing building was configured to provide jury assembly, support, clerk, attorney, and judges offices; integration with new construction to provide eleven criminal courtrooms, prisoner holding facilities, and the public entry. Separation of these functions eliminates staff circulation corridors and holding area were distributed vertically to provide a secure means of egress separate from one used by the public.
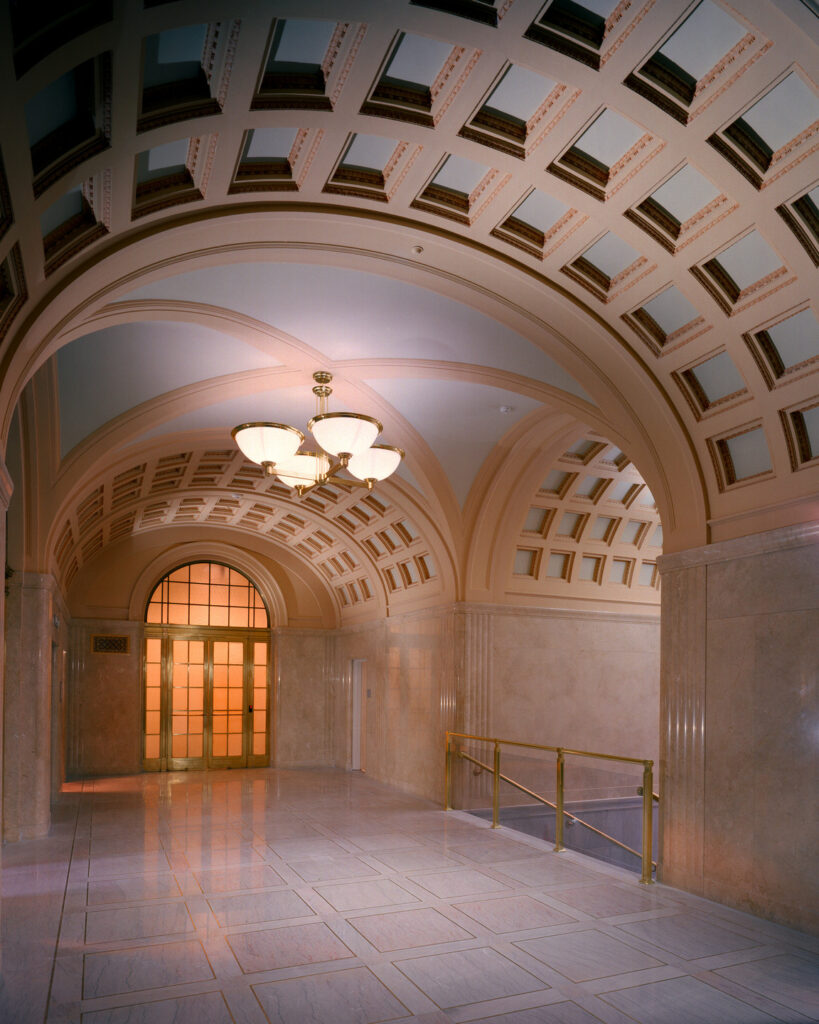
The Anaconda-American Brass building is a historic Romanesque influenced structure with terra cotta and brass ornamentation, arched windows and a curved façade. The new addition was designed to match the existing building’s proportions, cornice line and scale of windows while enhancing the urban and pedestrian fabric of the city. The project was completed two months ahead of schedule without any change orders. The total project was completed in 24 months – from the time the contract was signed through to opening day.