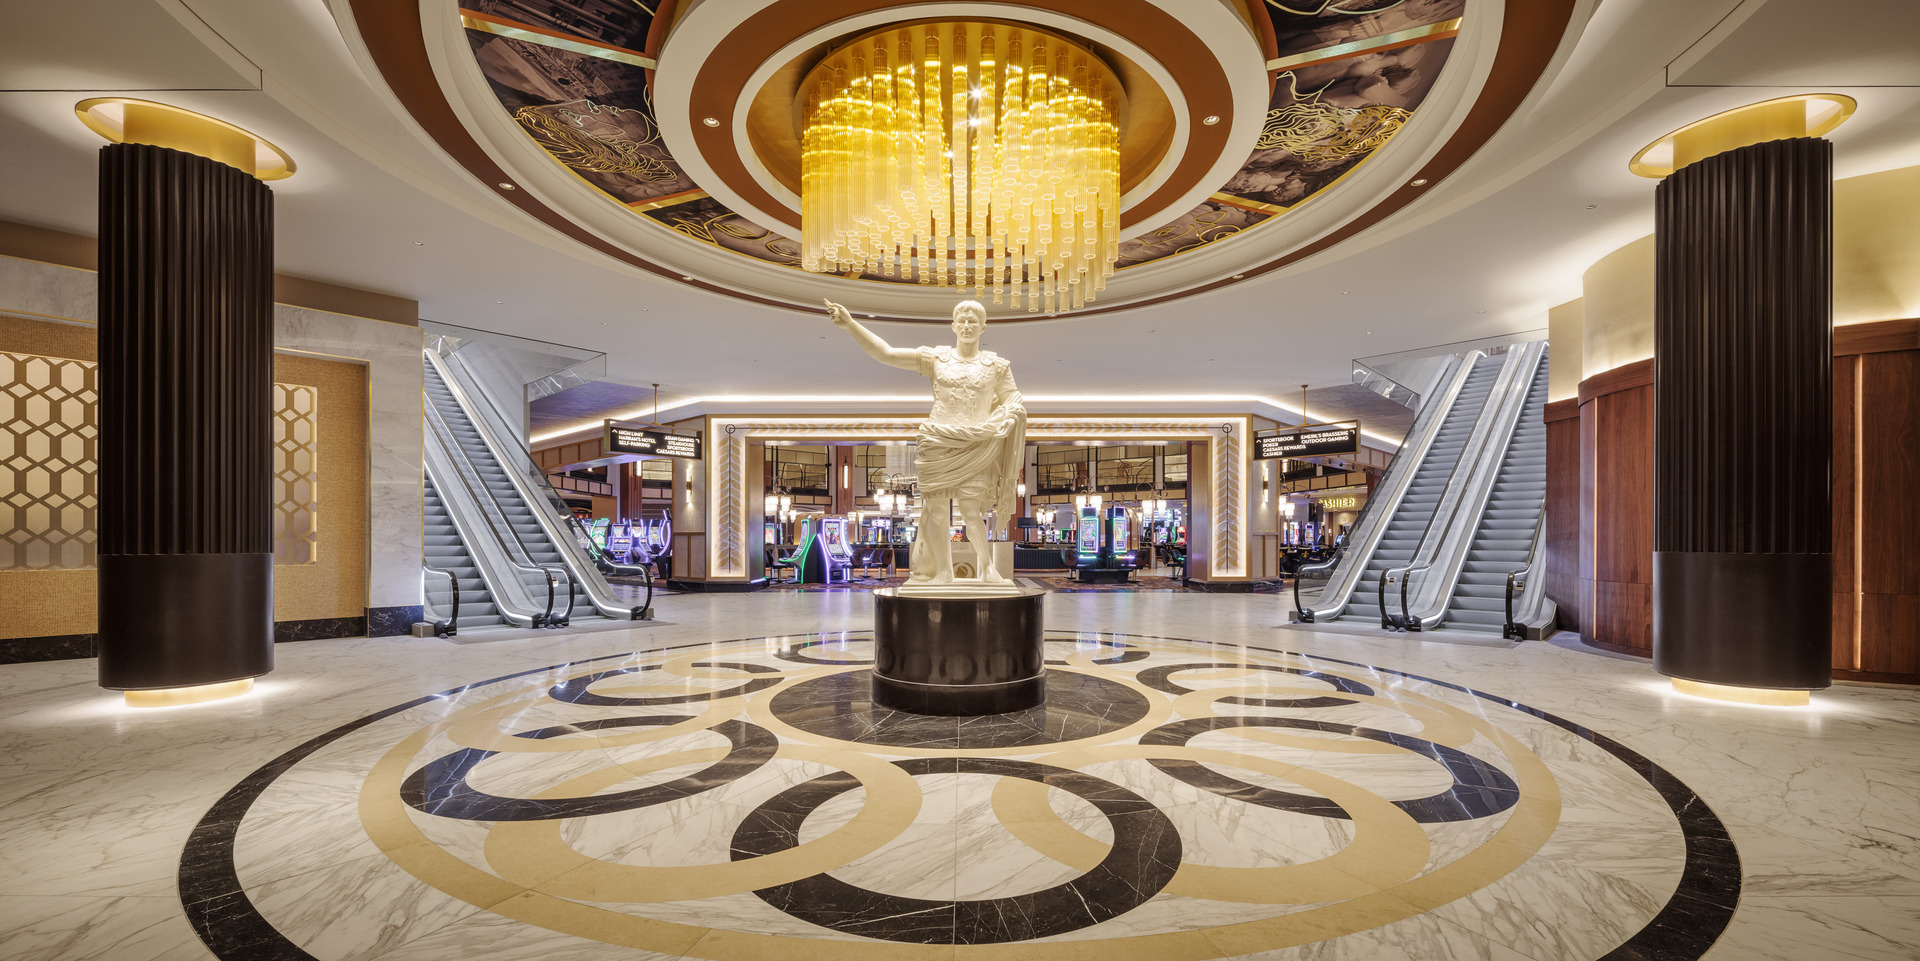
Caesars New Orleans
CAESARS ENTERTAINMENT | NEW ORLEANS, LA
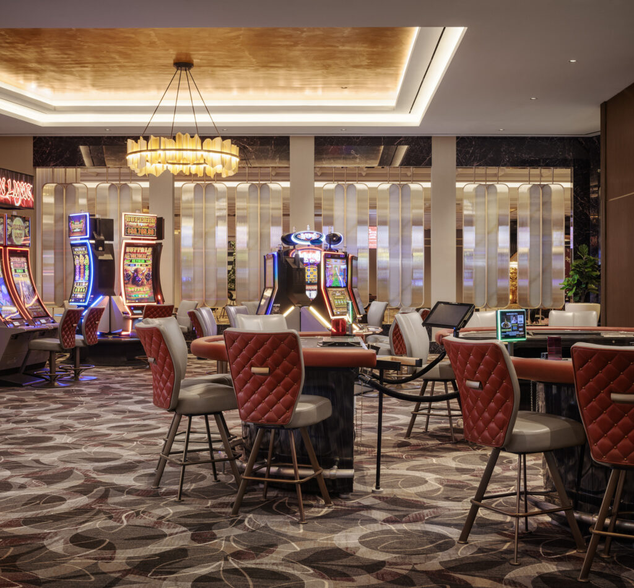
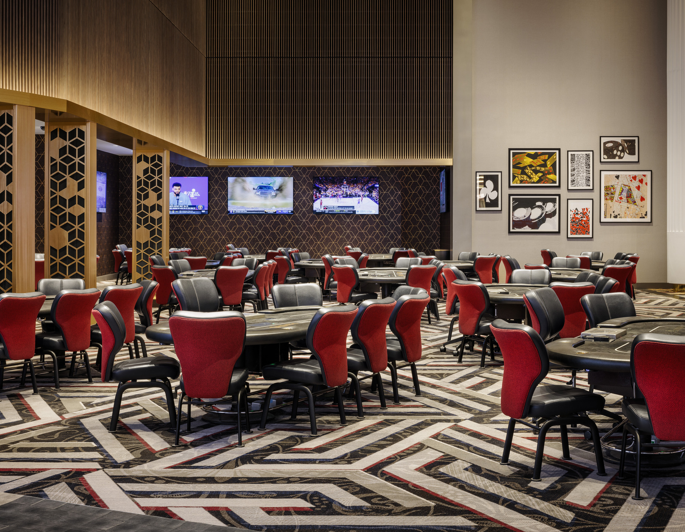
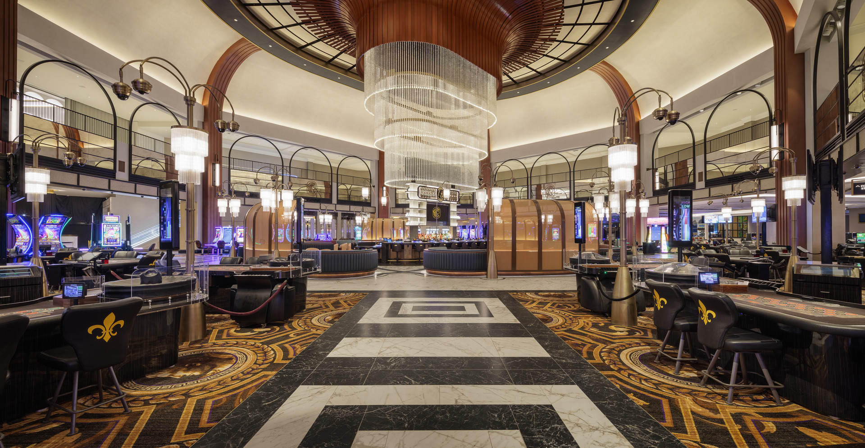
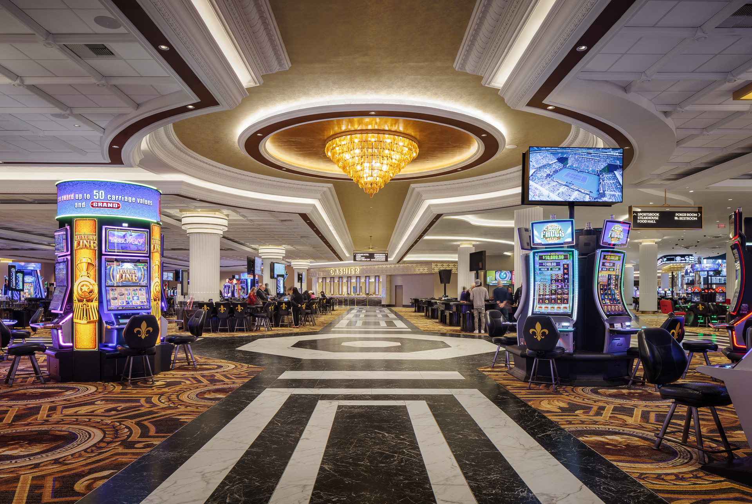
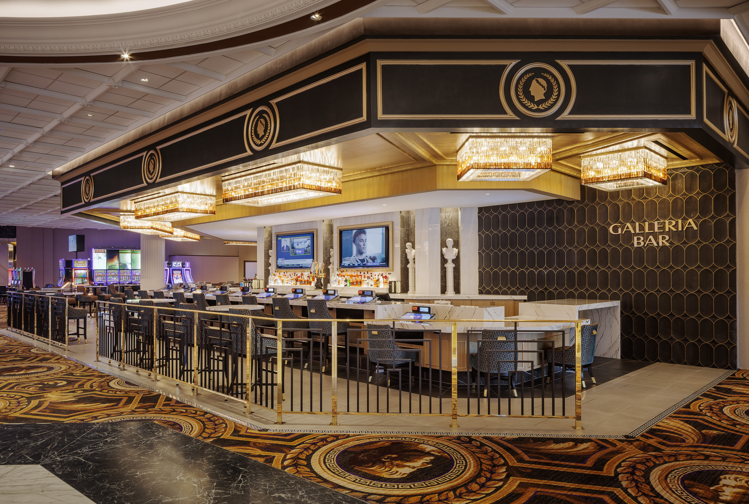
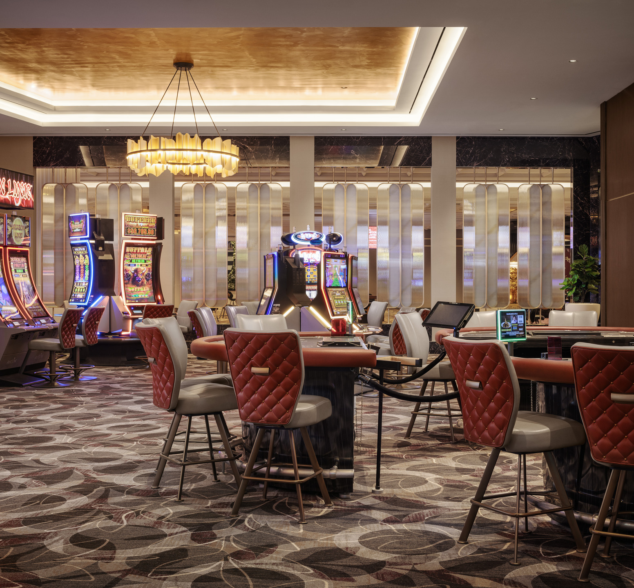
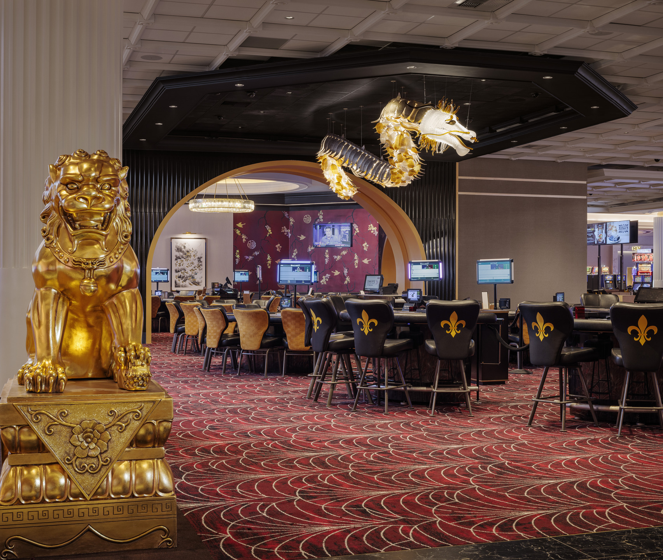
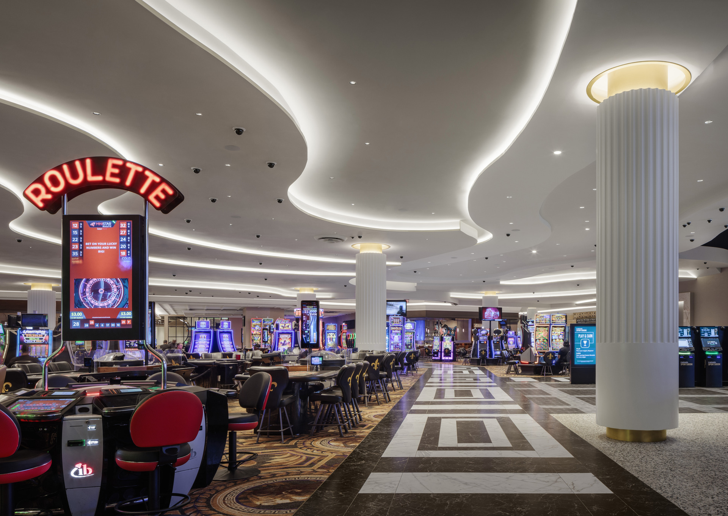
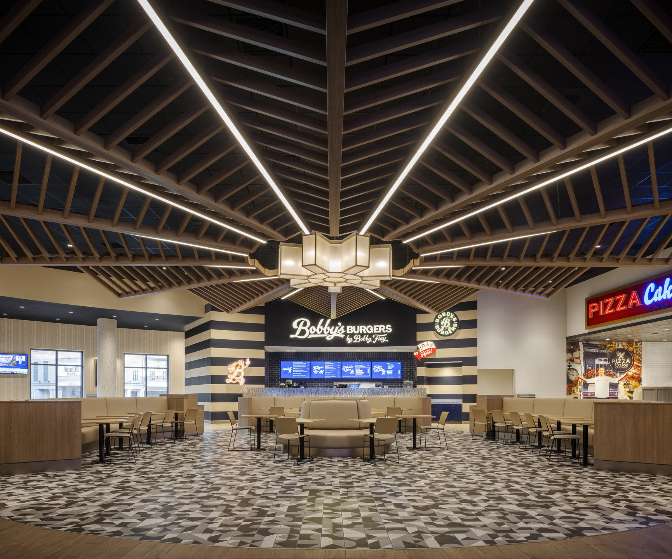
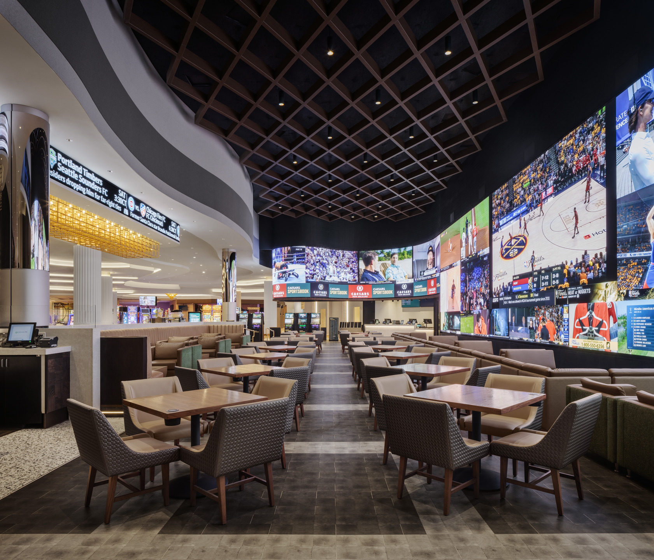
JCJ Architecture played a key role in the multimillion-dollar transformation of Harrah’s New Orleans into Caesars New Orleans, providing architecture and interior design services across a broad range of gaming, entertainment, dining, and guest amenities. The work encompassed the casino gaming floor and entry experience, High Limit gaming, Caesars Sportsbook, the World Series of Poker Room, Caesars Food Hall, Emeril’s Brasserie, and the property’s signature center bar, Octavia.
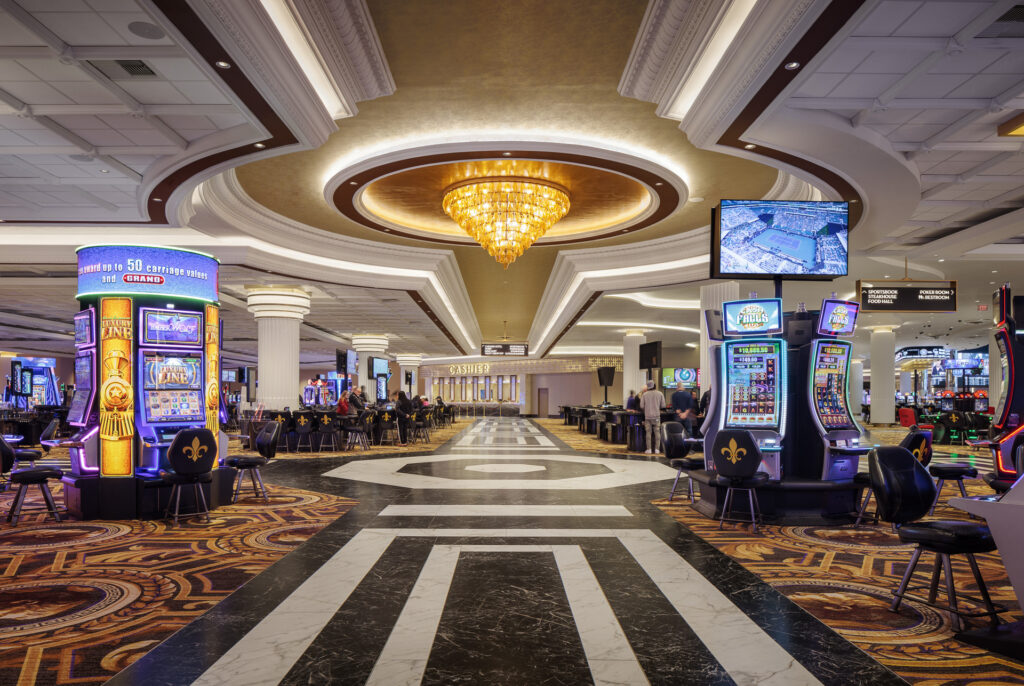
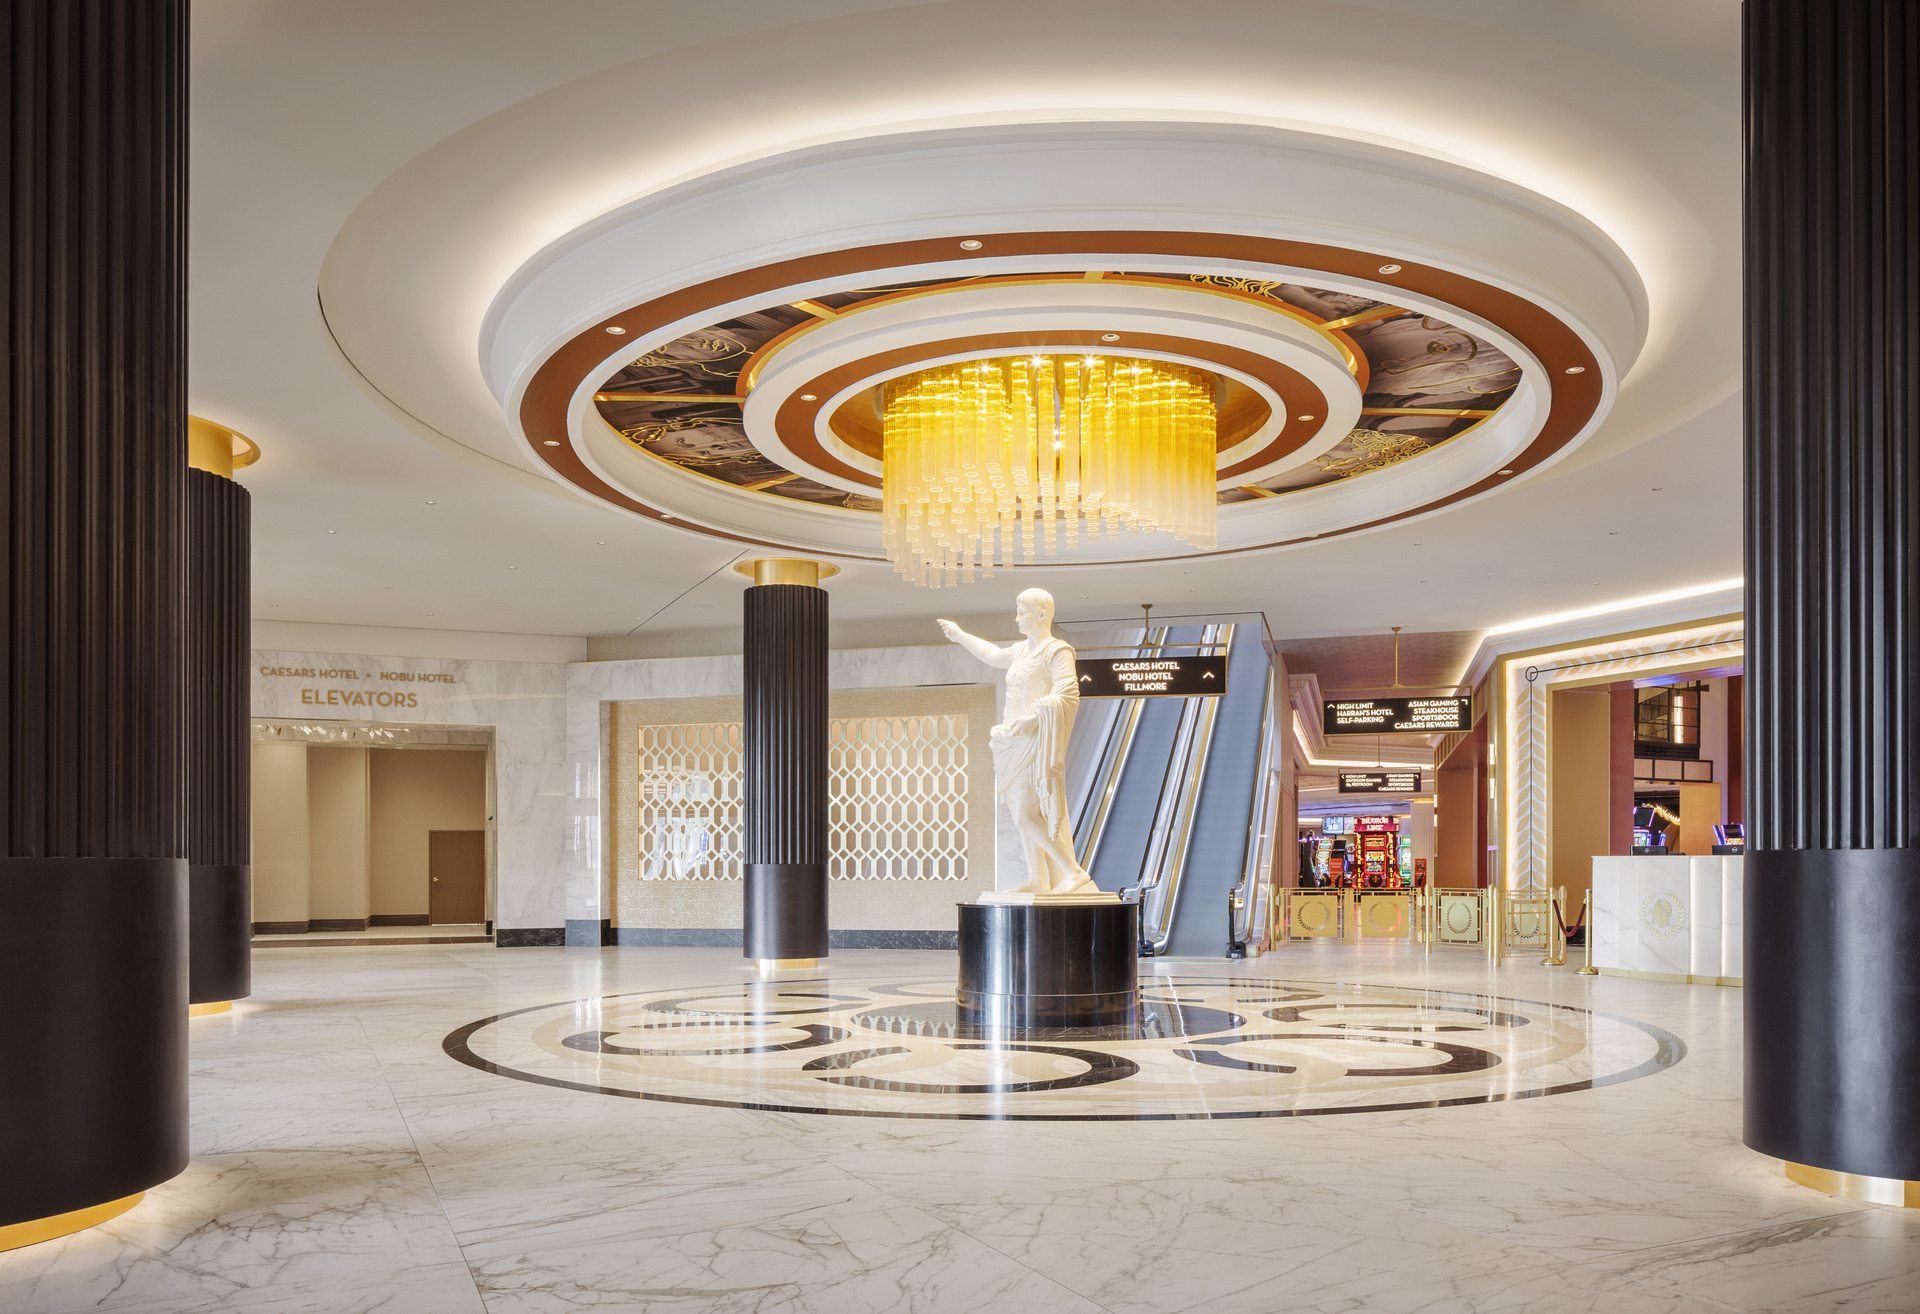
At the heart of the transformation, JCJ reimagined the casino environment to create a more cohesive and elevated guest experience while maintaining the energy and accessibility essential to a 24-hour gaming destination. The renovated gaming floor incorporates new finishes, lighting, custom millwork, and architectural details, with carefully considered circulation and arrival experiences connecting the property’s multiple entrances and amenities. Within the gaming environment, JCJ also designed the High Limit area, creating a more intimate and refined experience through rich wood finishes, brass accents, layered lighting, and a jewel-toned palette. The space includes a VIP Concierge, private restrooms, Cashier Cage, residential-style lounge, and enclosed Ultra VIP Room.
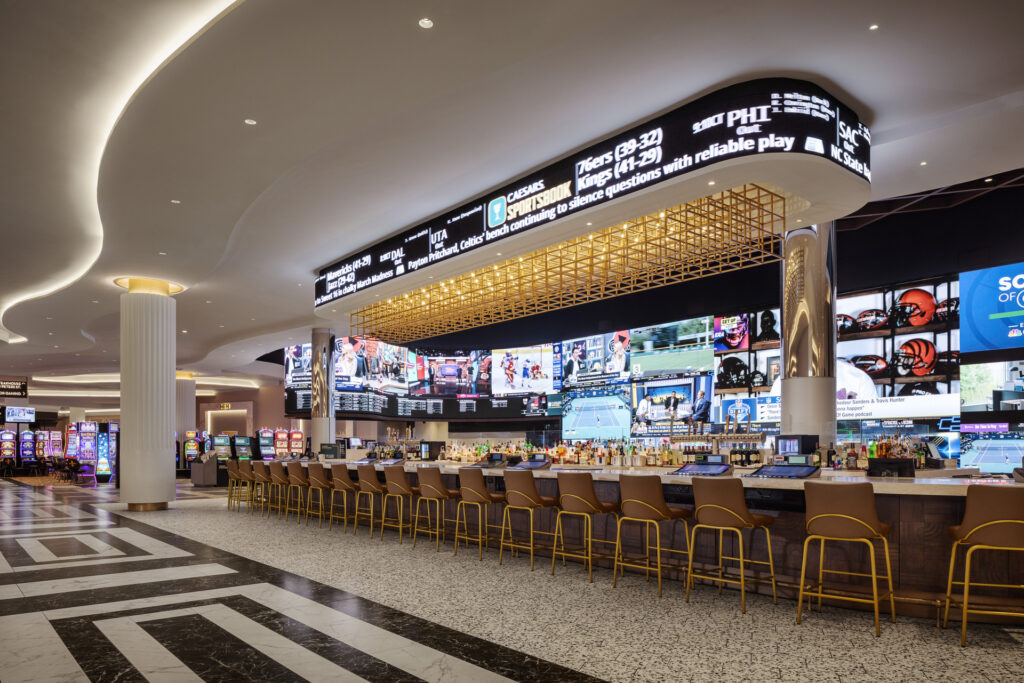
JCJ also designed the Caesars Sportsbook and World Series of Poker Room, introducing dedicated destinations for sports and gaming enthusiasts within the larger casino experience. The sportsbook combines dramatic visual elements and technology with comfortable guest seating, while the poker room provides a dedicated setting for tournament and daily play. Together, these spaces expand the property’s gaming offerings while creating distinct experiences within the larger casino environment.
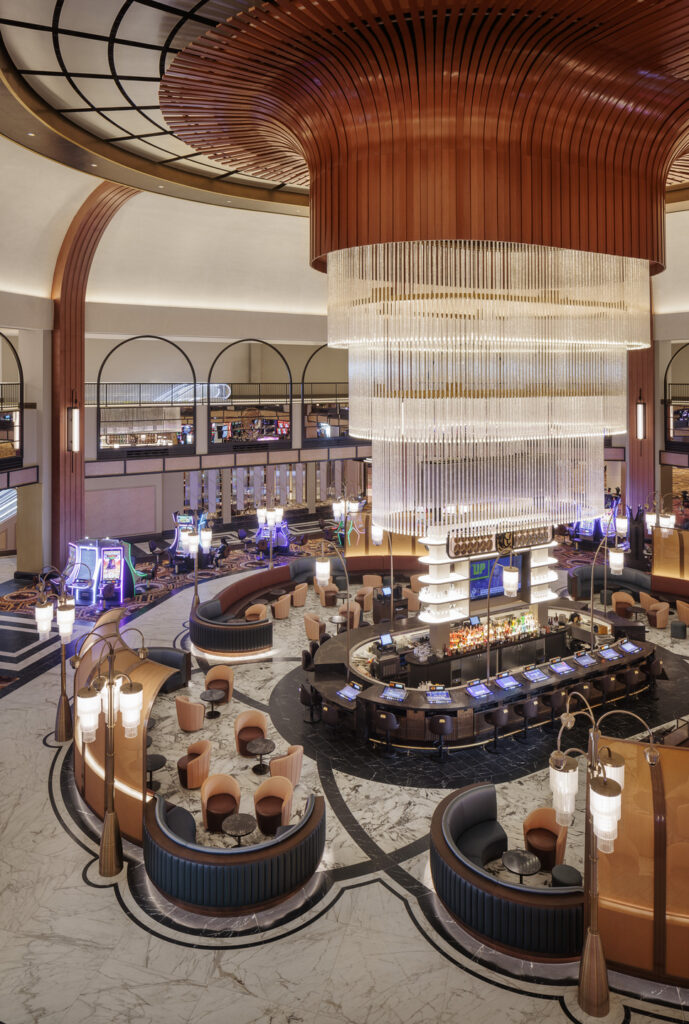
Dining and social experiences form another important part of the transformation. JCJ designed the Caesars Food Hall as a contemporary gathering place offering a variety of culinary experiences, while the new center bar, Octavia, creates a focal point at the heart of the casino. The combination of dining, social, and gaming spaces was designed to encourage movement throughout the property and provide guests with a range of experiences beyond the gaming floor.
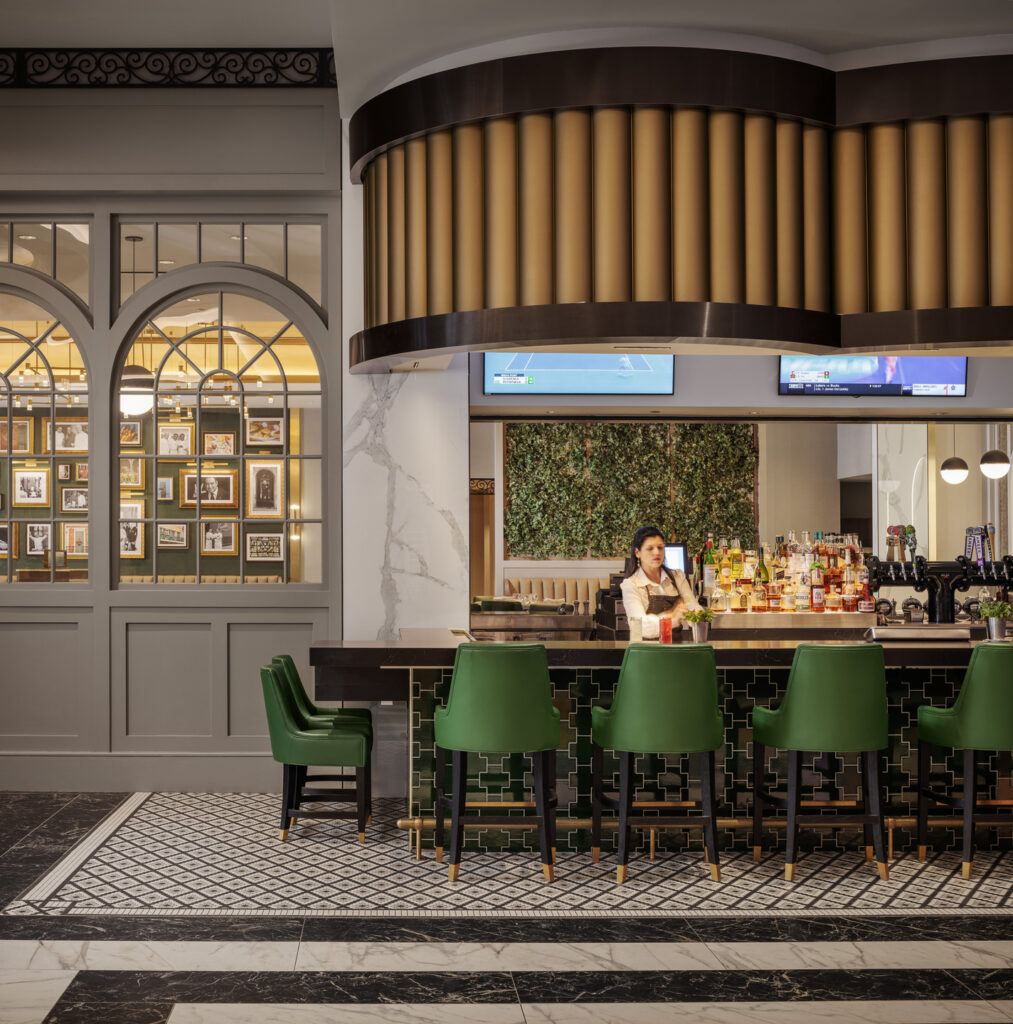
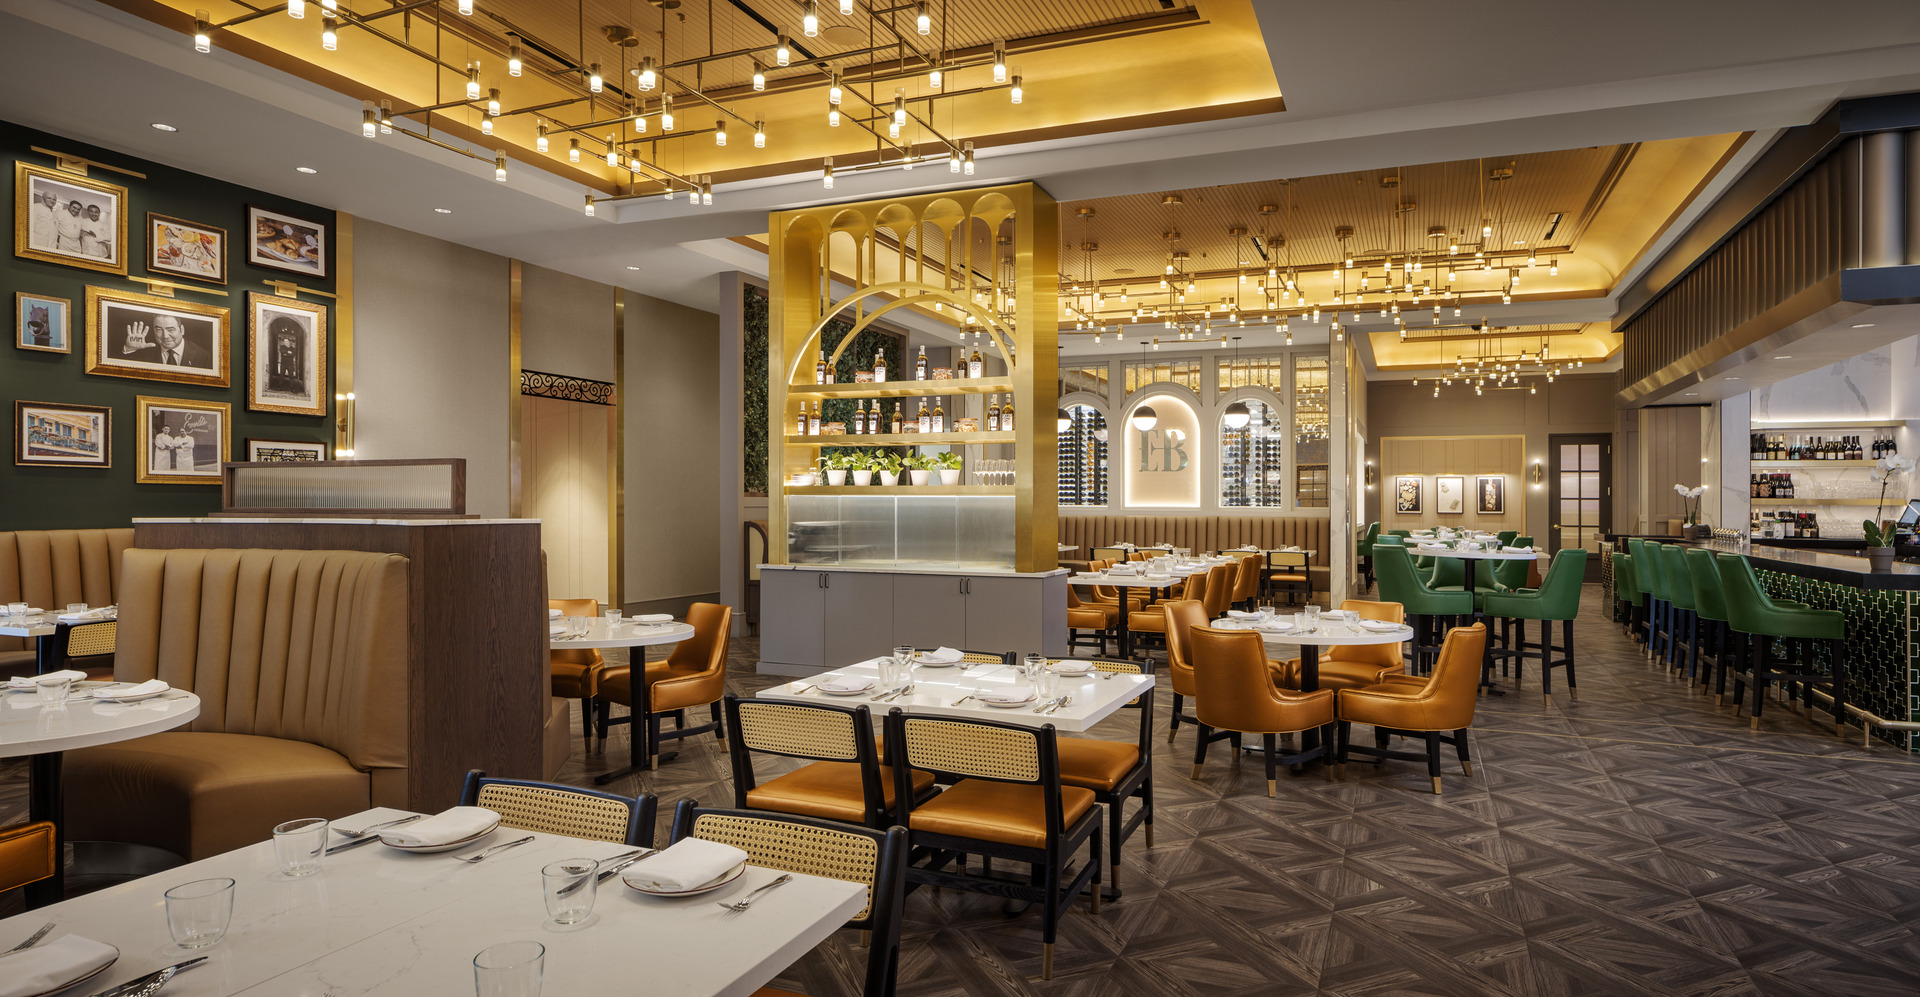
A centerpiece of the culinary transformation is Emeril’s Brasserie, an 8,000-square-foot restaurant that brings Chef Emeril Lagasse’s French culinary training together with the culture and character of New Orleans. The full-service restaurant includes a coffee bar, bakery, outdoor patio, private dining rooms, chef’s counter, and a double-sided bar connecting directly to the gaming floor. Rich gold, camel, and beige tones are layered with emerald green, custom millwork, brass detailing, and distinctive architectural elements to create a sophisticated interpretation of the French brasserie.
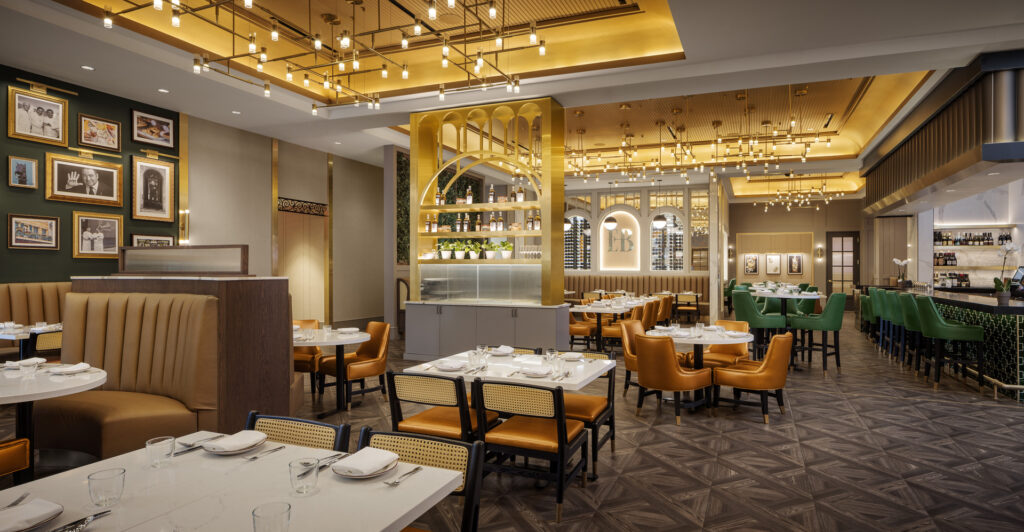
Throughout the project, JCJ’s design approach balances the energy and spectacle of a major casino destination with a strong sense of place. At Emeril’s Brasserie, a curated gallery tells the story of the chef’s career and connection to New Orleans, while across the casino, elevated materials, custom details, lighting, and carefully planned spaces create a cohesive new identity for Caesars New Orleans. The result is a transformed property that brings together gaming, entertainment, dining, and hospitality while celebrating the character and spirit of New Orleans.