Whittingham Discovery Center Concept
STAMFORD, CT

STAMFORD, CT
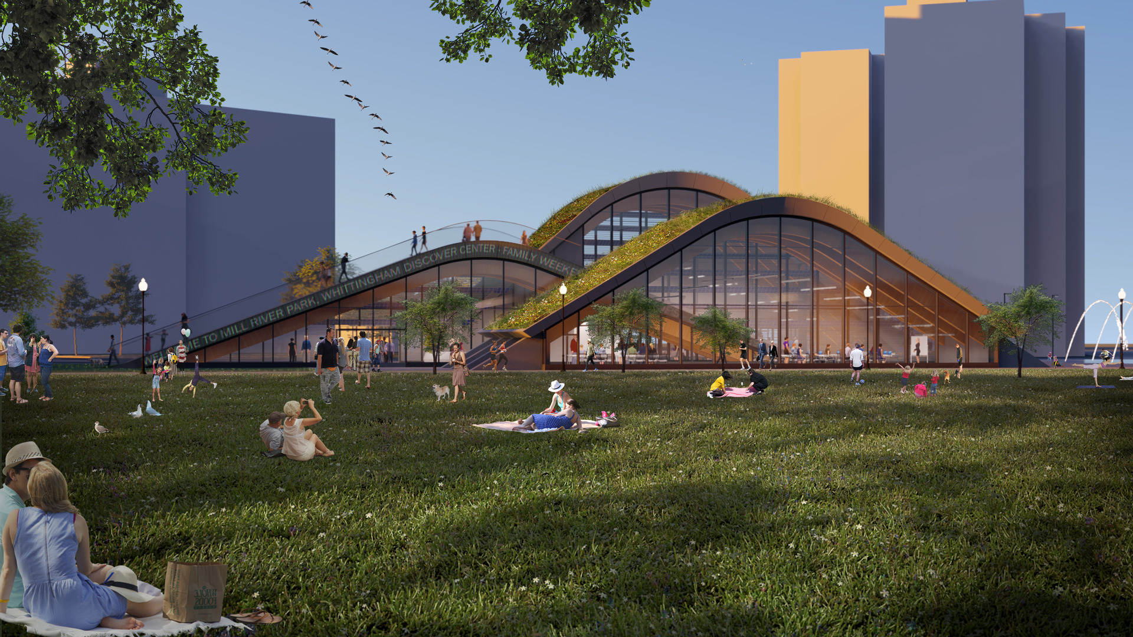
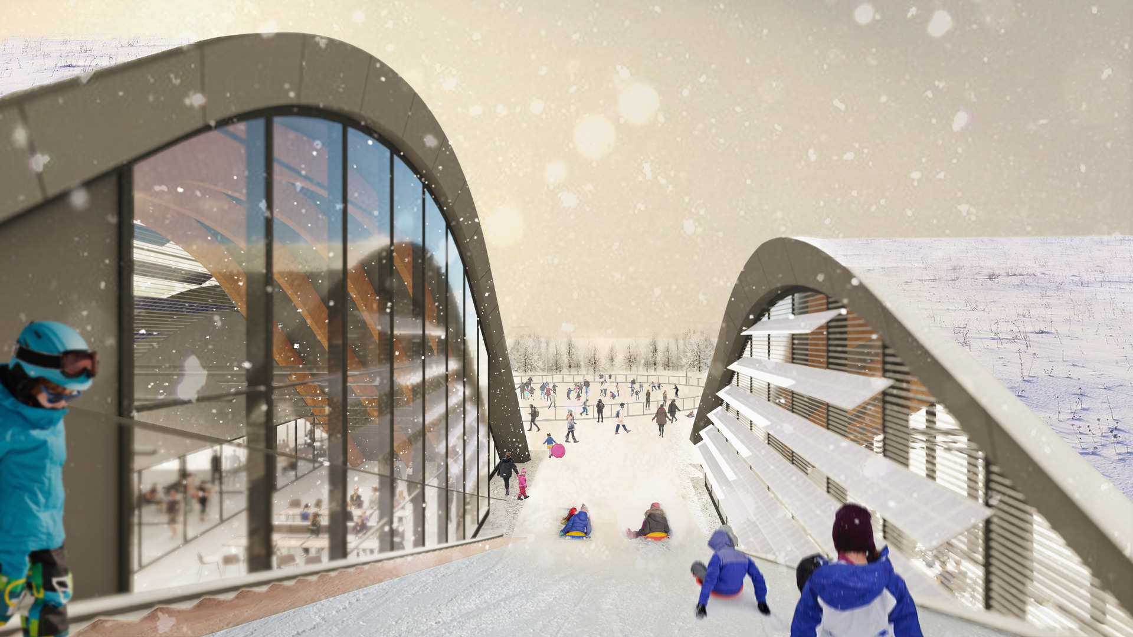
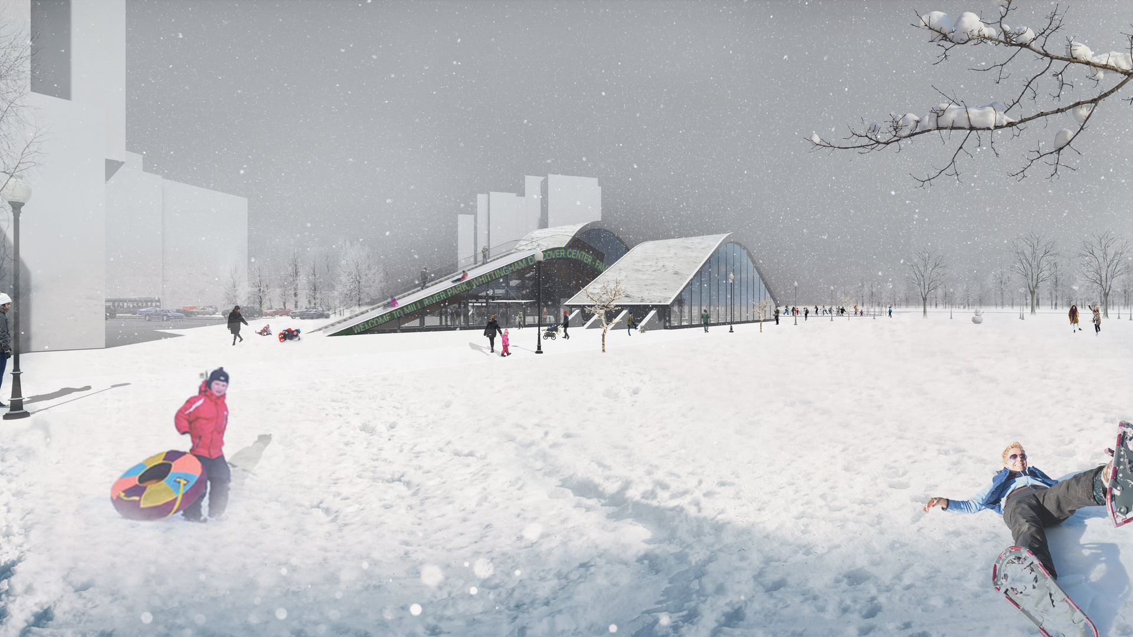
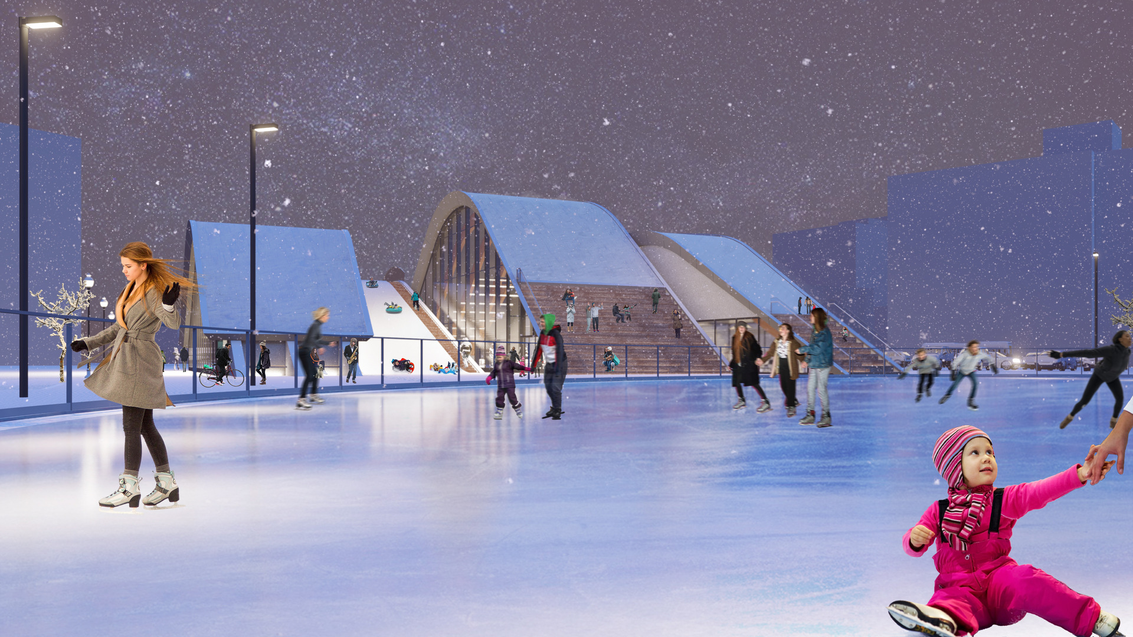
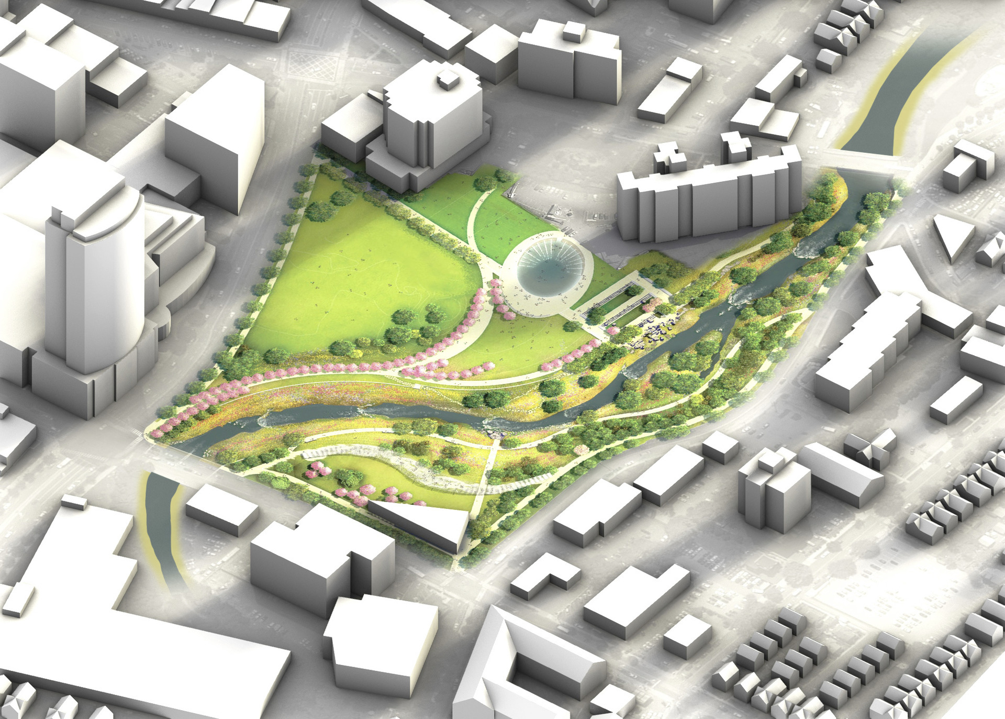
As part of an effort to reclaim and rehabilitate 28-acres of blighted parkland in the heart of downtown Stamford, the Mill River Park Collaborative (MRPC) issued an RFP for a new facility that would function as an interactive learning and development center for educational programs in the park. The MRPC indicated the project’s form must be such that it can be considered a work of art. In addition to creating a place of enduring appeal that engages and holds the eye of the observer, the building would include facilities to interactive exhibits, functional classrooms/labs, support areas for an adjacent ice-skating rink, carry out café, office and support spaces for employees.
Designed to function as both an integral part of the landscape and a dynamic object within an urban space, the Discovery Center was intended to promote ecological diversity and restoration of an important public resource.
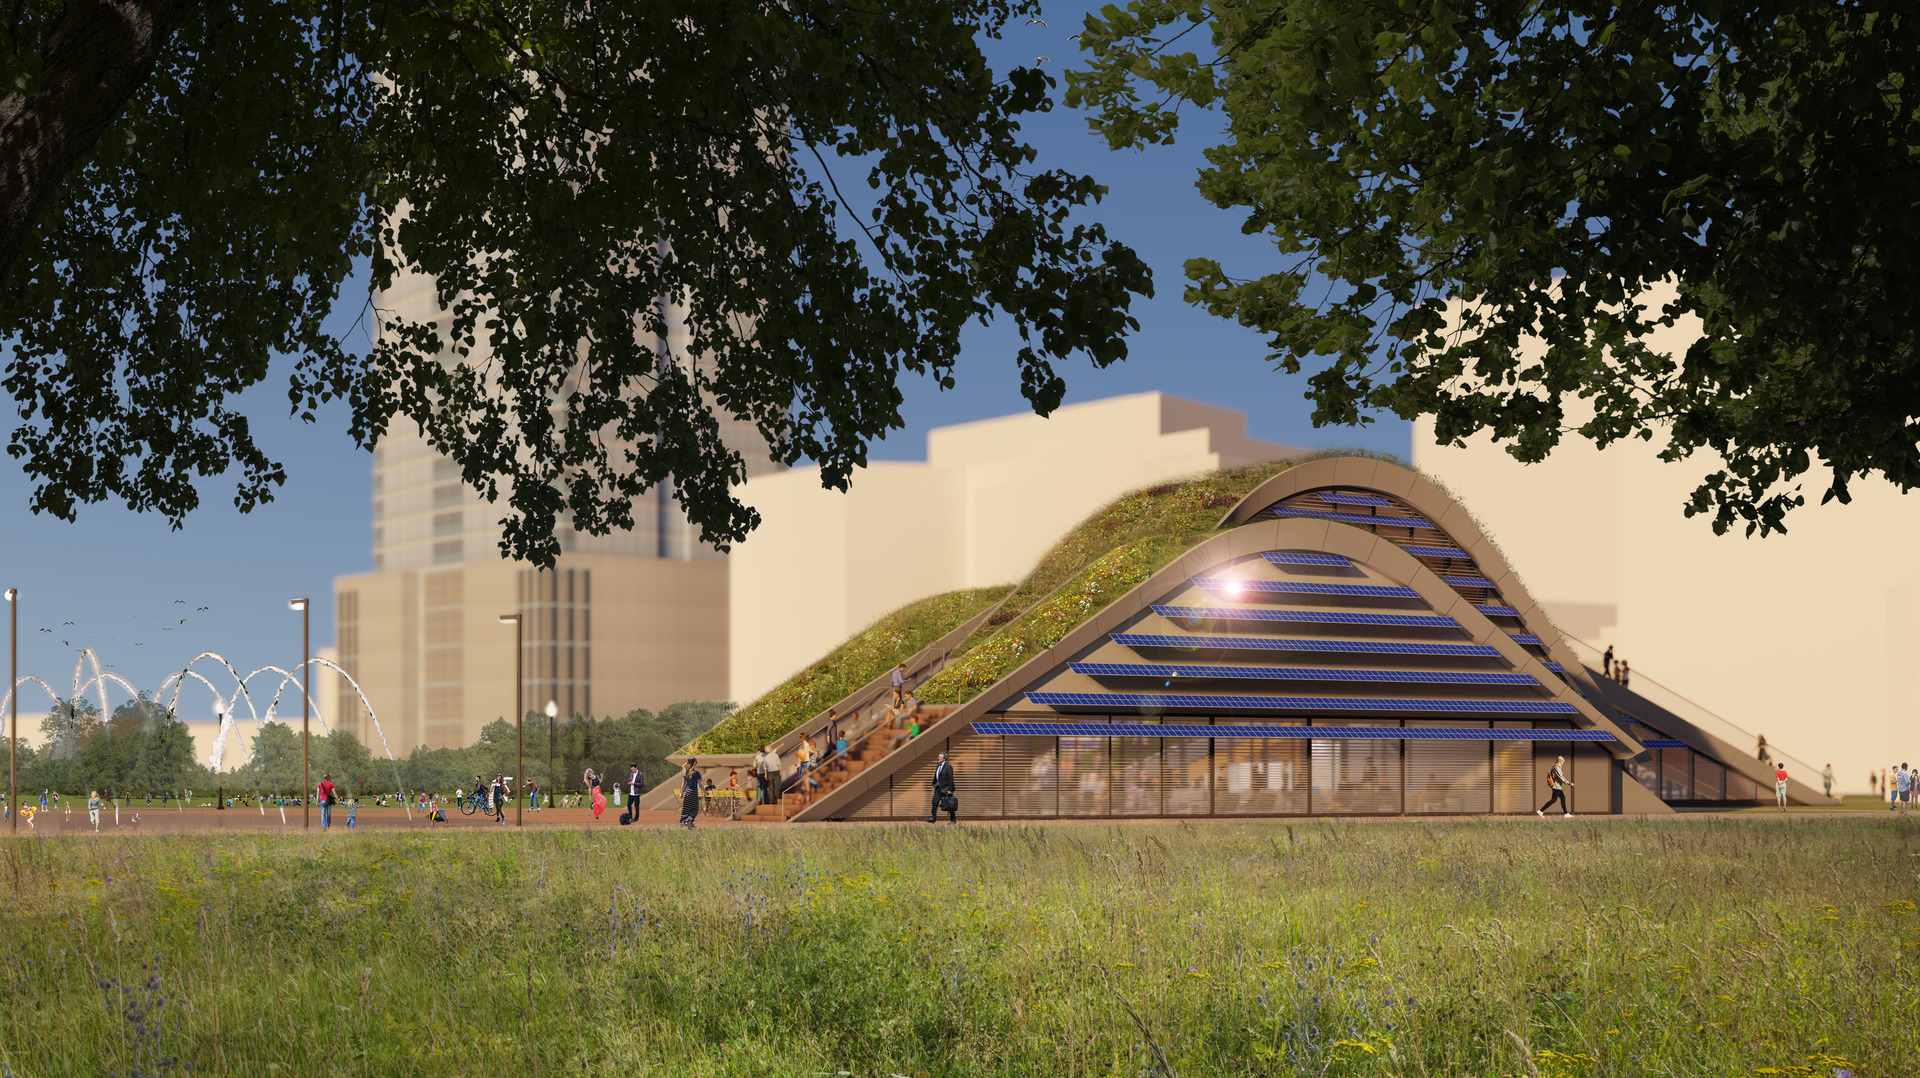
Exterior: intensive green roof with 18” medium depth; roof fascia: iridescent champagne-grey metal panels; glazing: curtain wall; bleachers: FSC certified exterior grade wood.
Interior: insulated and polished slab on grade; ceilings: glu-laminated wood beams, exposed composite slab on deck; MEP systems: exposed.
Sustainability: optimized building orientation; southfacing glass externally shaded by photo-voltaic brise soleil; intensive green roof; storm water retention; reduction of urban heat island effect; water detention for grey-water reuse.
PROJECT TYPE
2017 COMPLETION
11,000 SF SIZE
Planning
Architecture
Services
2019 AIA Connecticut Unbuilt Design Excellence Award awards