
Saratoga Hotel and Event Center
SARATOGA SPRINGS, NY
Having designed the original Saratoga Casino & Raceway venue for DWG Development in the early 2000s, JCJ was brought back to design a 127,000-square-foot expansion that significantly enhanced the property’s hospitality and entertainment offerings.
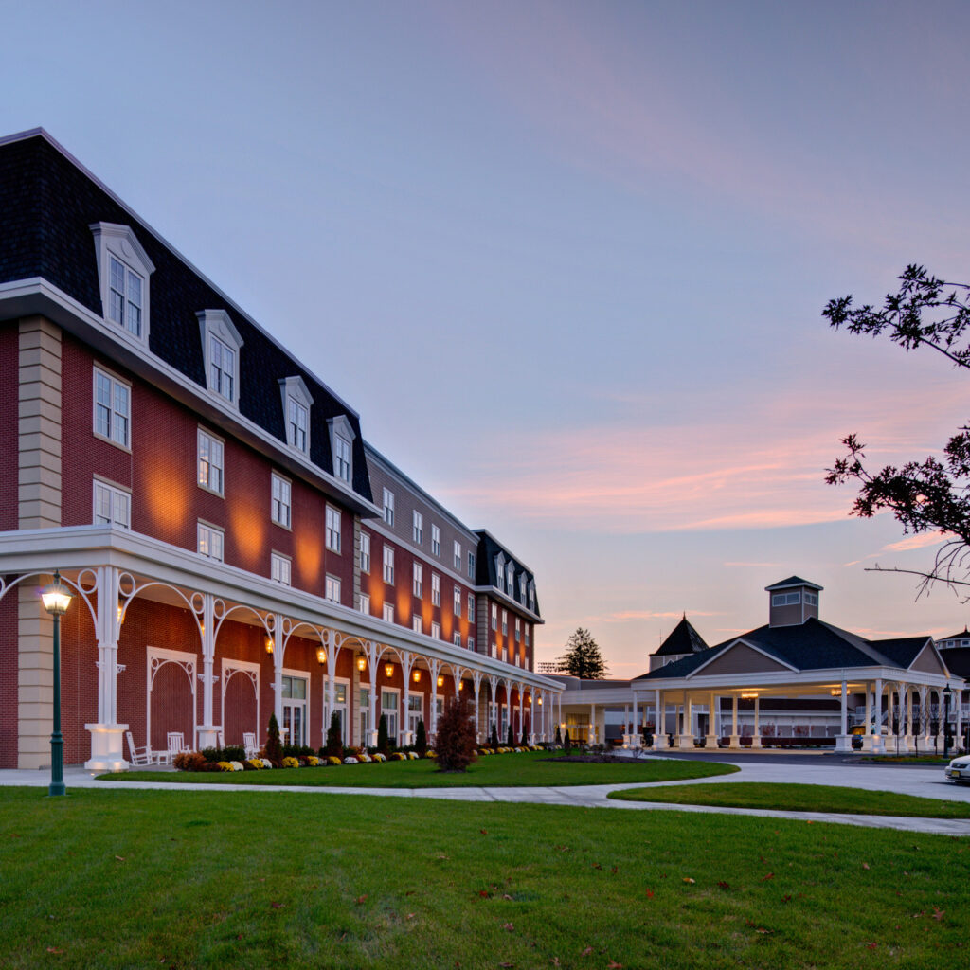
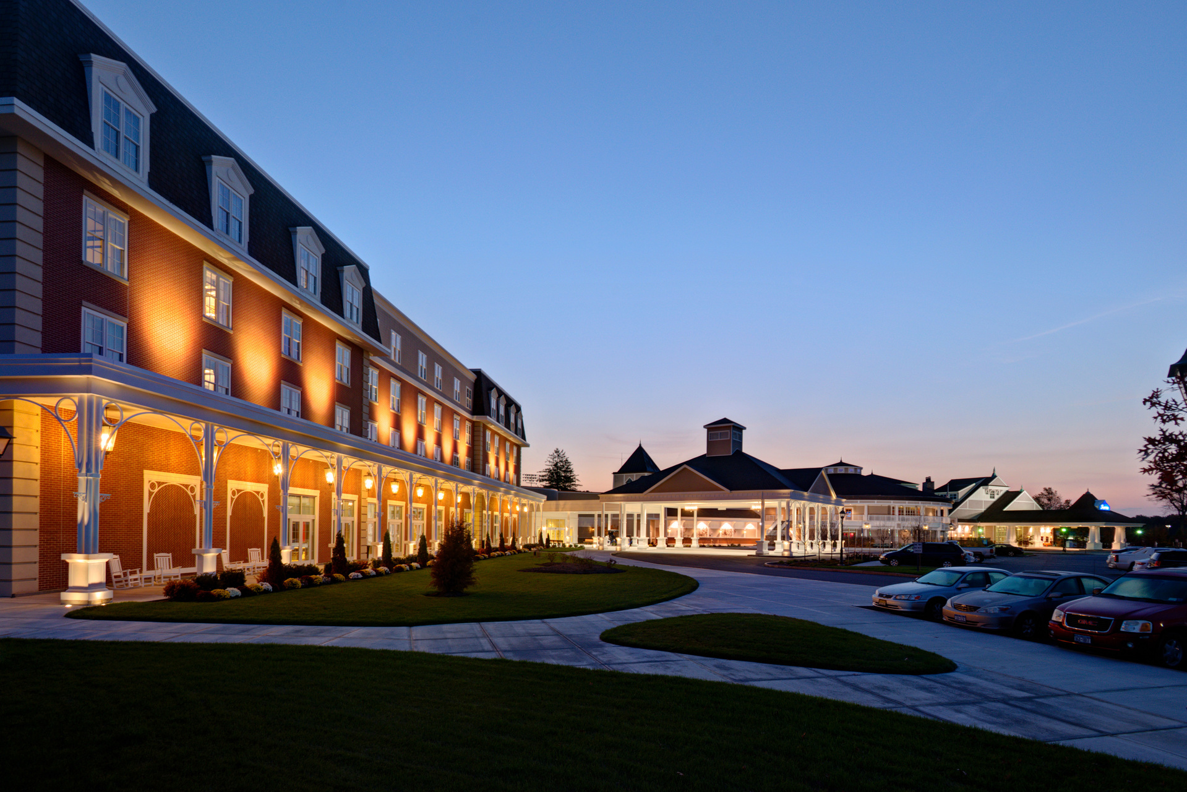
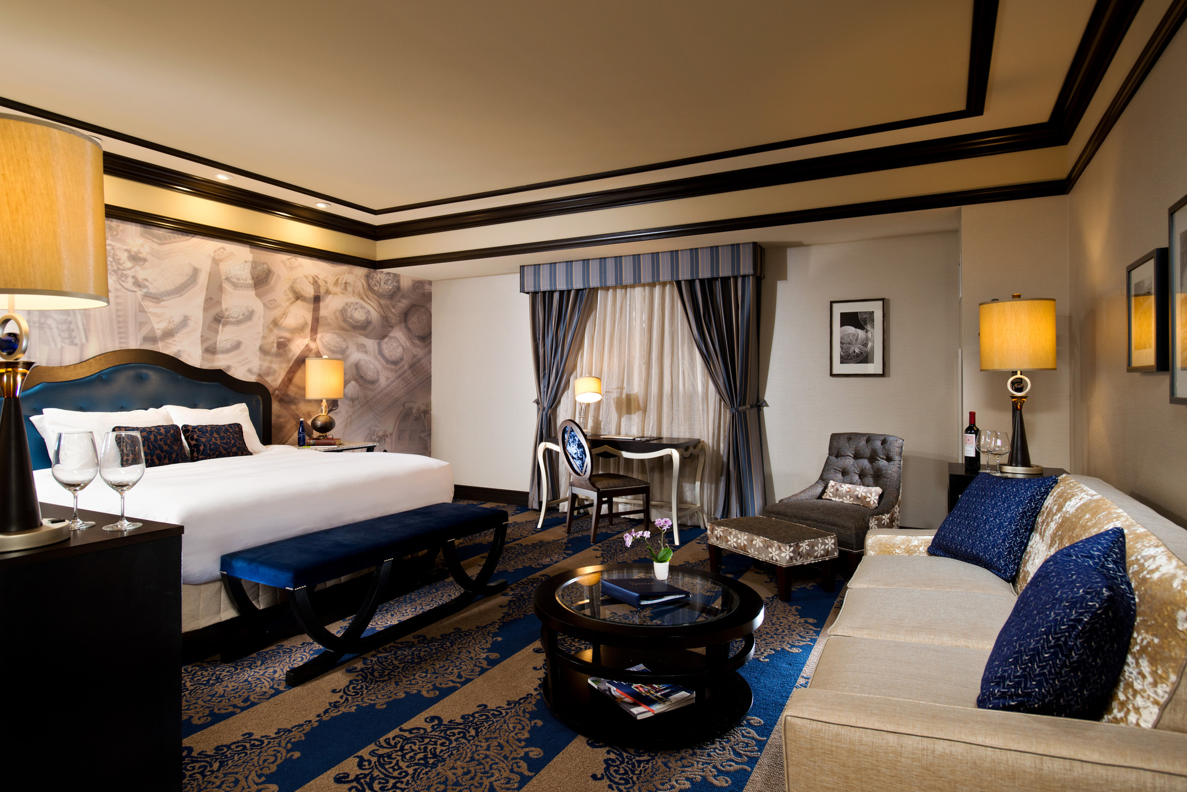
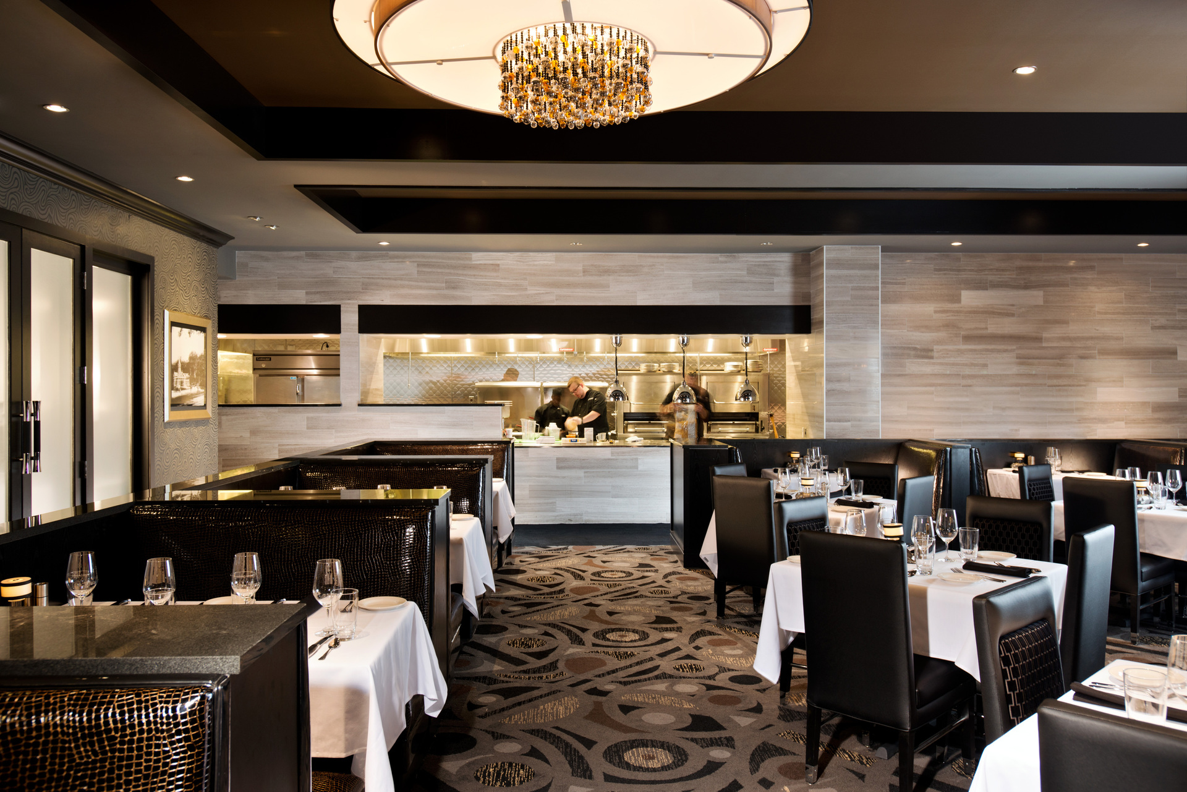
The expansion includes a AAA four-diamond, 117-key hotel, Morton’s The Steakhouse, a resort-style indoor pool, and an event center, designed to accommodate a range of functions, from corporate meetings and private gatherings to larger social events and entertainment.
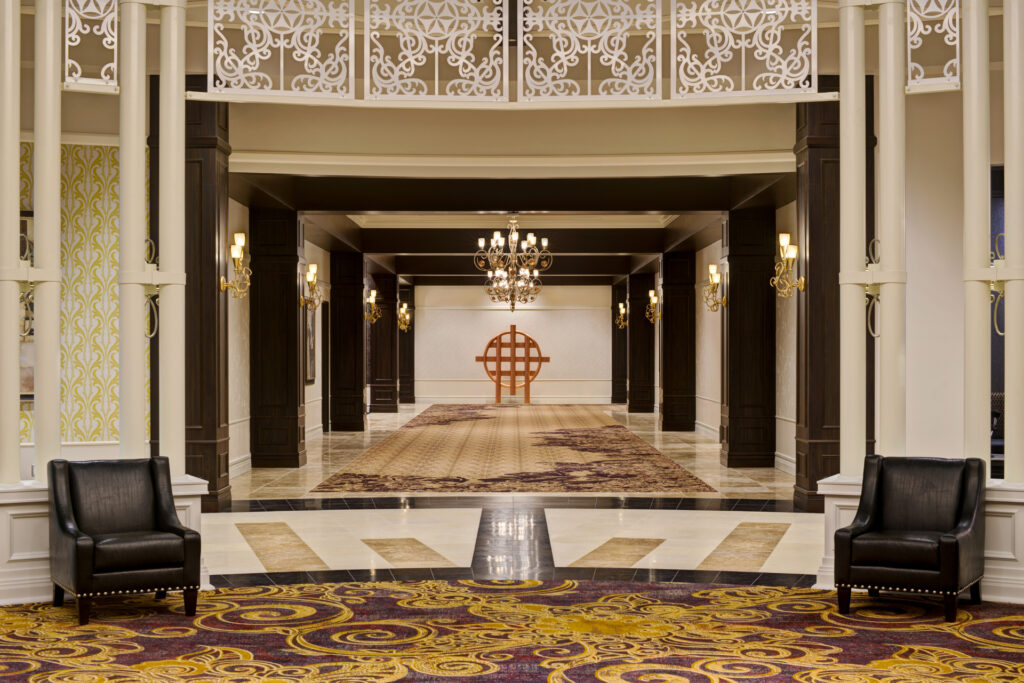
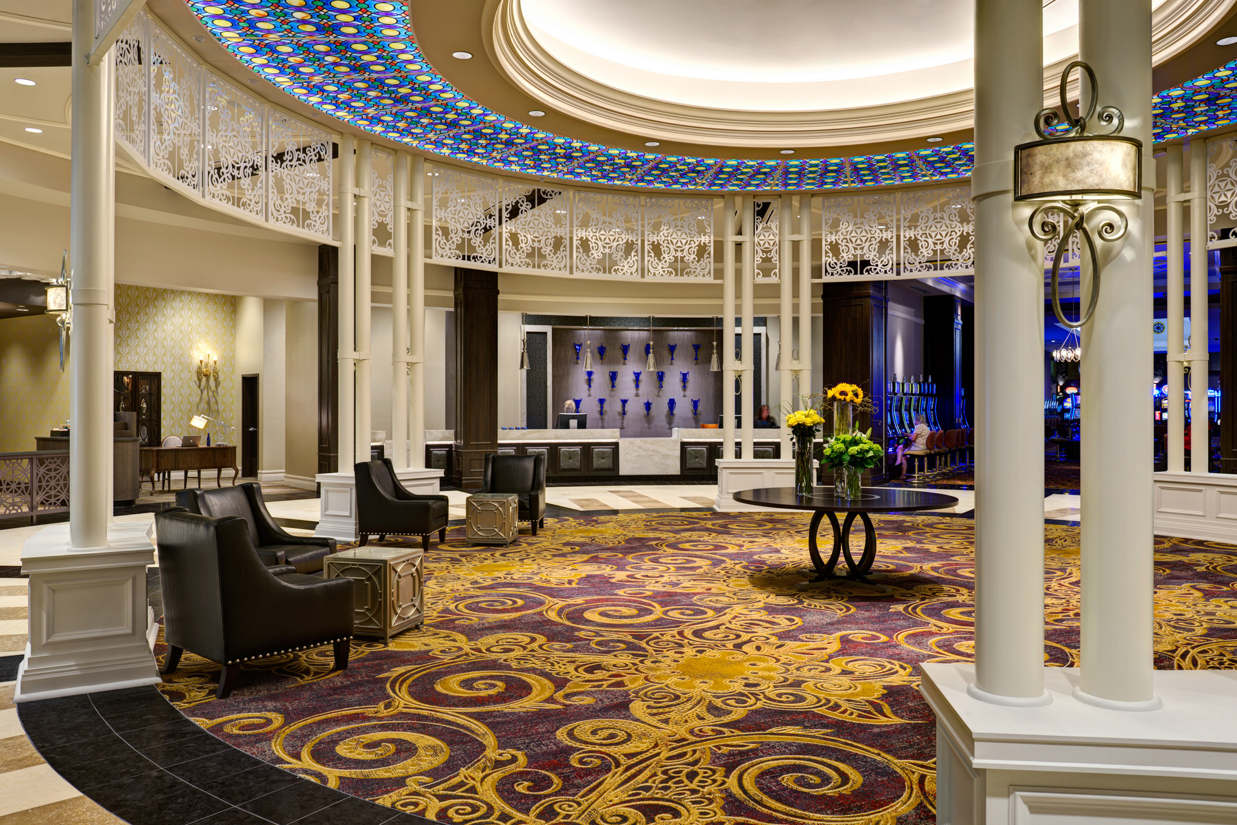
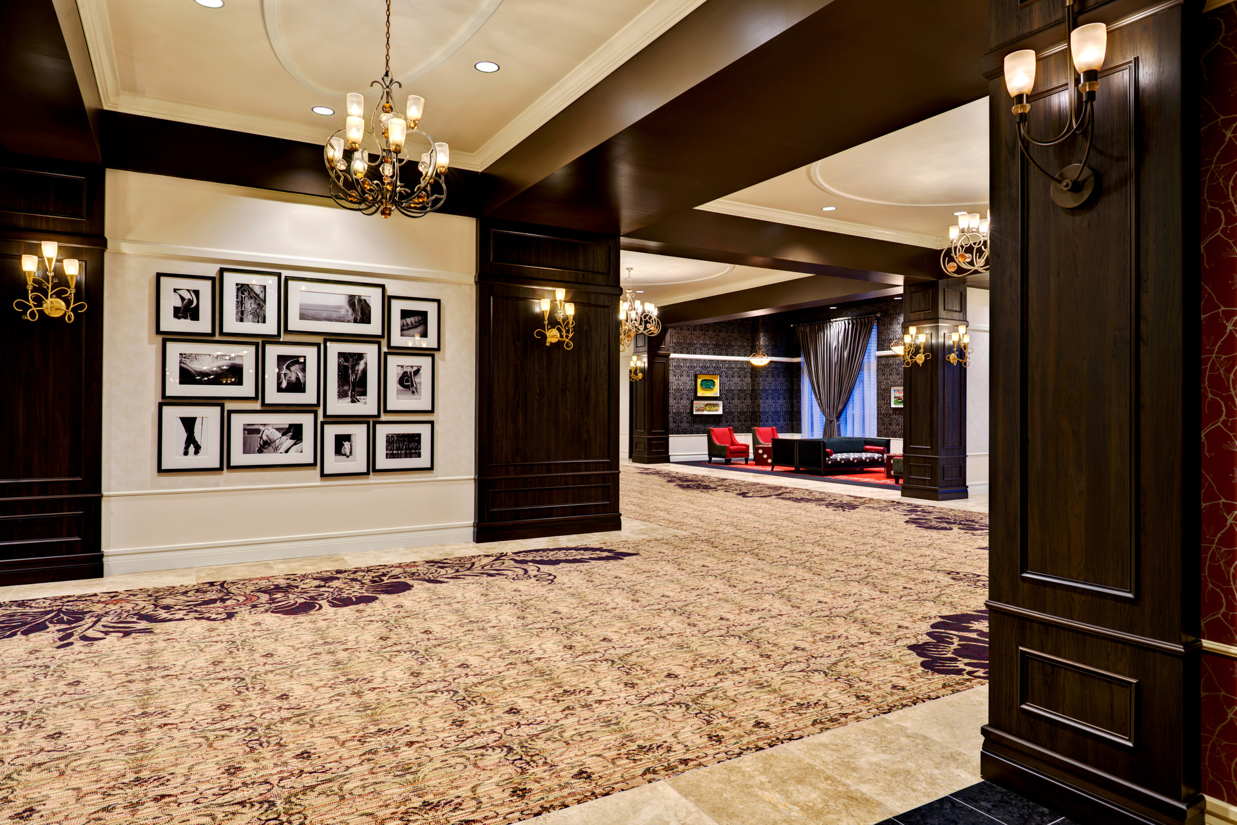
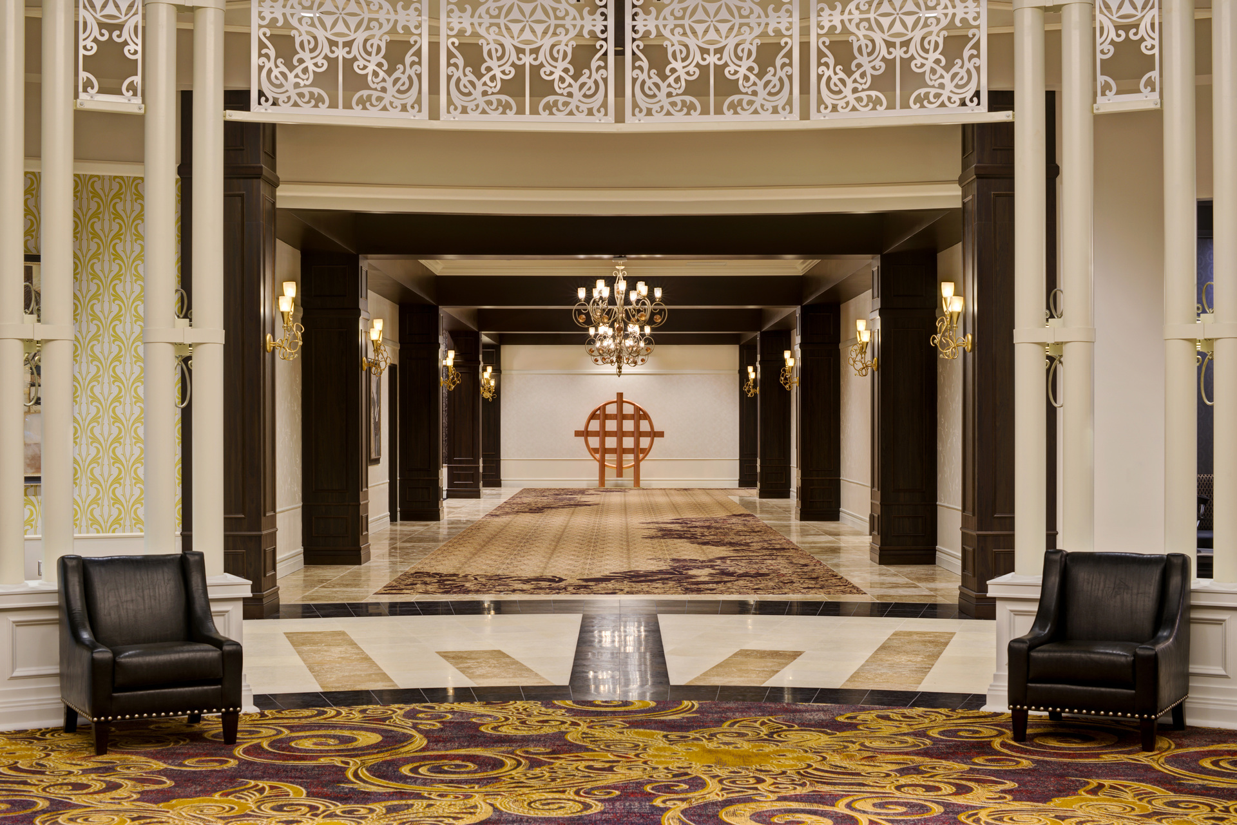
The design of the hotel complements the existing building while reflecting the Victorian architecture for which Saratoga Springs is well known. Interiors feature a traditional finish palette that captures the warmth and character of Saratoga, balanced with a subtle sophistication. Elegant neutral tones, rich dark woods, and patterned wallcoverings evoke the turn-of-the-century character of the city, while contemporary detailing brings a fresh, elevated feel to the guest experience.
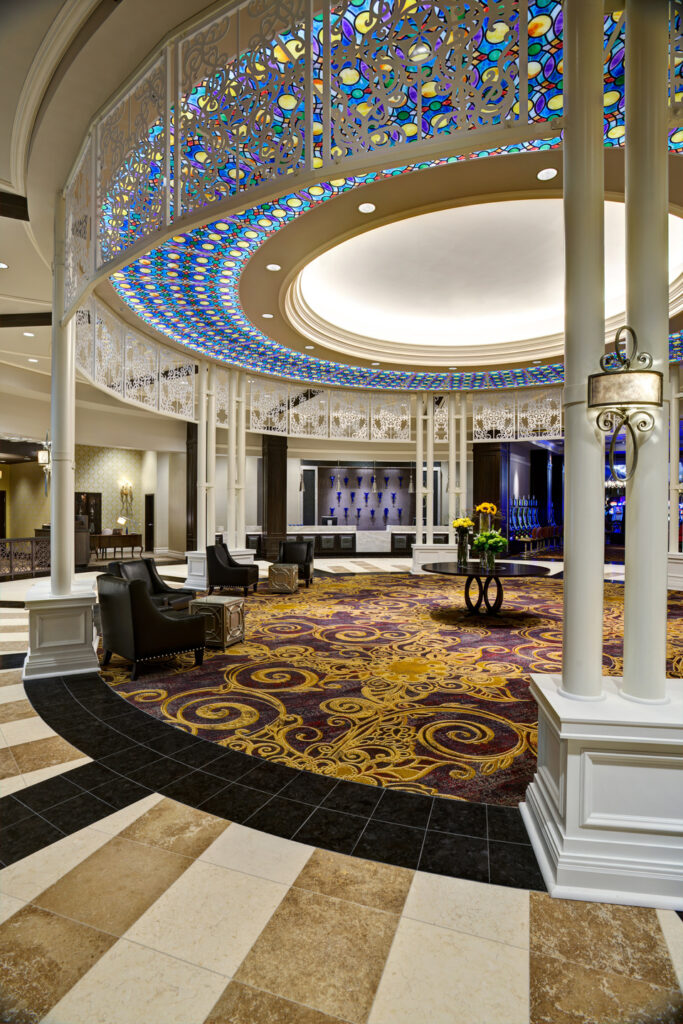
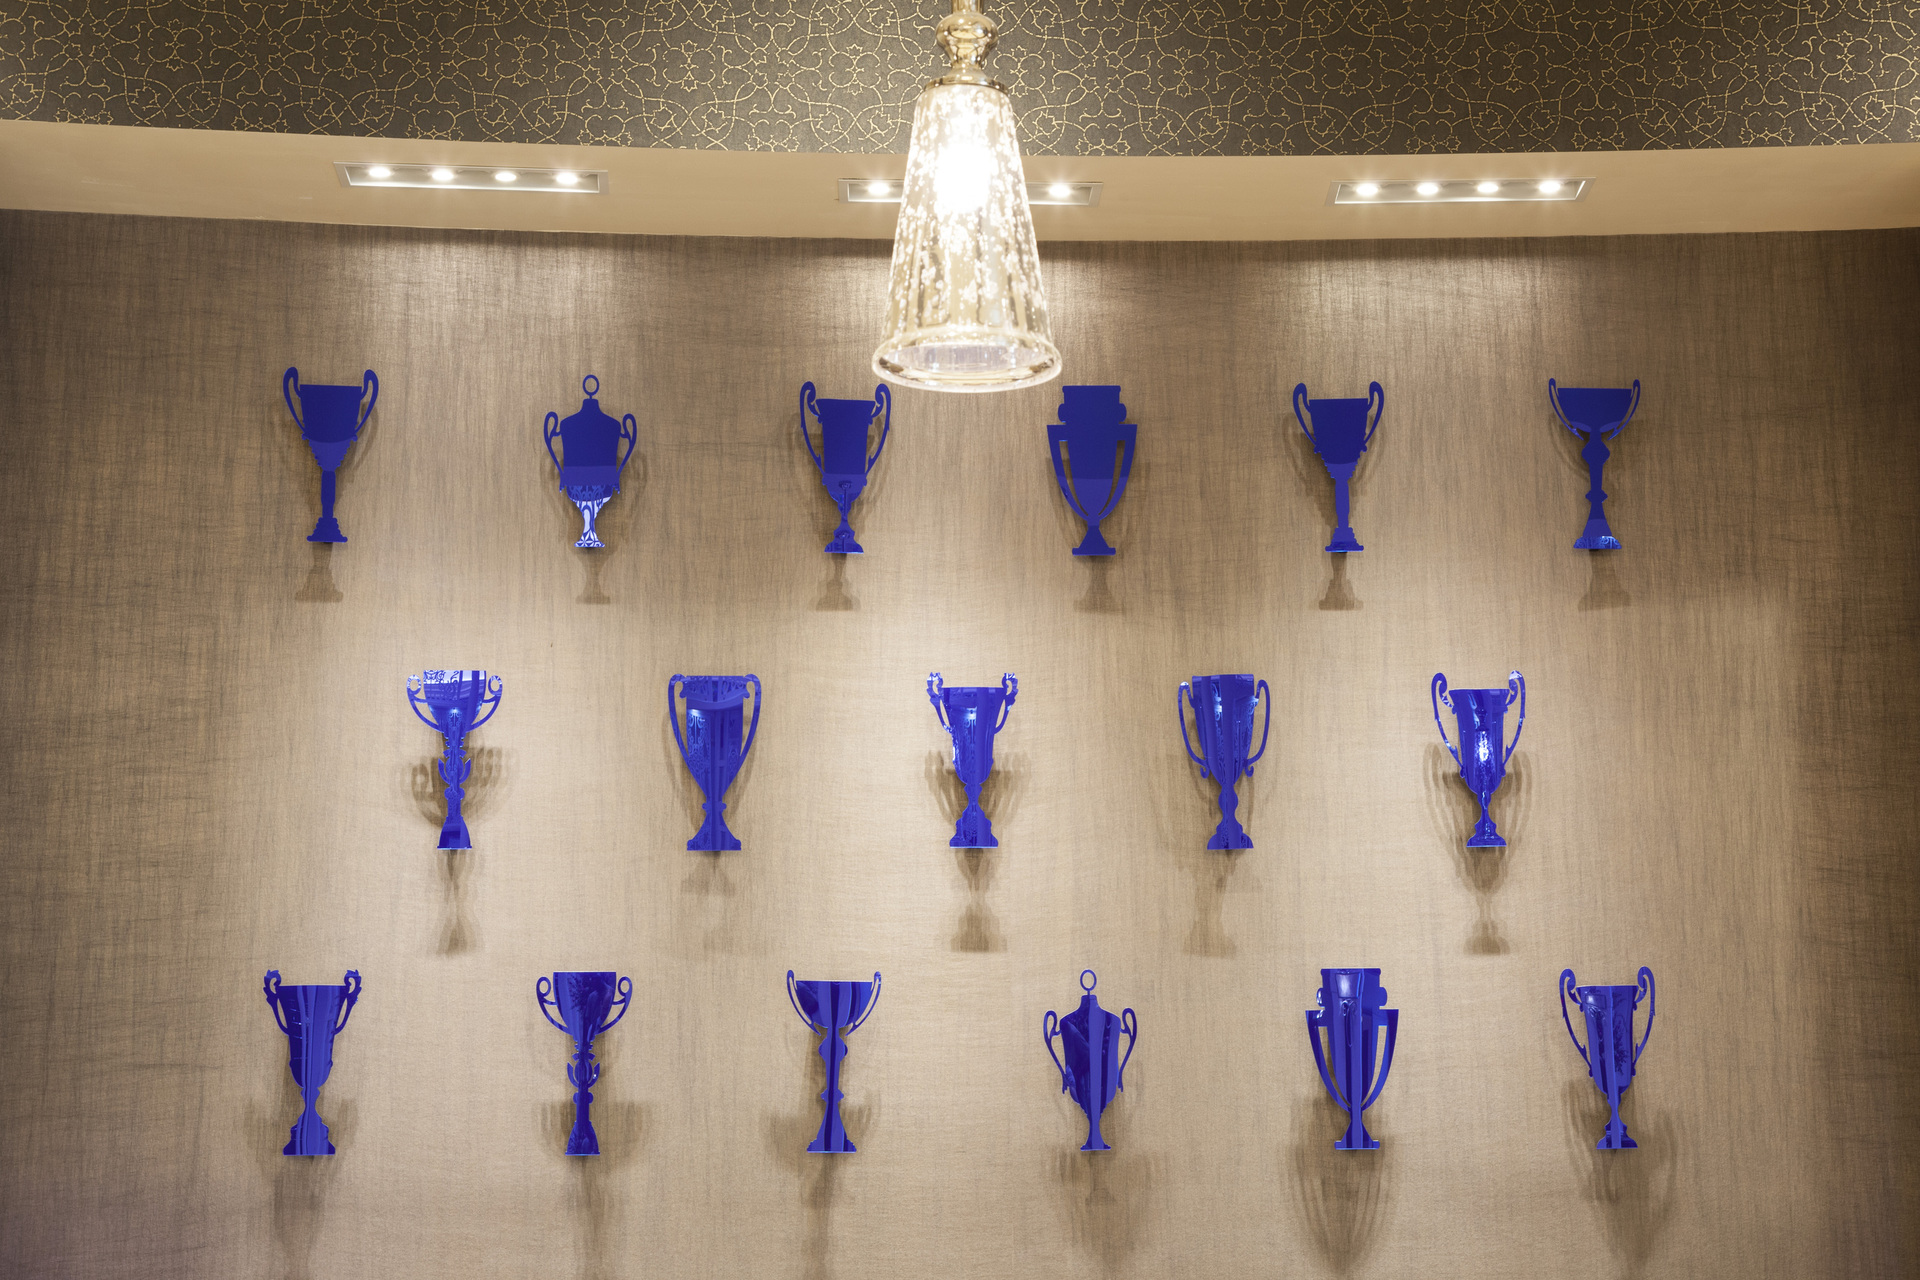
The expansion is inspired by the elaborate, local art and architecture inside and out, honoring the racetrack’s significant role in Saratoga’s rich history.